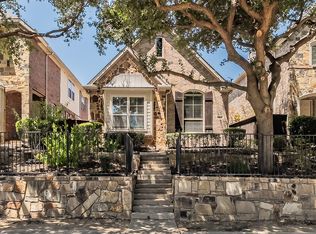
Set on a shaded corner homesite beside a greenbelt, 676 S. Charles Street offers space, storage and low-maintenance finishes in a convenient Lewisville location in walkable distance to upcoming neighborhood Old Town Lewisville, with abundant restaurants and entertainment options. Mature trees frame the covered front porch, while the brick-and-siding exterior and updated roof add curb appeal. Inside, the floor plan feels bright and open with generous living and dining spaces, tall windows, crown molding, recessed lighting and hard-surface flooring throughout—no carpet anywhere in the home. The kitchen features 42-inch solid wood cabinetry, granite counters, a contemporary sink, breakfast bar seating and premium stainless appliances, including a convection oven. The refrigerator, oven, microwave, dishwasher and abundant cabinet storage make the kitchen practical for daily use and entertaining. The main-level primary suite is tucked away for comfort and includes a spacious walk-in closet, dual-sink vanity, jetted tub & an updated frameless glass shower. The first-floor layout keeps the primary retreat, living, dining & kitchen areas easily connected. Upstairs offers 3 additional oversized bedrooms, each with a roomy walk-in closet, plus a full bath. The 4th bedroom provides excellent flexibility & can serve as a game room, media room, office, guest space or hobby area. Nearby, an approximately 291-square-foot unfinished bonus room adds valuable space for storage, projects or possible future customization. The walkable attic creates even more usable storage, making this home an excellent option for organizing, working, relaxing & entertaining. Recent improvements include a new water heater, new roof, new LED lighting with adjustable color warmth & a retaining wall added along the side of the home. Additional features include a 220 electric outlet for vehicle charging, abundant storage throughout, oversized bedrooms & a floor plan that offers flexibility on both levels.
For sale
$375,000
676 S Charles St, Lewisville, TX 75057
4beds
2,199sqft
:
Get pre-qualifiedN/A
Townhouse
Built in 2006
4,791 Square Feet Lot
$349,400 Zestimate®
$171/sqft
$405/mo HOA
What's special
Contemporary sinkBrick-and-siding exteriorUpdated roofRecessed lightingHard-surface flooring throughoutGranite countersTall windows
- 8 hours |
- 40 |
- 2 |
Zillow last checked:
Listing updated:
Listed by:
Billy Vaselo Happy 0658634 817-946-9789,
Keller Williams Realty 817-329-8850,
Jenell Van Luvan 0803982 214-562-0314,
Keller Williams Realty
Source: NTREIS,MLS#: 21332111
Facts & features
Interior
Bedrooms & bathrooms
- Bedrooms: 4
- Bathrooms: 3
- Full bathrooms: 2
- 1/2 bathrooms: 1
Primary bedroom
- Features: Ceiling Fan(s), Dual Sinks, En Suite Bathroom, Garden Tub/Roman Tub, Linen Closet, Sitting Area in Primary, Walk-In Closet(s)
- Level: First
- Dimensions: 13 x 16
Bedroom
- Features: Ceiling Fan(s), Split Bedrooms, Walk-In Closet(s)
- Level: Second
- Dimensions: 13 x 14
Bedroom
- Features: Ceiling Fan(s), Split Bedrooms, Walk-In Closet(s)
- Level: Second
- Dimensions: 15 x 17
Bedroom
- Features: Ceiling Fan(s), Split Bedrooms, Walk-In Closet(s)
- Level: Second
- Dimensions: 15 x 18
Primary bathroom
- Features: Built-in Features, Dual Sinks, En Suite Bathroom, Granite Counters, Garden Tub/Roman Tub, Linen Closet, Stone Counters, Sitting Area in Primary, Solid Surface Counters, Sink
- Level: First
- Dimensions: 9 x 13
Dining room
- Level: First
- Dimensions: 14 x 11
Other
- Features: Built-in Features, Granite Counters
- Level: Second
- Dimensions: 4 x 9
Half bath
- Level: First
- Dimensions: 3 x 7
Kitchen
- Features: Breakfast Bar, Built-in Features, Granite Counters, Stone Counters
- Level: First
- Dimensions: 12 x 9
Laundry
- Features: Built-in Features, Closet
- Level: First
- Dimensions: 7 x 5
Living room
- Features: Ceiling Fan(s)
- Level: First
- Dimensions: 18 x 19
Storage room
- Level: Second
- Dimensions: 26 x 12
Heating
- Central, Electric, ENERGY STAR Qualified Equipment, Heat Pump, Zoned
Cooling
- Central Air, Ceiling Fan(s), ENERGY STAR Qualified Equipment
Appliances
- Included: Convection Oven, Dishwasher, Electric Range, Electric Water Heater, Disposal, Microwave
- Laundry: Washer Hookup, Electric Dryer Hookup, Laundry in Utility Room
Features
- Built-in Features, Chandelier, Decorative/Designer Lighting Fixtures, Double Vanity, Eat-in Kitchen, Granite Counters, High Speed Internet, Open Floorplan, Pantry, Cable TV, Wired for Data, Walk-In Closet(s)
- Flooring: Ceramic Tile, Laminate
- Windows: Bay Window(s), Window Coverings
- Has basement: No
- Has fireplace: No
Interior area
- Total interior livable area: 2,199 sqft
Video & virtual tour
Property
Parking
- Total spaces: 2
- Parking features: Concrete, Direct Access, Driveway, Garage, Garage Door Opener, Garage Faces Rear
- Attached garage spaces: 2
Features
- Levels: Two
- Stories: 2
- Patio & porch: Covered, Front Porch
- Exterior features: Lighting, Rain Gutters
- Pool features: None
- Fencing: Wrought Iron
Lot
- Size: 4,791 Square Feet
- Features: Corner Lot, Landscaped, No Backyard Grass, Subdivision, Sprinkler System, Few Trees
Details
- Parcel number: R285834
Construction
Type & style
- Home type: Townhouse
- Architectural style: Traditional
- Property subtype: Townhouse
- Attached to another structure: Yes
Materials
- Brick
- Foundation: Slab
- Roof: Composition
Condition
- Year built: 2006
Utilities & green energy
- Sewer: Public Sewer
- Water: Public
- Utilities for property: Electricity Connected, Phone Available, Sewer Available, Separate Meters, Underground Utilities, Water Available, Cable Available
Community & HOA
Community
- Features: Community Mailbox, Curbs, Sidewalks
- Security: Prewired, Security System Owned, Security System, Fire Sprinkler System, Smoke Detector(s), Security Lights
- Subdivision: Heritage Square
HOA
- Has HOA: Yes
- Amenities included: Maintenance Front Yard
- Services included: Association Management, Maintenance Grounds, Maintenance Structure
- HOA fee: $405 monthly
- HOA name: Advanced Association Management
- HOA phone: 972-248-2238
Location
- Region: Lewisville
Financial & listing details
- Price per square foot: $171/sqft
- Tax assessed value: $352,090
- Annual tax amount: $6,066
- Date on market: 7/30/2026
- Listing terms: Cash,Conventional,FHA,VA Loan
Estimated market value
$349,400
$332,000 - $367,000
$2,647/mo
Price history
| Date | Event | Price |
|---|---|---|
| 7/30/2026 | Listed for sale | $375,000+7.1%$171/sqft |
Source: NTREIS #21332111 Report a problem | ||
| 10/1/2024 | Sold | -- |
Source: NTREIS #20692233 Report a problem | ||
| 9/13/2024 | Pending sale | $350,000$159/sqft |
Source:  Ebby Halliday Realtors #20692233 Report a problem Ebby Halliday Realtors #20692233 Report a problem | ||
| 9/11/2024 | Contingent | $350,000$159/sqft |
Source: NTREIS #20692233 Report a problem | ||
| 8/2/2024 | Listed for sale | $350,000+35.1%$159/sqft |
Source: NTREIS #20692233 Report a problem | ||
| 7/1/2020 | Listing removed | $259,000$118/sqft |
Source: Flower Mound/Lewisville Office #14357167 Report a problem | ||
| 6/26/2020 | Pending sale | $259,000$118/sqft |
Source: Flower Mound/Lewisville Office #14357167 Report a problem | ||
| 6/9/2020 | Listed for sale | $259,000+48%$118/sqft |
Source: Ebby Halliday, REALTORS/FM #14357167 Report a problem | ||
| 1/22/2016 | Sold | -- |
Source: Agent Provided Report a problem | ||
| 12/9/2015 | Pending sale | $175,000$80/sqft |
Source: JP & Associates,REALTORS Frisc #13213536 Report a problem | ||
| 8/29/2015 | Price change | $175,000+100%$80/sqft |
Source: JP & Associates,REALTORS Frisc #13213536 Report a problem | ||
| 8/26/2015 | Price change | $87,500-5.4%$40/sqft |
Source: Auction.com Report a problem | ||
| 8/15/2015 | Price change | $92,500-48%$42/sqft |
Source: Auction.com Report a problem | ||
| 8/10/2015 | Price change | $178,000-8.7%$81/sqft |
Source: JP & Associates,REALTORS Frisc #13213536 Report a problem | ||
| 8/7/2015 | Listed for sale | $195,000+77.3%$89/sqft |
Source: JP & Associates,REALTORS Frisc #13213536 Report a problem | ||
| 6/2/2015 | Listing removed | -- |
Source: Auction.com Report a problem | ||
| 5/29/2015 | Price change | $110,000+18.9%$50/sqft |
Source: Auction.com Report a problem | ||
| 5/20/2015 | Price change | $92,500$42/sqft |
Source: Auction.com Report a problem | ||
| 5/19/2015 | Listed for sale | -- |
Source: Auction.com Report a problem | ||
| 1/31/2015 | Listing removed | -- |
Source: Auction.com Report a problem | ||
| 1/22/2015 | Listed for sale | $92,500$42/sqft |
Source: Auction.com Report a problem | ||
Public tax history
| Year | Property taxes | Tax assessment |
|---|---|---|
| 2025 | $4,491 -2.2% | $352,090 +6.4% |
| 2024 | $4,591 +12.2% | $330,888 +10% |
| 2023 | $4,090 -12.7% | $300,807 +10% |
| 2022 | $4,684 -5.1% | $273,461 +10% |
| 2021 | $4,935 +25% | $248,601 +3.9% |
| 2020 | $3,949 -15.5% | $239,211 -4.1% |
| 2019 | $4,672 +4.7% | $249,553 +7.3% |
| 2018 | $4,461 +1.3% | $232,624 +3.3% |
| 2017 | $4,404 | $225,170 +7.6% |
| 2016 | $4,404 +33.9% | $209,245 +18.4% |
| 2015 | $3,288 | $176,682 +10% |
| 2014 | $3,288 | $160,620 -8.4% |
| 2013 | $3,288 | $175,421 -0.8% |
| 2012 | -- | $176,804 -2.3% |
| 2011 | -- | $180,957 +4% |
| 2010 | -- | $173,979 +0.8% |
| 2009 | -- | $172,581 -9.2% |
| 2007 | -- | $190,075 |
Find assessor info on the county website
Monthly payment
Est. payment
Payment breakdown
Explore the cost of this home by adjusting the details. Changes won't be saved.Climate risks
Neighborhood: 75057
Nearby schools
GreatSchools rating
- 3/10Central Elementary SchoolGrades: PK-5Distance: 0.2 mi
- 3/10Delay Middle SchoolGrades: 6-8Distance: 2.9 mi
- 3/10Lewisville High SchoolGrades: 9-12Distance: 1.3 mi
Schools provided by the listing agent
- Elementary: Mill Street
- Middle: Delay
- High: Lewisville
- District: Lewisville ISD
Source: NTREIS. This data may not be complete. We recommend contacting the local school district to confirm school assignments for this home.
- $327,3004 bd3 ba2.1k sqft678 S Charles St, Lewisville, TX 75057Off Market
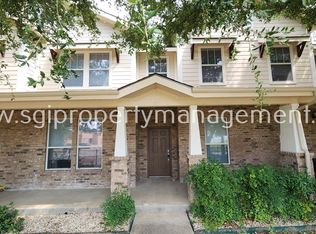
- $319,8004 bd2 ba2.1k sqft680 S Charles St, Lewisville, TX 75057Off Market
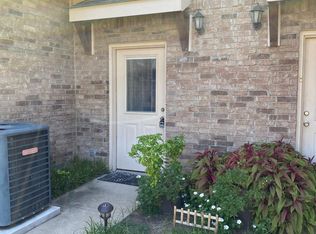
- $315,8004 bd3 ba2.1k sqft682 S Charles St, Lewisville, TX 75057Off Market

- $343,8004 bd3 ba2.4k sqft172 High School Dr, Lewisville, TX 75057Off Market
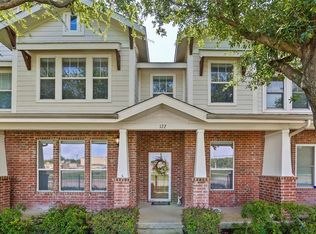
- $268,5002 bd3 ba1.6k sqft176 High School Dr, Lewisville, TX 75057Off Market
- $265,1002 bd2 ba1.4k sqft170 High School Dr, Lewisville, TX 75057Off Market
- $353,4003 bd2 ba2.1k sqft180 High School Dr, Lewisville, TX 75057Off Market
- $333,1003 bd3 ba2.1k sqft168 High School Dr, Lewisville, TX 75057Off Market
A local agent can set up tours, give advice and negotiate with sellers.
Similar homes
- $399,9004 bd2 ba1.4k sqft385 Crockett, Lewisville, TX 75057For Sale
 MLS ID #21336978, Ben Schoenthal. NTREIS
 - $415,0003 bd4 ba1.8k sqft203 S Village Way, Lewisville, TX 75057For Sale
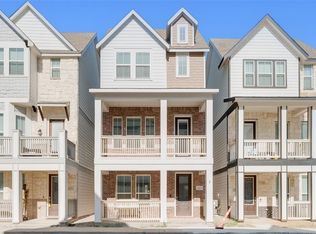 MLS ID #21341411, Masoud Abbaszadeh. NTREIS
 - $400,0003 bd3 ba2.2k sqft2444 Sunderland Ln, Lewisville, TX 75067For Sale
 MLS ID #21344165, Sang Park. NTREIS
 - $385,0003 bd3 ba1.7k sqft509 Hutchinson Ln, Highland Village, TX 75077For Sale
 MLS ID #21334334, Jay Marks. NTREIS
 - $395,0003 bd2 ba1.9k sqft1229 Sam Dennis Dr, Lewisville, TX 75077For SaleMLS ID #21336296, Kevin Andrews. NTREIS
- $365,0003 bd3 ba1.8k sqft1947 Sherburne St, Lewisville, TX 75067For SaleMLS ID #21333795, Ruth Edmonds. NTREIS
- $370,0003 bd2 ba1.9k sqft978 Downey Dr, Lewisville, TX 75067For SaleMLS ID #21339739, Edie West. NTREIS
- $399,0004 bd2 ba1.9k sqft531 Beasley Dr, Lewisville, TX 75057For SaleMLS ID #21253727, Jay Lim. NTREIS
- $359,0003 bd2 ba1.5k sqft1314 Applegate Dr, Lewisville, TX 75067For SaleMLS ID #21344905, Grace Sun. NTREIS
- $408,5003 bd2 ba1.8k sqft340 Oakbend Dr, Lewisville, TX 75067For SaleMLS ID #21327072, Jeanna Stone Stone. NTREIS
- $405,0004 bd3 ba2.1k sqft1106 Bowie Dr, Lewisville, TX 75077For SaleMLS ID #21306544, Siva Krishnan. NTREIS
- $378,9724 bd2 ba2k sqft126 Sunnydale, Lewisville, TX 75067For SaleMLS ID #21305029, Shabina Chowdhury. NTREIS
- $356,0003 bd3 ba2k sqft126 Pleasant Run, Lewisville, TX 75067For SaleMLS ID #21321123, Natalie Martinez. NTREIS
- $430,0004 bd3 ba2.3k sqft1100 Raleigh Dr, Lewisville, TX 75077For SaleMLS ID #21341403, Lounceny Nabe. NTREIS
- $405,0003 bd2 ba2.2k sqft529 Continental Dr, Lewisville, TX 75067For SaleMLS ID #21340416, Connie Wilson. NTREIS
- $415,0004 bd3 ba2k sqft1320 San Antone Ln, Lewisville, TX 75077For SaleMLS ID #21337672, Christie Cannon. NTREIS
- $390,0004 bd3 ba1.9k sqft815 Ramblewood Dr, Lewisville, TX 75067For SaleMLS ID #21299224, Bella Jenkins. NTREIS
- $364,9003 bd2 ba1.8k sqft1338 Beechwood Dr, Lewisville, TX 75067For SaleMLS ID #21333904, Bella Zuniga. NTREIS
- $365,0004 bd3 ba2k sqft905 Valleybrook Dr, Lewisville, TX 75067For SaleMLS ID #21284668, Julie Nguyen. NTREIS
- $285,0002 bd3 ba1.3k sqft508 Legends Dr, Lewisville, TX 75057For SaleMLS ID #21278686, LaShone Odom. NTREIS
