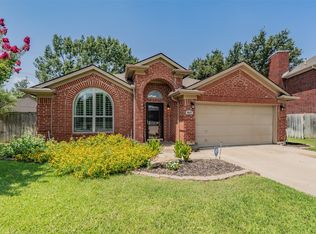
Beautiful single-story home located in a quiet and well-established neighborhood in Lewisville. This charming property offers the perfect blend of comfort and convenience, with easy access to I-35, making commuting and daily travel a breeze.
The home has been thoughtfully updated with brand-new stainless steel appliances throughout the kitchen, providing a modern and clean look along with reliable performance for everyday living.
Featuring a functional and open layout, this home is ideal for families or anyone seeking comfortable single-level living. Step outside to a spacious backyard deck, perfect for relaxing or entertaining. The property backs to a greenbelt, offering exceptional privacy and a peaceful natural setting.
Enjoy the tranquility of the neighborhood while still being close to shopping, dining, and everyday amenities.
Don’t miss this opportunity to own a move-in ready home in a prime location with excellent accessibility.
Under contract
Price cut: $10K (8/3)
$389,000
531 Beasley Dr, Lewisville, TX 75057
4beds
1,979sqft
Single Family Residence
Built in 1995
7,797 Square Feet Lot
$383,500 Zestimate®
$197/sqft
$-- HOA
What's special
Spacious backyard deckSingle-story homeFunctional and open layout
- 108 days |
- 576 |
- 33 |
Zillow last checked:
Listing updated:
Listed by:
Jay Lim 0714585,
Limvesting Realty 469-993-8080,
Vincent Kim 0835532 512-791-1788,
Limvesting Realty
Source: NTREIS,MLS#: 21253727
Facts & features
Interior
Bedrooms & bathrooms
- Bedrooms: 4
- Bathrooms: 2
- Full bathrooms: 2
Primary bedroom
- Level: First
- Dimensions: 16 x 12
Bedroom
- Level: First
- Dimensions: 11 x 11
Bedroom
- Level: First
- Dimensions: 10 x 10
Bedroom
- Level: First
- Dimensions: 10 x 10
Dining room
- Level: First
- Dimensions: 10 x 9
Kitchen
- Level: First
- Dimensions: 13 x 10
Living room
- Level: First
- Dimensions: 16 x 14
Appliances
- Included: Dishwasher, Electric Cooktop, Disposal, Microwave
Features
- Cable TV
- Has basement: No
- Number of fireplaces: 1
Interior area
- Total interior livable area: 1,979 sqft
Video & virtual tour
Property
Parking
- Total spaces: 2
- Parking features: Door-Single, Garage, Garage Door Opener
- Attached garage spaces: 2
Features
- Levels: One
- Stories: 1
- Exterior features: Fire Pit
- Pool features: None
Lot
- Size: 7,797 Square Feet
Details
- Parcel number: R109766
Construction
Type & style
- Home type: SingleFamily
- Architectural style: Detached
- Property subtype: Single Family Residence
Condition
- Year built: 1995
Utilities & green energy
- Sewer: Public Sewer
- Water: Public
- Utilities for property: Electricity Available, Sewer Available, Water Available, Cable Available
Community & HOA
Community
- Subdivision: Lewisville Park Estates
HOA
- Has HOA: No
Location
- Region: Lewisville
Financial & listing details
- Price per square foot: $197/sqft
- Tax assessed value: $381,605
- Annual tax amount: $6,574
- Date on market: 4/29/2026
- Cumulative days on market: 110 days
- Listing terms: Cash,Conventional,FHA,VA Loan
Estimated market value
$383,500
$364,000 - $403,000
$2,603/mo
Price history
| Date | Event | Price |
|---|---|---|
| 8/12/2026 | Contingent | $389,000$197/sqft |
Source: NTREIS #21253727 Report a problem | ||
| 8/3/2026 | Price change | $389,000-2.5%$197/sqft |
Source: NTREIS #21253727 Report a problem | ||
| 7/17/2026 | Price change | $399,000-3.8%$202/sqft |
Source: NTREIS #21253727 Report a problem | ||
| 5/12/2026 | Price change | $414,900-3.3%$210/sqft |
Source: NTREIS #21253727 Report a problem | ||
| 4/29/2026 | Listed for sale | $429,000+30%$217/sqft |
Source: NTREIS #21253727 Report a problem | ||
| 7/5/2024 | Sold | -- |
Source: NTREIS #20587079 Report a problem | ||
| 5/31/2024 | Pending sale | $330,000$167/sqft |
Source: NTREIS #20587079 Report a problem | ||
| 5/30/2024 | Price change | $330,000+13.6%$167/sqft |
Source: NTREIS #20587079 Report a problem | ||
| 5/6/2024 | Price change | $290,500+0%$147/sqft |
Source: NTREIS #20587079 Report a problem | ||
| 5/1/2024 | Price change | $290,400+0.1%$147/sqft |
Source: NTREIS #20587079 Report a problem | ||
| 4/28/2024 | Price change | $290,200+0.1%$147/sqft |
Source: NTREIS #20587079 Report a problem | ||
| 4/27/2024 | Price change | $290,000+21.8%$147/sqft |
Source: NTREIS #20587079 Report a problem | ||
| 4/26/2024 | Price change | $238,100+2.4%$120/sqft |
Source: NTREIS #20587079 Report a problem | ||
| 4/25/2024 | Price change | $232,500+1%$117/sqft |
Source: NTREIS #20587079 Report a problem | ||
| 4/23/2024 | Price change | $230,100+34.3%$116/sqft |
Source: NTREIS #20587079 Report a problem | ||
| 4/22/2024 | Price change | $171,300+1.9%$87/sqft |
Source: NTREIS #20587079 Report a problem | ||
| 4/19/2024 | Price change | $168,100+724%$85/sqft |
Source: NTREIS #20587079 Report a problem | ||
| 4/18/2024 | Price change | $20,400+10100%$10/sqft |
Source: NTREIS #20587079 Report a problem | ||
| 4/15/2024 | Price change | $200+19900% |
Source: NTREIS #20587079 Report a problem | ||
| 4/14/2024 | Listed for sale | $1-100% |
Source: NTREIS #20587079 Report a problem | ||
| 12/8/2008 | Listing removed | $164,900$83/sqft |
Source: NCI #11040527 Report a problem | ||
| 11/6/2008 | Listed for sale | $164,900$83/sqft |
Source: NCI #11040527 Report a problem | ||
Public tax history
| Year | Property taxes | Tax assessment |
|---|---|---|
| 2025 | $6,574 +630.5% | $381,605 +11.2% |
| 2024 | $900 | $343,297 +1.6% |
| 2023 | $900 -66.1% | $337,821 +4.9% |
| 2022 | $2,654 | $322,075 +10% |
| 2021 | $2,654 | $292,795 +6.8% |
| 2020 | $2,654 | $274,158 +0.9% |
| 2019 | $2,654 +2% | $271,765 +15.4% |
| 2018 | $2,601 +2.3% | $235,510 +10% |
| 2017 | $2,541 | $214,100 +10% |
| 2016 | $2,541 -4.1% | $194,636 +10% |
| 2015 | $2,651 | $176,942 +5.2% |
| 2014 | $2,651 | $168,250 +5.2% |
| 2013 | $2,651 | $159,975 +5.3% |
| 2012 | -- | $151,979 -8.8% |
| 2011 | -- | $166,632 +1.6% |
| 2010 | -- | $164,024 +2.5% |
| 2009 | -- | $160,015 -2.6% |
| 2007 | $3,578 -2.7% | $164,209 +3% |
| 2006 | $3,677 -0.8% | $159,421 -0.7% |
| 2005 | $3,707 | $160,498 +5.8% |
| 2004 | -- | $151,716 -4.9% |
| 2003 | -- | $159,472 +7.9% |
| 2002 | -- | $147,756 +1.3% |
| 2001 | -- | $145,823 |
Find assessor info on the county website
Monthly payment
Est. payment
Payment breakdown
Explore the cost of this home by adjusting the details. Changes won't be saved.Climate risks
Neighborhood: Lewisville Park
Nearby schools
GreatSchools rating
- 2/10Mill Street Elementary SchoolGrades: PK-5Distance: 1.2 mi
- 3/10Delay Middle SchoolGrades: 6-8Distance: 1.6 mi
- 3/10Lewisville High SchoolGrades: 9-12Distance: 1.4 mi
Schools provided by the listing agent
- Elementary: College St
- Middle: Huffines
- High: Lewisvnort
- District: Lewisville ISD
Source: NTREIS. This data may not be complete. We recommend contacting the local school district to confirm school assignments for this home.
- $320,5003 bd2 ba1.3k sqft527 Beasley Dr, Lewisville, TX 75057Off Market
- $--3 bd2 ba1.5k sqft535 Beasley Dr, Lewisville, TX 75057Sold
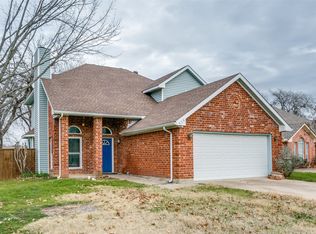
- $347,4003 bd2 ba1.7k sqft523 Beasley Dr, Lewisville, TX 75057Off Market
- $349,9003 bd3 ba1.7k sqft539 Beasley Dr, Lewisville, TX 75057Off Market
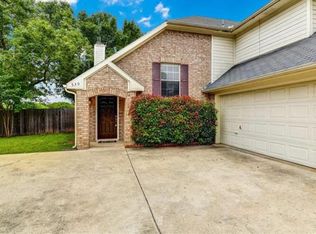
- $382,4003 bd2 ba1.9k sqft708 Blair Dr, Lewisville, TX 75057Off Market
- $333,8003 bd2 ba1.5k sqft528 Beasley Dr, Lewisville, TX 75057Off Market
- $313,5003 bd2 ba1.3k sqft519 Beasley Dr, Lewisville, TX 75057Off Market
- $--4 bd3 ba1.9k sqft717 Blair Dr, Lewisville, TX 75057Sold
A local agent can set up tours, give advice and negotiate with sellers.
Similar homes
- $399,9994 bd3 ba2k sqft1184 Courtney Ln, Lewisville, TX 75077For Sale
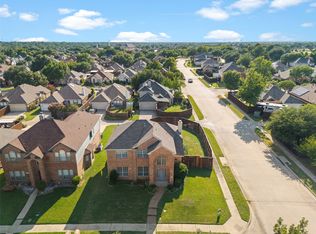 MLS ID #21292219, Mackenzie Larch. NTREIS
 - $379,0003 bd2 ba1.6k sqft1549 Waterford Dr, Lewisville, TX 75077For Sale
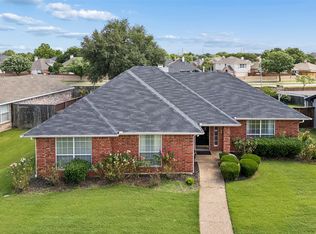 MLS ID #21274626, Paige Acevedo. NTREIS
 - $430,0003 bd2 ba1.5k sqft2608 Timberhill Dr, Flower Mound, TX 75028For Sale
 MLS ID #21356606, DeWayne Smart. NTREIS
 - $420,0003 bd2 ba1.7k sqft4809 Summit Cir, Flower Mound, TX 75028For Sale
 MLS ID #21334583, Sally Arevalo. NTREIS
 - $395,0003 bd2 ba1.5k sqft9133 Wichita Trl, Frisco, TX 75033For SaleMLS ID #21359531, Debi Leavitt. NTREIS
- $430,0004 bd2 ba2.4k sqft4201 Standridge Dr, The Colony, TX 75056For SaleMLS ID #21216459, Daniel Cline. NTREIS
- $299,0003 bd2 ba1.5k sqft1806 Cactus Cir, Lewisville, TX 75077For SaleMLS ID #21346487, Corey Nathan. NTREIS
- $400,0004 bd2 ba2.2k sqft1004 Tennison Dr, Euless, TX 76039For SaleMLS ID #21355453, Laura Morris. NTREIS
- $359,9994 bd2 ba2k sqft1609 Shadow Crest Dr, Corinth, TX 76210For SaleMLS ID #21352709, Simin Mashreghi. NTREIS
- $410,0003 bd3 ba2.2k sqft2104 Bershire Dr, Flower Mound, TX 75028For SaleMLS ID #21286293, Brandi Shapiro. NTREIS
- $359,0004 bd2 ba2k sqft8909 Glen Falls Ln, Denton, TX 76210For SaleMLS ID #21329484, Sharon Lander. NTREIS
- $440,0004 bd2 ba2k sqft3812 Acacia Trl, The Colony, TX 75056For SaleMLS ID #21317551, Michael Italia. NTREIS
- $420,0003 bd2 ba1.6k sqft1833 Melton Dr, Carrollton, TX 75010For SaleMLS ID #21338812, Thomas Do. NTREIS
- $399,0004 bd2 ba2k sqft2500 Navasota Dr, Little Elm, TX 75068For SaleMLS ID #21341587, Jamie Miller. NTREIS
- $440,0003 bd2 ba1.9k sqft1936 Robin Ln, Flower Mound, TX 75028For SaleMLS ID #21315251, Chris Suwannetr. NTREIS
- $375,0004 bd2 ba1.9k sqft3305 Purdue Dr, Denton, TX 76210For SaleMLS ID #21192408, Jennifer Cunningham. NTREIS
- $409,0003 bd2 ba2k sqft1711 Peregrine Dr, Corinth, TX 76210For SaleMLS ID #21348708, Jason Labrum. NTREIS
- $399,0004 bd2 ba2.2k sqft1113 Mossvine Dr, Plano, TX 75023For SaleMLS ID #21271769, Brigitte Robertson. NTREIS
- $344,9994 bd2 ba1.9k sqft11513 Netleaf Ln, Fort Worth, TX 76244For SaleMLS ID #21355487, Bola Morgan. NTREIS
- $439,0003 bd2 ba1.7k sqft638 Duncan Dr, Coppell, TX 75019For SaleMLS ID #21328354, Kishore Etikala. NTREIS
