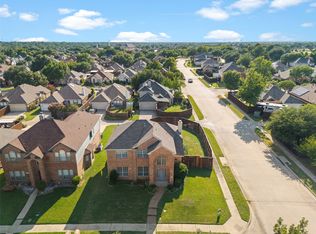
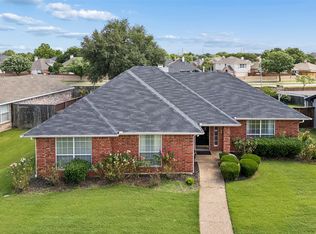
This well-maintained 3-bedroom, 3-full-bath home offers a functional layout with thoughtful updates throughout. The roof was replaced in 2020, providing added peace of mind for future homeowners. Inside, updated flooring enhances the home's appeal, while the primary suite features an updated shower creating a comfortable retreat at the end of the day.
The spacious floor plan provides flexibility for everyday living, entertaining, or accommodating guests. Three full bathrooms offer convenience for growing families, multi-generational living, or visitors. Natural light flows through the home, creating a warm and inviting atmosphere.
Beyond the property itself, the location offers access to a variety of community amenities and recreational opportunities. Residents enjoy numerous parks, sports fields, playgrounds, and walking and biking trails throughout the city, making it easy to stay active and enjoy the outdoors. Whether you enjoy morning walks, youth sports, or weekend family outings, there are recreational options nearby for all ages.
Outdoor enthusiasts will appreciate the close proximity to both Lake Lewisville and Lake Grapevine, two of North Texas' most popular destinations for boating, fishing, kayaking, paddleboarding, camping, and waterfront recreation. These lakes provide year-round opportunities for outdoor adventure and relaxation.
The area is also served by highly regarded schools, offering educational opportunities from elementary through high school levels. Convenient access to shopping, dining, entertainment, major highways, and employment centers makes commuting and daily errands simple while still allowing residents to enjoy a neighborhood atmosphere.
Combining important updates, a versatile floor plan, three full bathrooms, and a location near parks, trails, sports facilities, and two premier North Texas lakes, this property presents an excellent opportunity for buyers seeking comfort, convenience, and access to an active lifestyle.
For sale
Price cut: $19K (8/6)
$410,000
2104 Bershire Dr, Flower Mound, TX 75028
3beds
2,224sqft
:
Get pre-qualified$3,057/mo
Single Family Residence
Built in 1986
6,882 Square Feet Lot
$400,300 Zestimate®
$184/sqft
$-- HOA
What's special
Thoughtful updates throughoutUpdated flooringSpacious floor planWarm and inviting atmosphereFunctional layout
- 70 days |
- 1,130 |
- 42 |
Likely to sell faster than
Zillow last checked:
Listing updated:
Listed by:
Brandi Shapiro 0567523 817-291-2983,
Brixstone Real Estate 817-291-2983
Source: NTREIS,MLS#: 21286293
Facts & features
Interior
Bedrooms & bathrooms
- Bedrooms: 3
- Bathrooms: 3
- Full bathrooms: 3
Primary bedroom
- Features: Double Vanity, Garden Tub/Roman Tub, Separate Shower
- Level: Second
- Dimensions: 13 x 14
Bedroom
- Features: Walk-In Closet(s)
- Level: Second
- Dimensions: 10 x 10
Bedroom
- Features: Walk-In Closet(s)
- Level: Second
- Dimensions: 13 x 14
Bedroom
- Level: Second
- Dimensions: 11 x 13
Primary bathroom
- Features: Built-in Features, Dual Sinks, Garden Tub/Roman Tub, Separate Shower
- Level: Second
- Dimensions: 8 x 9
Breakfast room nook
- Features: Breakfast Bar, Eat-in Kitchen
- Level: First
- Dimensions: 8 x 12
Den
- Level: First
- Dimensions: 10 x 16
Dining room
- Level: First
- Dimensions: 10 x 13
Other
- Features: Built-in Features, Hollywood Bath
- Level: Second
- Dimensions: 6 x 3
Half bath
- Level: First
- Dimensions: 4 x 5
Kitchen
- Features: Breakfast Bar, Built-in Features, Eat-in Kitchen, Pantry, Solid Surface Counters
- Level: First
- Dimensions: 8 x 9
Living room
- Features: Fireplace
- Level: First
- Dimensions: 15 x 13
Utility room
- Features: Built-in Features
- Level: First
- Dimensions: 8 x 4
Appliances
- Included: Some Gas Appliances, Dishwasher, Disposal, Gas Range, Gas Water Heater, Microwave, Plumbed For Gas, Vented Exhaust Fan
Features
- Decorative/Designer Lighting Fixtures, Eat-in Kitchen, High Speed Internet, Pantry, Cable TV, Vaulted Ceiling(s), Walk-In Closet(s)
- Flooring: Carpet
- Has basement: No
- Number of fireplaces: 1
- Fireplace features: Masonry
Interior area
- Total interior livable area: 2,224 sqft
Video & virtual tour
Property
Parking
- Total spaces: 2
- Parking features: Door-Single
- Attached garage spaces: 2
Features
- Levels: Two
- Stories: 2
- Pool features: None
Lot
- Size: 6,882 Square Feet
- Features: Few Trees
Details
- Parcel number: R114965
Construction
Type & style
- Home type: SingleFamily
- Architectural style: Traditional,Detached
- Property subtype: Single Family Residence
Materials
- Brick
Condition
- Year built: 1986
Utilities & green energy
- Sewer: Public Sewer
- Water: Public
- Utilities for property: Sewer Available, Water Available, Cable Available
Community & HOA
Community
- Security: Carbon Monoxide Detector(s), Smoke Detector(s)
- Subdivision: Lake Forest Add Ph 1
HOA
- Has HOA: No
Location
- Region: Flower Mound
Financial & listing details
- Price per square foot: $184/sqft
- Tax assessed value: $432,000
- Annual tax amount: $7,127
- Date on market: 6/1/2026
- Cumulative days on market: 71 days
Estimated market value
$400,300
$380,000 - $420,000
$2,881/mo
Price history
| Date | Event | Price |
|---|---|---|
| 8/6/2026 | Price change | $410,000-4.4%$184/sqft |
Source: NTREIS #21286293 Report a problem | ||
| 6/22/2026 | Price change | $429,000-2.3%$193/sqft |
Source: NTREIS #21286293 Report a problem | ||
| 6/1/2026 | Listed for sale | $439,000-6.2%$197/sqft |
Source: NTREIS #21286293 Report a problem | ||
| 1/10/2024 | Listing removed | -- |
Source: NTREIS #20438521 Report a problem | ||
| 10/6/2023 | Listed for sale | $468,000+56.1%$210/sqft |
Source: NTREIS #20438521 Report a problem | ||
| 1/17/2023 | Listing removed | -- |
Source: Zillow Rentals Report a problem | ||
| 1/5/2023 | Listed for rent | $2,450+19.5%$1/sqft |
Source: Zillow Rentals Report a problem | ||
| 9/16/2020 | Listing removed | $2,050$1/sqft |
Source: Jay Liao #14422817 Report a problem | ||
| 9/2/2020 | Listed for rent | $2,050$1/sqft |
Source: Jay Liao #14422817 Report a problem | ||
| 8/29/2020 | Listing removed | $299,900$135/sqft |
Source: Keller Williams Realty-FM #14385807 Report a problem | ||
| 8/2/2020 | Pending sale | $299,900$135/sqft |
Source: Keller Williams Realty-FM #14385807 Report a problem | ||
| 7/12/2020 | Listed for sale | $299,900$135/sqft |
Source: Keller Williams Realty-FM #14385807 Report a problem | ||
Public tax history
| Year | Property taxes | Tax assessment |
|---|---|---|
| 2025 | $7,305 -1.2% | $432,000 -1.1% |
| 2024 | $7,397 -1.6% | $436,953 -0.8% |
| 2023 | $7,516 +5.5% | $440,327 +14.9% |
| 2022 | $7,127 +14.8% | $383,297 +20.2% |
| 2021 | $6,206 +8.2% | $318,778 +4.7% |
| 2020 | $5,734 +7.5% | $304,444 +6.8% |
| 2019 | $5,332 +2.1% | $285,000 +5.9% |
| 2018 | $5,222 +8.6% | $269,000 +4.3% |
| 2017 | $4,807 | $258,000 +5.3% |
| 2016 | $4,807 +13.1% | $244,934 +10% |
| 2015 | $4,250 | $222,667 +9% |
| 2014 | $4,250 | $204,343 +10% |
| 2013 | $4,250 | $185,766 +4.1% |
| 2012 | -- | $178,407 +5.1% |
| 2011 | -- | $169,764 -4.8% |
| 2010 | -- | $178,290 +1.3% |
| 2009 | -- | $175,949 +0.4% |
| 2007 | $3,824 -1.5% | $175,310 +4.2% |
| 2006 | $3,884 +4.6% | $168,257 +4.7% |
| 2005 | $3,712 | $160,736 +0.5% |
| 2004 | -- | $159,971 -0.4% |
| 2003 | -- | $160,642 +2.6% |
| 2002 | -- | $156,496 +2.9% |
| 2001 | -- | $152,118 |
Find assessor info on the county website
Monthly payment
Est. payment
Payment breakdown
Explore the cost of this home by adjusting the details. Changes won't be saved.Climate risks
Neighborhood: Lake Forest
Nearby schools
GreatSchools rating
- 9/10Donald Elementary SchoolGrades: PK-5Distance: 0.7 mi
- 9/10Forestwood Middle SchoolGrades: 6-8Distance: 0.6 mi
- 9/10Flower Mound High SchoolGrades: 9-12Distance: 2.1 mi
Schools provided by the listing agent
- Elementary: Donald
- Middle: Forestwood
- High: Flower Mound
- District: Lewisville ISD
Source: NTREIS. This data may not be complete. We recommend contacting the local school district to confirm school assignments for this home.
- $427,9004 bd2 ba1.9k sqft2108 Bershire Dr, Flower Mound, TX 75028Off Market
- $426,2003 bd2 ba1.9k sqft2100 Bershire Dr, Flower Mound, TX 75028Off Market
- $451,7003 bd2 ba1.9k sqft2112 Bershire Dr, Flower Mound, TX 75028Off Market
- $397,0003 bd2 ba1.6k sqft1801 Hamilton Dr, Flower Mound, TX 75028Off Market
- $472,2004 bd3 ba2.2k sqft1808 Hamilton Dr, Flower Mound, TX 75028Off Market
- $451,6004 bd2 ba2.2k sqft1801 Chatham Dr, Flower Mound, TX 75028Off Market
- $586,1005 bd2 ba2.9k sqft2113 Friar Ct, Flower Mound, TX 75028Off Market
- $524,9003 bd2 ba2.2k sqft2117 Friar Ct, Flower Mound, TX 75028Off Market
A local agent can set up tours, give advice and negotiate with sellers.
Similar homes
- $445,0003 bd3 ba2k sqft1028 Colony St, Flower Mound, TX 75028For Sale
 MLS ID #21299395, Kris Wise. NTREIS
 - $399,9994 bd3 ba2k sqft1184 Courtney Ln, Lewisville, TX 75077For Sale
 MLS ID #21292219, Mackenzie Larch. NTREIS
 - $409,0003 bd2 ba2k sqft1711 Peregrine Dr, Corinth, TX 76210For Sale
 MLS ID #21348708, Jason Labrum. NTREIS
 - $379,0003 bd2 ba1.6k sqft1549 Waterford Dr, Lewisville, TX 75077For Sale
 MLS ID #21274626, Paige Acevedo. NTREIS
 - $420,0003 bd2 ba2k sqft530 Shadowcrest Ln, Coppell, TX 75019For SaleMLS ID #21331639, Amber Broadway. NTREIS
- $370,0003 bd3 ba1.6k sqft2927 Peninsula Way, Carrollton, TX 75007For SaleMLS ID #21353905, Laura Rodriguez-Mendez. NTREIS
- $421,0004 bd3 ba1.7k sqft2236 Ryan Rdg, Grapevine, TX 76051For SaleMLS ID #21299894, Sarah Braddock. NTREIS
- $315,0003 bd2 ba1.5k sqft1367 Mimosa Ln, Lewisville, TX 75077For SaleMLS ID #21353446, Tina Thomas. NTREIS
- $424,9003 bd2 ba1.8k sqft1524 Livingston Dr, Plano, TX 75093For SaleMLS ID #21353012, Hailey Kim. NTREIS
- $389,0004 bd2 ba1.9k sqft531 Beasley Dr, Lewisville, TX 75057For SaleMLS ID #21253727, Jay Lim. NTREIS
- $380,0004 bd2 ba2.3k sqft2617 Magnolia Dr, Irving, TX 75062For SaleMLS ID #21352412, Vianey Suarez. NTREIS
- $415,0003 bd3 ba1.7k sqft3840 Suffolk Ln, Plano, TX 75023For SaleMLS ID #21344075, Darla Gray. NTREIS
- $420,0003 bd2 ba1.6k sqft1833 Melton Dr, Carrollton, TX 75010For SaleMLS ID #21338812, Thomas Do. NTREIS
- $465,0004 bd3 ba2.5k sqft2123 Daniel Way, Carrollton, TX 75006For SaleMLS ID #21350885, Esther Widjaja Yusman. NTREIS
- $389,9003 bd2 ba2k sqft2005 Prince John Dr, Grand Prairie, TX 75050For SaleMLS ID #21289086, Carissa Acker. NTREIS
- $419,0004 bd2 ba2.1k sqft2004 White Ash Rd, Carrollton, TX 75007For SaleMLS ID #21307940, Judy Jobin. NTREIS
- $385,0004 bd3 ba2.2k sqft8012 Clear River Ln, Denton, TX 76210For SaleMLS ID #21316117, Benjamin Deanda. NTREIS
- $350,0004 bd2 ba1.9k sqft586 Abilene Dr, Lewisville, TX 75067For SaleMLS ID #21085539, Willie Gardner. NTREIS
- $418,0004 bd2 ba2.1k sqft5009 Middleton Cir, The Colony, TX 75056For SaleMLS ID #21298450, Matt Drahos. NTREIS
- $299,0003 bd2 ba1.5k sqft1806 Cactus Cir, Lewisville, TX 75077For SaleMLS ID #21346487, Corey Nathan. NTREIS
