Welcome home to 1524 Livingston Dr, a meticulously updated 3-bedroom, 2-bathroom residence offering 1,885 square feet of comfortable single-story living in Plano, TX. This property features a professionally converted game room, a dedicated storage room with a remote controlled overhead rollup door, a 2-car carport, and major peace-of-mind upgrades including a 2017 roof, Lennox heat pump HVAC, Hardie Board siding, and a replaced electrical breaker box. The stunning 2019 remodeled kitchen showcases all-wood soft-close cabinetry, granite countertops, a porcelain tile backsplash, under-cabinet LED lighting, and premium GE Profile appliances including a double convection oven range. Additional highlights include an electric fireplace in the living room (2022–2023), beautifully remodeled bathrooms with slate and tumbled stone finishes, dual-pane American Craftsman windows, and a private fenced backyard complete with a French drain system and Colorado river rock landscaping.
For sale
$424,900
1524 Livingston Dr, Plano, TX 75093
3beds
1,885sqft
:
Get pre-qualified$2,989/mo
Single Family Residence
Built in 1984
5,227 Square Feet Lot
$413,900 Zestimate®
$225/sqft
$-- HOA
What's special
Colorado river rock landscapingDual-pane american craftsman windowsFrench drain systemGranite countertopsLennox heat pump hvacHardie board sidingProfessionally converted game room
- 5 days |
- 259 |
- 22 |
Likely to sell faster than
Zillow last checked:
Listing updated:
Listed by:
Hailey Kim 0710594,
Iconic Real Estate, LLC 214-295-2405
Source: NTREIS,MLS#: 21353012
Facts & features
Interior
Bedrooms & bathrooms
- Bedrooms: 3
- Bathrooms: 2
- Full bathrooms: 2
Primary bedroom
- Features: Dual Sinks, En Suite Bathroom, Garden Tub/Roman Tub, Jetted Tub, Separate Shower
- Level: First
- Dimensions: 15 x 11
Bedroom
- Level: First
- Dimensions: 11 x 10
Bedroom
- Level: First
- Dimensions: 10 x 9
Breakfast room nook
- Level: First
- Dimensions: 9 x 9
Dining room
- Features: Built-in Features
- Level: First
- Dimensions: 11 x 10
Family room
- Features: Built-in Features
- Level: First
- Dimensions: 17 x 16
Kitchen
- Features: Built-in Features, Eat-in Kitchen, Granite Counters, Pantry
- Level: First
- Dimensions: 11 x 10
Living room
- Features: Built-in Features, Fireplace
- Level: First
- Dimensions: 19 x 15
Storage room
- Level: First
- Dimensions: 19 x 4
Utility room
- Features: Built-in Features, Utility Room
- Level: First
- Dimensions: 6 x 5
Heating
- Central, Electric, Zoned
Cooling
- Central Air, Ceiling Fan(s), Electric, Zoned
Appliances
- Included: Double Oven, Dishwasher, Electric Oven, Electric Range, Disposal, Microwave
- Laundry: Washer Hookup, Electric Dryer Hookup
Features
- Wet Bar, Built-in Features, Chandelier, Decorative/Designer Lighting Fixtures, Double Vanity, Eat-in Kitchen, Granite Counters, Pantry, Paneling/Wainscoting
- Flooring: Carpet, Ceramic Tile
- Windows: Window Coverings
- Has basement: No
- Number of fireplaces: 1
- Fireplace features: Electric, Glass Doors, Living Room
Interior area
- Total interior livable area: 1,885 sqft
Video & virtual tour
Property
Parking
- Total spaces: 2
- Parking features: Alley Access, Converted Garage, Covered, Carport, Driveway, No Garage
- Carport spaces: 2
Features
- Levels: One
- Stories: 1
- Patio & porch: Patio
- Exterior features: Garden, Rain Gutters
- Pool features: None
Lot
- Size: 5,227 Square Feet
- Features: Interior Lot, Irregular Lot, Landscaped, Subdivision, Few Trees
Details
- Parcel number: R137300101501
Construction
Type & style
- Home type: SingleFamily
- Architectural style: Traditional,Detached
- Property subtype: Single Family Residence
Materials
- Brick
- Foundation: Slab
- Roof: Composition,Shingle
Condition
- Year built: 1984
Utilities & green energy
- Sewer: Public Sewer
- Water: Public
- Utilities for property: Cable Available, Natural Gas Available, Sewer Available, Separate Meters, Water Available
Community & HOA
Community
- Features: Curbs, Sidewalks
- Security: Smoke Detector(s)
- Subdivision: Preston Square
HOA
- Has HOA: No
Location
- Region: Plano
Financial & listing details
- Price per square foot: $225/sqft
- Tax assessed value: $482,595
- Annual tax amount: $2,268
- Date on market: 8/7/2026
- Cumulative days on market: 6 days
- Listing terms: Cash,Conventional,FHA,VA Loan
- Exclusions: Piano is for sale
Estimated market value
$413,900
$393,000 - $435,000
$2,591/mo
Price history
| Date | Event | Price |
|---|---|---|
| 8/7/2026 | Listed for sale | $424,900-5.6%$225/sqft |
Source: NTREIS #21353012 Report a problem | ||
| 7/31/2023 | Sold | -- |
Source: Ebby Halliday solds #20353209_75093 Report a problem | ||
| 7/16/2023 | Pending sale | $450,000$239/sqft |
Source: NTREIS #20353209 Report a problem | ||
| 7/11/2023 | Listed for sale | $450,000$239/sqft |
Source: NTREIS #20353209 Report a problem | ||
| 6/30/2023 | Contingent | $450,000$239/sqft |
Source: NTREIS #20353209 Report a problem | ||
| 6/15/2023 | Listed for sale | $450,000$239/sqft |
Source: NTREIS #20353209 Report a problem | ||
Public tax history
| Year | Property taxes | Tax assessment |
|---|---|---|
| 2025 | $2,268 -71.7% | $482,595 +1.9% |
| 2024 | $8,004 +192.8% | $473,450 +37.2% |
| 2023 | $2,734 -35.8% | $345,012 +10% |
| 2022 | $4,260 | $313,647 +10% |
| 2021 | $4,260 | $285,134 +10% |
| 2020 | $4,260 +0.7% | $259,213 +10% |
| 2019 | $4,232 +5.3% | $235,648 +10% |
| 2018 | $4,019 +20.5% | $214,225 -1% |
| 2017 | $3,334 | $216,286 +7.5% |
| 2016 | $3,334 +14.2% | $201,220 +8.6% |
| 2015 | $2,920 | $185,263 +26.6% |
| 2014 | $2,920 | $146,318 +1.3% |
| 2013 | -- | $144,400 +0.8% |
| 2012 | -- | $143,256 -4.1% |
| 2011 | -- | $149,374 -2.3% |
| 2010 | -- | $152,847 -0.9% |
| 2009 | -- | $154,211 -1.4% |
| 2008 | -- | $156,461 +1.8% |
| 2007 | -- | $153,752 +6.8% |
| 2006 | -- | $143,913 +5.7% |
| 2005 | -- | $136,207 +1.6% |
| 2003 | -- | $134,094 +4.2% |
| 2002 | -- | $128,672 +6.8% |
| 2001 | -- | $120,453 +6.8% |
| 2000 | -- | $112,794 |
Find assessor info on the county website
Monthly payment
Est. payment
Payment breakdown
Explore the cost of this home by adjusting the details. Changes won't be saved.Climate risks
Neighborhood: Eldorado Park
Nearby schools
GreatSchools rating
- 4/10Weatherford Elementary SchoolGrades: PK-5Distance: 1.4 mi
- 7/10Wilson Middle SchoolGrades: 6-8Distance: 2.5 mi
- 7/10Plano Senior High SchoolGrades: 11-12Distance: 1.6 mi
Schools provided by the listing agent
- Elementary: Weatherfor
- Middle: Wilson
- High: Vines,Plano Senior
- District: Plano ISD
Source: NTREIS. This data may not be complete. We recommend contacting the local school district to confirm school assignments for this home.
- $420,7003 bd2 ba1.6k sqft1528 Livingston Dr, Plano, TX 75093Off Market
- $--3 bd2 ba1.4k sqft1520 Livingston Dr, Plano, TX 75093Sold

- $381,2003 bd2 ba1.6k sqft1516 Livingston Dr, Plano, TX 75093Off Market
- $351,0002 bd2 ba1.4k sqft1532 Livingston Dr, Plano, TX 75093Off Market
- $--4 bd3 ba2.8k sqft1525 Pagewynne Dr, Plano, TX 75093Sold
- $535,2004 bd3 ba2.3k sqft1521 Pagewynne Dr, Plano, TX 75093Off Market
- $377,9003 bd2 ba1.6k sqft1517 Livingston Dr, Plano, TX 75093Off Market
- $357,4003 bd3 ba1.5k sqft4312 Jenning Ct, Plano, TX 75093Off Market
A local agent can set up tours, give advice and negotiate with sellers.
A local lender can help you make sure your offer is ready when you are.
Similar homes
- $449,0003 bd2 ba1.9k sqft4445 Jenning Dr, Plano, TX 75093For Sale
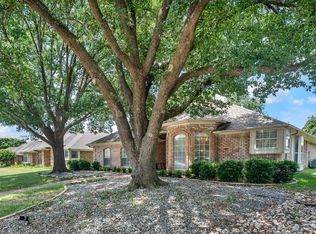 MLS ID #21304203, Benetta Robbins. NTREIS
 - $474,9004 bd3 ba2.3k sqft2612 Mollimar Dr, Plano, TX 75075For Sale
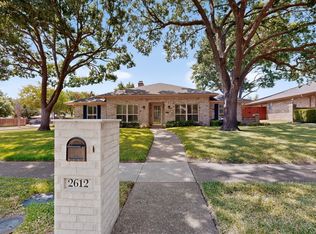 MLS ID #21351626, Cindy O'Gorman. NTREIS
 - $399,9003 bd3 ba1.9k sqft1000 Lexington Dr, Plano, TX 75075For Sale
 MLS ID #21334180, Davis Scott. NTREIS
 - $424,9003 bd2 ba1.9k sqft2013 Pleasant Valley Dr, Plano, TX 75023For Sale
 MLS ID #21297950, Prissy Pulley. NTREIS
 - $394,0003 bd2 ba1.7k sqft1001 Bass Dr, Plano, TX 75025For SaleMLS ID #21351425, Marisa Grubbs. NTREIS
- $405,0003 bd2 ba1.9k sqft6300 Bronze Leaf Dr, Plano, TX 75023For SaleMLS ID #21315833, Dan Darmody. NTREIS
- $469,0003 bd2 ba2.2k sqft2616 Pin Oak Ln, Plano, TX 75075For SaleMLS ID #21220712, Karen Young. NTREIS
- $434,9003 bd3 ba1.9k sqft4123 Lawngate Dr, Dallas, TX 75287For SaleMLS ID #21277986, Victoria Russo. NTREIS
- $419,9504 bd2 ba2.1k sqft6816 Aimpoint Dr, Plano, TX 75023For SaleMLS ID #21291927, Brandon Lucido. NTREIS
- $369,9003 bd2 ba1.5k sqft2002 Rose Hill Rd, Carrollton, TX 75007For SaleMLS ID #21354266, John Cazan Jr.. NTREIS
- $467,9004 bd2 ba2.5k sqft3100 Treehouse Ln, Plano, TX 75075For SaleMLS ID #21310457, Randa Huseini. NTREIS
- $420,0003 bd2 ba1.6k sqft1833 Melton Dr, Carrollton, TX 75010For SaleMLS ID #21338812, Thomas Do. NTREIS
- $399,0004 bd2 ba2.2k sqft1113 Mossvine Dr, Plano, TX 75023For SaleMLS ID #21271769, Brigitte Robertson. NTREIS
- $370,0003 bd3 ba1.6k sqft2927 Peninsula Way, Carrollton, TX 75007For SaleMLS ID #21353905, Laura Rodriguez-Mendez. NTREIS
- $385,0003 bd3 ba2.1k sqft17927 Windflower Way, Dallas, TX 75252For SaleMLS ID #21233452, Liangcheng Pan. NTREIS
- $437,0003 bd2 ba1.7k sqft629 Park Ln, Highland Village, TX 75077For SaleMLS ID #21346588, Erin Pickard. NTREIS
- $450,5004 bd3 ba2.8k sqft2613 Country Valley Rd, Garland, TX 75043For SaleMLS ID #21313736, Joe Flores. NTREIS
- $427,5004 bd3 ba2k sqft902 Dunbarton Dr, Richardson, TX 75081For SaleMLS ID #21306940, Julie Small. NTREIS
- $435,0003 bd2 ba2k sqft905 Larkspur Dr, Allen, TX 75002For SaleMLS ID #21347880, Ron Morgan. NTREIS
- $435,0004 bd2 ba1.9k sqft6201 Monticello Dr, Frisco, TX 75035For SaleMLS ID #21327485, Hiroki Irino. NTREIS
