This amazing central Plano brick single story 3 bedroom 2 bath plus sunroom home in the accredited Plano ISD near the Bluebonnet Trail, Jack Carter Pool, Carpenter Rec Center, and Lone Star Park is sure to IMPRESS. You're welcomed by the open floor plan with a huge vaulted living room with gas fireplace & dining room that flow into a bright, updated kitchen with tons of natural light from the huge skylight, gorgeous black granite countertops, a decorative backsplash, white cabinets, and a spacious breakfast room. The relaxing primary suite offers plenty of natural light, double vanity, 3 closets, ceiling fan, and a spacious primary bathroom. Don't forget about the cozy gas fireplace, a flex, sunroom, or office just off the LR or breakfast room, and laundry rm perfect for your full-size washer and dryer with electric hookups just off the 2 car rear entry garage. Out back, relax on the large partially covered patio with pergola and enjoy the privacy of the large, beautifully landscaped yard with mature trees, vibrant garden shed, and wood fence. Updates throughout the house include fresh paint, electrical panel, water heater, and some window coverings. A hidden feature this home offers is out back of the rear entry 2 car garage, you'll find an expansive driveway and additional off street parking. Bluebonnet Trail, Lone Star Park with sports courts, Jack Carter Pool, Pearson Early Childhood School, Carlisle Elementary, Schimelpfenig Middle School, shopping, grocery, and plenty of restaurants are all just a short distance away. Don't wait to come see this Plano priced to move beauty in person!
For sale
Price cut: $5.1K (8/21)
$399,900
6300 Bronze Leaf Dr, Plano, TX 75023
3beds
1,909sqft
Single Family Residence
Built in 1983
7,840 Square Feet Lot
$-- Zestimate®
$209/sqft
$-- HOA
What's special
Gas fireplaceCozy gas fireplaceWood fenceOpen floor planVibrant garden shedGorgeous black granite countertopsSpacious primary bathroom
- 50 days |
- 798 |
- 36 |
Zillow last checked:
Listing updated:
Listed by:
Dan Darmody 0632533 469-237-8657,
JPAR - Plano 972-836-9295
Source: NTREIS,MLS#: 21315833
Facts & features
Interior
Bedrooms & bathrooms
- Bedrooms: 3
- Bathrooms: 2
- Full bathrooms: 2
Primary bedroom
- Features: Dual Sinks, En Suite Bathroom, Linen Closet, Separate Shower, Walk-In Closet(s)
- Level: First
- Dimensions: 18 x 13
Bedroom
- Features: Ceiling Fan(s)
- Level: First
- Dimensions: 12 x 11
Bedroom
- Features: Ceiling Fan(s)
- Level: First
- Dimensions: 12 x 11
Breakfast room nook
- Level: First
- Dimensions: 12 x 10
Dining room
- Level: First
- Dimensions: 12 x 11
Kitchen
- Features: Granite Counters, Pantry
- Level: First
- Dimensions: 12 x 12
Laundry
- Level: First
- Dimensions: 10 x 8
Living room
- Features: Ceiling Fan(s), Fireplace
- Level: First
- Dimensions: 20 x 17
Office
- Level: First
- Dimensions: 13 x 10
Heating
- Central, Fireplace(s), Natural Gas
Cooling
- Central Air, Ceiling Fan(s), Electric
Appliances
- Included: Dishwasher, Disposal, Gas Range, Microwave
- Laundry: Washer Hookup, Electric Dryer Hookup
Features
- Granite Counters, High Speed Internet, Open Floorplan, Pantry, Paneling/Wainscoting, Cable TV, Walk-In Closet(s)
- Flooring: Carpet, Ceramic Tile
- Windows: Window Coverings
- Has basement: No
- Number of fireplaces: 1
- Fireplace features: Gas
Interior area
- Total interior livable area: 1,909 sqft
Video & virtual tour
Property
Parking
- Total spaces: 2
- Parking features: Alley Access, Covered, Driveway, Garage, Garage Door Opener, Off Street, Garage Faces Rear, On Street
- Attached garage spaces: 2
Features
- Levels: One
- Stories: 1
- Patio & porch: Front Porch, Patio, Covered
- Exterior features: Private Yard, Storage
- Pool features: None
- Fencing: Wood
Lot
- Size: 7,840 Square Feet
- Dimensions: 70 x 115
- Features: Interior Lot
- Residential vegetation: Grassed
Details
- Additional structures: Shed(s)
- Parcel number: R047901800701
Construction
Type & style
- Home type: SingleFamily
- Architectural style: Traditional,Detached
- Property subtype: Single Family Residence
Materials
- Brick
- Foundation: Slab
- Roof: Composition
Condition
- Resale
- Year built: 1983
Utilities & green energy
- Sewer: Public Sewer
- Water: Public
- Utilities for property: Natural Gas Available, Sewer Available, Separate Meters, Underground Utilities, Water Available, Cable Available
Community & HOA
Community
- Features: Park, Trails/Paths, Curbs, Sidewalks
- Subdivision: Spring Creek Pkwy Estates West
HOA
- Has HOA: No
Location
- Region: Plano
Financial & listing details
- Price per square foot: $209/sqft
- Tax assessed value: $375,931
- Annual tax amount: $6,420
- Date on market: 7/2/2026
- Cumulative days on market: 42 days
- Listing terms: Cash,Conventional,FHA,VA Loan
- Exclusions: Refrigerator, washer, and dryer are negotiable.
Estimated market value
Not available
Estimated sales range
Not available
Not available
Price history
| Date | Event | Price |
|---|---|---|
| 8/21/2026 | Price change | $399,900-1.3%$209/sqft |
Source: NTREIS #21315833 Report a problem | ||
| 7/28/2026 | Listed for sale | $405,000$212/sqft |
Source: NTREIS #21315833 Report a problem | ||
| 7/28/2026 | Pending sale | $405,000$212/sqft |
Source: NTREIS #21315833 Report a problem | ||
| 7/22/2026 | Contingent | $405,000$212/sqft |
Source: NTREIS #21315833 Report a problem | ||
| 7/16/2026 | Price change | $405,000-2.4%$212/sqft |
Source: NTREIS #21315833 Report a problem | ||
| 7/2/2026 | Listed for sale | $415,000+58.1%$217/sqft |
Source: NTREIS #21315833 Report a problem | ||
| 12/12/2019 | Sold | -- |
Source: Agent Provided Report a problem | ||
| 12/3/2019 | Pending sale | $262,500$138/sqft |
Source: Keller Williams Realty DPR #14223726 Report a problem | ||
| 11/25/2019 | Listed for sale | $262,500$138/sqft |
Source: Keller Williams Realty DPR #14223726 Report a problem | ||
| 11/19/2019 | Pending sale | $262,500$138/sqft |
Source: Keller Williams Realty DPR #14223726 Report a problem | ||
| 11/8/2019 | Listed for sale | $262,500$138/sqft |
Source: Keller Williams Realty DPR #14223726 Report a problem | ||
Public tax history
| Year | Property taxes | Tax assessment |
|---|---|---|
| 2025 | $3,318 -22.1% | $375,931 +4.2% |
| 2024 | $4,261 +2% | $360,701 +10% |
| 2023 | $4,179 -14.6% | $327,910 +10% |
| 2022 | $4,891 +0.5% | $298,100 +10% |
| 2021 | $4,866 -0.7% | $271,000 -0.2% |
| 2020 | $4,899 +1.9% | $271,576 +2.2% |
| 2019 | $4,806 +4.6% | $265,841 +10% |
| 2018 | $4,597 +20.4% | $241,674 +6% |
| 2017 | $3,817 | $228,009 +4.4% |
| 2016 | $3,817 +14.9% | $218,446 +18.5% |
| 2015 | $3,322 | $184,413 +11.7% |
| 2014 | $3,322 | $165,067 +9.1% |
| 2013 | -- | $151,351 +2.8% |
| 2012 | -- | $147,253 -4.2% |
| 2011 | -- | $153,750 +0.4% |
| 2010 | -- | $153,165 -0.9% |
| 2009 | -- | $154,585 -0.9% |
| 2008 | -- | $156,007 +7.4% |
| 2007 | -- | $145,299 +2.9% |
| 2006 | -- | $141,196 +1.4% |
| 2005 | -- | $139,249 +2.1% |
| 2004 | -- | $136,417 -2.8% |
| 2003 | -- | $140,284 +3.9% |
| 2002 | -- | $135,048 +5.6% |
| 2001 | -- | $127,893 +10% |
| 2000 | -- | $116,266 |
Find assessor info on the county website
Monthly payment
Est. payment
Payment breakdown
Explore the cost of this home by adjusting the details. Changes won't be saved.Climate risks
Neighborhood: Springcreek Parkway
Nearby schools
GreatSchools rating
- 8/10Carlisle Elementary SchoolGrades: K-5Distance: 0.7 mi
- 10/10Schimelpfenig Middle SchoolGrades: 6-8Distance: 0.7 mi
- 7/10Plano Senior High SchoolGrades: 11-12Distance: 2.1 mi
Schools provided by the listing agent
- Elementary: Carlisle
- Middle: Schimelpfenig
- High: Clark,Plano Senior
- District: Plano ISD
Source: NTREIS. This data may not be complete. We recommend contacting the local school district to confirm school assignments for this home.
- $407,8003 bd2 ba1.7k sqft6304 Bronze Leaf Dr, Plano, TX 75023Off Market
- $400,8003 bd2 ba1.8k sqft6212 Bronze Leaf Dr, Plano, TX 75023Off Market

- $415,0004 bd2 ba1.7k sqft6208 Bronze Leaf Dr, Plano, TX 75023For Sale

- $406,4003 bd2 ba1.6k sqft6308 Bronze Leaf Dr, Plano, TX 75023Off Market
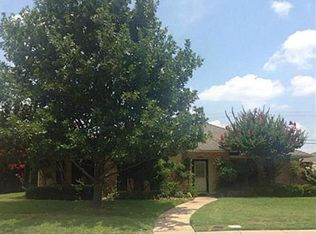
- $423,4003 bd2 ba1.8k sqft3200 Dagan Dr, Plano, TX 75023Off Market
- $432,9004 bd2 ba2.1k sqft3201 Dagan Dr, Plano, TX 75023Off Market
- $--3 bd2 ba1.6k sqft6204 Bronze Leaf Dr, Plano, TX 75023Sold
- $387,6003 bd2 ba1.6k sqft6312 Bronze Leaf Dr, Plano, TX 75023Off Market
A local agent can set up tours, give advice and negotiate with sellers.
Similar homes
- $475,0003 bd2 ba1.7k sqft3100 Bullock Dr, Plano, TX 75023For Sale
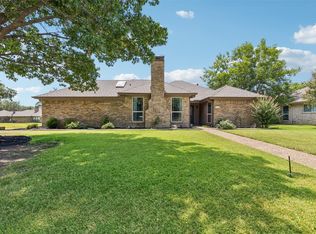 MLS ID #21348275, Peter Von Illyes. NTREIS
 - $500,0003 bd3 ba2.2k sqft2312 La Vida Pl, Plano, TX 75023For Sale
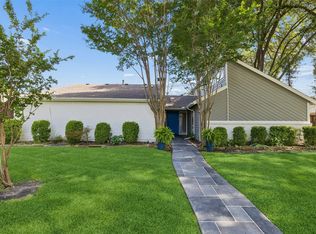 MLS ID #21314200, Josh Kesterson. NTREIS
 - $394,0003 bd2 ba1.7k sqft1001 Bass Dr, Plano, TX 75025For Sale
 MLS ID #21351425, Marisa Grubbs. NTREIS
 - $360,0003 bd2 ba1.9k sqft1109 Overdowns Dr, Plano, TX 75023For Sale
 MLS ID #21269328, Sarah Thornton. NTREIS
 - $385,0003 bd2 ba1.7k sqft1017 Spicewood Dr, Plano, TX 75025For SaleMLS ID #21318482, Trish Tiemeyer. NTREIS
- $415,0003 bd2 ba1.8k sqft1524 Livingston Dr, Plano, TX 75093For SaleMLS ID #21353012, Hailey Kim. NTREIS
- $425,0004 bd2 ba2.1k sqft607 Grimsworth Ct, Allen, TX 75002For SaleMLS ID #21310920, Laura Robertson. NTREIS
- $440,0004 bd2 ba2.6k sqft2512 Evergreen Dr, Plano, TX 75075For SaleMLS ID #21336351, Nina Bhanot. NTREIS
- $360,0004 bd2 ba1.5k sqft3348 Northwood Ln, Plano, TX 75074For SaleMLS ID #21301918, Kim Kelly. NTREIS
- $489,0004 bd2 ba2.1k sqft1809 Greenway Dr, Plano, TX 75075For SaleMLS ID #21284839, Tannah McGaughy. NTREIS
- $420,0003 bd2 ba1.9k sqft8248 Whitewing Dr, Frisco, TX 75034For SaleMLS ID #21331698, Robbie Robertson. NTREIS
- $365,0003 bd3 ba2.2k sqft2903 Country Place Ct, Carrollton, TX 75006For SaleMLS ID #21364751, Ana Arias. NTREIS
- $399,9993 bd2 ba1.9k sqft1000 Oxfordshire Dr, Carrollton, TX 75007For SaleMLS ID #21317031, Edward Juden. NTREIS
- $413,0003 bd2 ba1.6k sqft7838 Williams Ave, Frisco, TX 75033For SaleMLS ID #21296110, Ling Jordan. NTREIS
- $414,9003 bd3 ba2.1k sqft1549 Oak Creek Dr, Lewisville, TX 75077For SaleMLS ID #21313387, Scott Greenberg. NTREIS
- $400,0003 bd2 ba1.4k sqft4100 Creekhollow Dr, Carrollton, TX 75010For SaleMLS ID #21339087, Shawn Ryken. NTREIS
- $365,0004 bd3 ba2.2k sqft3437 Castle Rock Ln, Garland, TX 75044For SaleMLS ID #21355853, Charles Gibson. NTREIS
- $434,9003 bd3 ba1.9k sqft4123 Lawngate Dr, Dallas, TX 75287For SaleMLS ID #21277986, Victoria Russo. NTREIS
- $430,0004 bd2 ba2k sqft1209 Sandy Creek Dr, Allen, TX 75002For SaleMLS ID #21307283, Anita Zheng. NTREIS
- $379,0003 bd2 ba1.8k sqft1711 Rushing Way, Wylie, TX 75098For SaleMLS ID #21288737, Christie Cannon. NTREIS
