NO HOA! Beautifully updated home in the heart of Frisco on a rare nearly one-third acre oversized lot! This move-in-ready home features gorgeous wood floors throughout, an updated kitchen with quartz countertops, white cabinetry, and stainless steel appliances, plus a spacious family room with a cozy brick fireplace. A versatile rear bonus room offers the perfect space for a game room, office, or media room. Step outside to a covered patio overlooking the huge backyard—ideal for entertaining, play, or future outdoor projects. Plenty of room for RV or boat parking. Updated windows add comfort and efficiency. Located in a quiet, established neighborhood just down the street from a park and zoned to The Bright Academy, an International Baccalaureate Primary Years Programme school. Close to Frisco’s premier shopping, dining, entertainment, and major highways. Don’t miss this exceptional opportunity!
For sale
$435,000
8248 Whitewing Dr, Frisco, TX 75034
3beds
1,918sqft
:
Get pre-qualified$3,058/mo
Single Family Residence
Built in 1980
0.32 Acres Lot
$417,200 Zestimate®
$227/sqft
$-- HOA
What's special
Cozy brick fireplaceHuge backyardStainless steel appliancesGorgeous wood floors throughoutSpacious family roomUpdated windowsBeautifully updated home
- 8 days |
- 299 |
- 13 |
Likely to sell faster than
Zillow last checked:
Listing updated:
Listed by:
Robbie Robertson 0675985 469-450-0380,
Coldwell Banker Apex, REALTORS 972-727-3377
Source: NTREIS,MLS#: 21331698
Facts & features
Interior
Bedrooms & bathrooms
- Bedrooms: 3
- Bathrooms: 2
- Full bathrooms: 2
Primary bedroom
- Features: En Suite Bathroom
- Level: First
- Dimensions: 14 x 13
Bedroom
- Level: First
- Dimensions: 11 x 11
Bedroom
- Level: First
- Dimensions: 11 x 10
Bonus room
- Level: First
- Dimensions: 23 x 13
Breakfast room nook
- Level: First
- Dimensions: 9 x 10
Dining room
- Level: First
- Dimensions: 12 x 10
Other
- Level: First
- Dimensions: 8 x 5
Kitchen
- Level: First
- Dimensions: 9 x 11
Living room
- Level: First
- Dimensions: 15 x 21
Utility room
- Level: First
- Dimensions: 9 x 5
Heating
- Central
Cooling
- Central Air, Ceiling Fan(s)
Appliances
- Included: Dishwasher, Electric Range, Disposal, Microwave
- Laundry: Laundry in Utility Room
Features
- Decorative/Designer Lighting Fixtures
- Flooring: Ceramic Tile, Wood
- Has basement: No
- Number of fireplaces: 1
- Fireplace features: Decorative, Wood Burning
Interior area
- Total interior livable area: 1,918 sqft
Video & virtual tour
Property
Parking
- Total spaces: 2
- Parking features: Concrete, Driveway
- Attached garage spaces: 2
Features
- Levels: One
- Stories: 1
- Patio & porch: Covered
- Exterior features: Private Yard, Rain Gutters, Storage
- Pool features: None
- Fencing: Back Yard,Wood
Lot
- Size: 0.32 Acres
- Features: Interior Lot, Landscaped, Few Trees
Details
- Parcel number: R101000201701
Construction
Type & style
- Home type: SingleFamily
- Architectural style: Detached
- Property subtype: Single Family Residence
- Attached to another structure: Yes
Materials
- Foundation: Slab
- Roof: Composition
Condition
- Year built: 1980
Utilities & green energy
- Sewer: Public Sewer
- Water: Public
- Utilities for property: Sewer Available, Water Available
Community & HOA
Community
- Subdivision: Woodstream Hills Add
HOA
- Has HOA: No
Location
- Region: Frisco
Financial & listing details
- Price per square foot: $227/sqft
- Tax assessed value: $506,687
- Annual tax amount: $8,489
- Date on market: 7/16/2026
- Cumulative days on market: 8 days
- Listing terms: Cash,Conventional,FHA,VA Loan
- Exclusions: TV's only. ( Wall mounts convey )
Estimated market value
$417,200
$396,000 - $438,000
$2,962/mo
Price history
| Date | Event | Price |
|---|---|---|
| 7/16/2026 | Listed for sale | $435,000-3.3%$227/sqft |
Source: NTREIS #21331698 Report a problem | ||
| 4/17/2025 | Sold | -- |
Source: NTREIS #20865939 Report a problem | ||
| 3/27/2025 | Pending sale | $450,000$235/sqft |
Source: NTREIS #20865939 Report a problem | ||
| 3/17/2025 | Contingent | $450,000$235/sqft |
Source: NTREIS #20865939 Report a problem | ||
| 3/9/2025 | Listed for sale | $450,000+50.1%$235/sqft |
Source: NTREIS #20865939 Report a problem | ||
| 8/4/2023 | Sold | -- |
Source: BHHS PenFed solds #-9136025701428779530 Report a problem | ||
| 1/29/2020 | Listing removed | $1,895$1/sqft |
Source: Berkshire Hathaway Home Services PenFed Realty Texas #14210785 Report a problem | ||
| 12/2/2019 | Price change | $1,895-5%$1/sqft |
Source: Berkshire HathawayHS PenFed TX #14210785 Report a problem | ||
| 10/18/2019 | Listed for rent | $1,995+5%$1/sqft |
Source: Berkshire HathawayHS PenFed TX #14210785 Report a problem | ||
| 12/4/2018 | Listing removed | $1,900$1/sqft |
Source: Berkshire HathawayHS PenFed TX #13980492 Report a problem | ||
| 12/1/2018 | Listed for rent | $1,900$1/sqft |
Source: Berkshire HathawayHS PenFed TX #13980492 Report a problem | ||
| 12/1/2018 | Listing removed | $299,900$156/sqft |
Source: Berkshire HathawayHS PenFed TX #13980485 Report a problem | ||
| 11/30/2018 | Listed for sale | $299,900+5.3%$156/sqft |
Source: Berkshire HathawayHS PenFed TX #13980485 Report a problem | ||
| 9/7/2018 | Sold | -- |
Source: Agent Provided Report a problem | ||
| 7/27/2018 | Pending sale | $284,900$149/sqft |
Source: Berkshire HathawayHS PenFed TX #13888912 Report a problem | ||
| 7/12/2018 | Listed for sale | $284,900+39%$149/sqft |
Source: Berkshire HathawayHS PenFed TX #13888912 Report a problem | ||
| 8/28/2014 | Listing removed | $205,000$107/sqft |
Source: Keller Williams - Frisco #12186141 Report a problem | ||
| 8/24/2014 | Pending sale | $205,000$107/sqft |
Source: Keller Williams - Frisco #12186141 Report a problem | ||
| 7/25/2014 | Listed for sale | $205,000$107/sqft |
Source: Keller Williams Realty Frisco Stars #12186141 Report a problem | ||
Public tax history
| Year | Property taxes | Tax assessment |
|---|---|---|
| 2025 | $3,032 -61.3% | $506,687 +10.9% |
| 2024 | $7,829 +3.8% | $457,051 +2.4% |
| 2023 | $7,541 +1.2% | $446,148 +13.4% |
| 2022 | $7,450 +20.8% | $393,528 +25.2% |
| 2021 | $6,169 +4.4% | $314,254 +6.9% |
| 2020 | $5,911 -0.9% | $294,000 +0.6% |
| 2019 | $5,964 +18.1% | $292,206 +12.8% |
| 2018 | $5,049 +16.9% | $258,940 +3.6% |
| 2017 | $4,320 | $249,968 +16.8% |
| 2016 | $4,320 +71.6% | $214,000 +8.5% |
| 2015 | $2,518 | $197,273 +60.4% |
| 2014 | $2,518 | $123,003 +4.2% |
| 2013 | -- | $118,080 -0.7% |
| 2012 | -- | $118,864 -1.6% |
| 2011 | -- | $120,814 +0.1% |
| 2010 | -- | $120,732 -1% |
| 2009 | -- | $121,978 +0.2% |
| 2008 | -- | $121,698 -15.9% |
| 2007 | -- | $144,711 +6% |
| 2006 | -- | $136,476 +3% |
| 2005 | -- | $132,503 +5.5% |
| 2004 | -- | $125,651 -2.7% |
| 2003 | -- | $129,128 +4.1% |
| 2002 | -- | $124,061 +10% |
| 2001 | -- | $112,783 +10% |
| 2000 | -- | $102,530 |
Find assessor info on the county website
Monthly payment
Est. payment
Payment breakdown
Explore the cost of this home by adjusting the details. Changes won't be saved.Climate risks
Neighborhood: 75034
Nearby schools
GreatSchools rating
- 6/10Bright AcademyGrades: PK-5Distance: 0.5 mi
- 6/10Staley Middle SchoolGrades: 6-8Distance: 0.9 mi
- 7/10Frisco High SchoolGrades: 9-12Distance: 1.4 mi
Schools provided by the listing agent
- Elementary: Bright
- Middle: Staley
- High: Frisco
- District: Frisco ISD
Source: NTREIS. This data may not be complete. We recommend contacting the local school district to confirm school assignments for this home.
- $406,6003 bd2 ba1.6k sqft8224 Whitewing Dr, Frisco, TX 75034Off Market
- $355,5003 bd2 ba1.5k sqft8264 Whitewing Dr, Frisco, TX 75034Off Market
- $388,9003 bd2 ba1.5k sqft8779 Woodstream Dr, Frisco, TX 75034Off Market

- $392,3003 bd2 ba1.6k sqft8249 Bobwhite Dr, Frisco, TX 75034Off Market
- $379,2003 bd2 ba1.6k sqft8257 Bobwhite Dr, Frisco, TX 75034Off Market
- $401,4003 bd2 ba1.5k sqft8200 Whitewing Dr, Frisco, TX 75034Off Market
- $410,6003 bd2 ba1.6k sqft8225 Bobwhite Dr, Frisco, TX 75034Off Market
- $393,5003 bd2 ba1.6k sqft8273 Bobwhite Dr, Frisco, TX 75034Off Market
A local agent can set up tours, give advice and negotiate with sellers.
Similar homes
- $419,9004 bd2 ba2.2k sqft4912 Basil Dr, McKinney, TX 75070For Sale
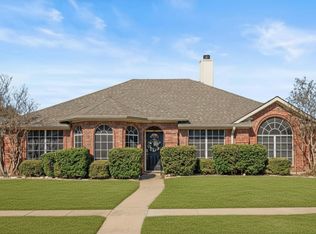 MLS ID #21333409, Jane Clark. NTREIS
 - $450,0004 bd2 ba2.6k sqft2512 Evergreen Dr, Plano, TX 75075For Sale
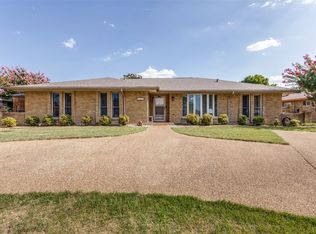 MLS ID #21336351, Nina Bhanot. NTREIS
 - $430,0003 bd2 ba1.9k sqft855 Cross Timbers Dr, McKinney, TX 75069For Sale
 MLS ID #21308253, Maria Zamora. NTREIS
 - $435,0003 bd2 ba1.7k sqft2624 Kingsridge Dr, Dallas, TX 75287For Sale
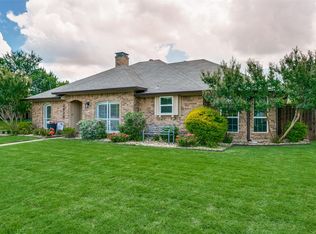 MLS ID #21286008, Tracey Wecker. NTREIS
 - $390,0003 bd2 ba1.7k sqft1017 Spicewood Dr, Plano, TX 75025For SaleMLS ID #21318482, Trish Tiemeyer. NTREIS
- $430,0004 bd2 ba2k sqft1209 Sandy Creek Dr, Allen, TX 75002For SaleMLS ID #21307283, Anita Zheng. NTREIS
- $450,0003 bd2 ba1.6k sqft2028 Lansdown Dr, Carrollton, TX 75010For SaleMLS ID #21293418, Sally Misner. NTREIS
- $359,0004 bd2 ba2k sqft8909 Glen Falls Ln, Denton, TX 76210For SaleMLS ID #21329484, Sharon Lander. NTREIS
- $399,8004 bd2 ba2.1k sqft1811 Addington Dr, Carrollton, TX 75007For SaleMLS ID #21269083, Jennifer Robertson. NTREIS
- $424,9993 bd3 ba2k sqft2247 Valley Ml, Carrollton, TX 75006For SaleMLS ID #21282466, Lisa Day. NTREIS
- $419,0003 bd2 ba1.4k sqft2035 Clearwater Trl, Carrollton, TX 75010For SaleMLS ID #21279940, Mike Mendoza. NTREIS
- $419,0003 bd2 ba1.6k sqft1810 Tiburon Bnd, Lewisville, TX 75067For SaleMLS ID #21321943, Tyler Kreis. NTREIS
- $443,0003 bd2 ba1.7k sqft1300 Stanford Ln, Celina, TX 75009For SaleMLS ID #21260245, Connie Durnal. NTREIS
- $415,0003 bd2 ba2.3k sqft1512 McCoy Pl, Carrollton, TX 75006For SaleMLS ID #21222210, Alisha Billingsley. NTREIS
- $450,0004 bd3 ba2.2k sqft1406 N Trail Dr, Carrollton, TX 75006For SaleMLS ID #21288628, Christie Cannon. NTREIS
- $414,9003 bd3 ba2.1k sqft1549 Oak Creek Dr, Lewisville, TX 75077For SaleMLS ID #21313387, Scott Greenberg. NTREIS
- $434,9003 bd3 ba2.2k sqft6018 Raleigh Dr, Garland, TX 75044For SaleMLS ID #21155108, Leigh Barnes. NTREIS
- $449,9904 bd2 ba2.1k sqft607 Grimsworth Ct, Allen, TX 75002For SaleMLS ID #21310920, Laura Robertson. NTREIS
- $470,0003 bd2 ba2.2k sqft517 Shirley Ct, Richardson, TX 75081For SaleMLS ID #21317834, Jason Moore. NTREIS
- $420,0003 bd2 ba2.1k sqft3209 Kingsbury Dr, McKinney, TX 75069For SaleMLS ID #21282376, Shannon Johnson. NTREIS
