This centrally located home is move-in ready and full of updates. The property features fresh interior paint, hardwood floors throughout, and an open floor plan. The kitchen gleams with new countertops, stainless steel appliances, and modern finishes.
Large windows provide an abundance of natural light, and a fireplace serves as a central anchor for the living area. The primary suite is split from the secondary bedrooms and offers a spa-like bathroom with a jetted tub. Additional highlights include ample storage with several walk-in closets, a renovated second bathroom with a walk-in shower, and extra driveway parking.
The outdoor living space features a professionally landscaped backyard with a recently installed pergola. Finally, the property includes a new Grade 4 roof and new gutters.
For sale
Price cut: $6K (7/2)
$419,000
2035 Clearwater Trl, Carrollton, TX 75010
3beds
1,439sqft
:
Get pre-qualified$3,124/mo
Single Family Residence
Built in 1985
7,187 Square Feet Lot
$-- Zestimate®
$291/sqft
$-- HOA
What's special
Modern finishesOpen floor planNew guttersProfessionally landscaped backyardFresh interior paintHardwood floors throughoutStainless steel appliances
- 39 days |
- 376 |
- 18 |
Zillow last checked:
Listing updated:
Listed by:
Mike Mendoza 0757502 469-877-4776,
EXP REALTY 888-519-7431,
Alicia Mendoza 0676520 469-877-4799,
EXP REALTY
Source: NTREIS,MLS#: 21279940
Facts & features
Interior
Bedrooms & bathrooms
- Bedrooms: 3
- Bathrooms: 2
- Full bathrooms: 2
Primary bedroom
- Features: Ceiling Fan(s), Dual Sinks, En Suite Bathroom, Garden Tub/Roman Tub, Hollywood Bath, Separate Shower, Walk-In Closet(s)
- Level: First
- Dimensions: 13 x 13
Bedroom
- Features: Ceiling Fan(s), Split Bedrooms, Walk-In Closet(s)
- Level: First
- Dimensions: 11 x 10
Bedroom
- Features: Ceiling Fan(s), Split Bedrooms, Walk-In Closet(s)
- Level: First
- Dimensions: 11 x 10
Primary bathroom
- Features: Built-in Features, Dual Sinks, En Suite Bathroom, Hollywood Bath, Linen Closet, Solid Surface Counters, Separate Shower
- Level: First
- Dimensions: 16 x 9
Dining room
- Level: First
- Dimensions: 11 x 10
Other
- Features: Built-in Features, Solid Surface Counters, Separate Shower
- Level: First
- Dimensions: 9 x 5
Kitchen
- Features: Breakfast Bar, Built-in Features, Ceiling Fan(s), Eat-in Kitchen, Granite Counters, Pantry
- Level: First
- Dimensions: 14 x 12
Living room
- Features: Ceiling Fan(s), Fireplace
- Level: First
- Dimensions: 18 x 14
Utility room
- Features: Utility Room
- Level: First
- Dimensions: 7 x 6
Heating
- Central, Electric, Fireplace(s), Natural Gas
Cooling
- Attic Fan, Central Air, Ceiling Fan(s)
Appliances
- Included: Some Gas Appliances, Dishwasher, Disposal, Gas Range, Gas Water Heater, Microwave, Plumbed For Gas, Vented Exhaust Fan
- Laundry: Common Area, Washer Hookup, Electric Dryer Hookup, Laundry in Utility Room
Features
- Decorative/Designer Lighting Fixtures, Double Vanity, Eat-in Kitchen, Granite Counters, High Speed Internet, Cable TV
- Flooring: Tile, Wood
- Has basement: No
- Number of fireplaces: 1
- Fireplace features: Gas, Masonry, Wood Burning
Interior area
- Total interior livable area: 1,439 sqft
Video & virtual tour
Property
Parking
- Total spaces: 2
- Parking features: Alley Access, Door-Single, Driveway, Enclosed, Garage, Garage Door Opener, Inside Entrance, Garage Faces Rear
- Attached garage spaces: 2
Features
- Levels: One
- Stories: 1
- Patio & porch: Covered
- Exterior features: Other, Rain Gutters
- Pool features: None
- Fencing: Wood
Lot
- Size: 7,187 Square Feet
- Features: Interior Lot, Landscaped
- Residential vegetation: Grassed
Details
- Additional structures: Pergola
- Parcel number: R106251
Construction
Type & style
- Home type: SingleFamily
- Architectural style: Traditional,Detached
- Property subtype: Single Family Residence
Materials
- Brick
- Foundation: Slab
- Roof: Composition
Condition
- Year built: 1985
Utilities & green energy
- Sewer: Public Sewer
- Water: Public
- Utilities for property: Electricity Connected, Natural Gas Available, Phone Available, Sewer Available, Separate Meters, Water Available, Cable Available
Community & HOA
Community
- Features: Curbs, Sidewalks
- Security: Security System, Smoke Detector(s)
- Subdivision: Booth Creek Add
HOA
- Has HOA: No
Location
- Region: Carrollton
Financial & listing details
- Price per square foot: $291/sqft
- Tax assessed value: $365,466
- Annual tax amount: $6,729
- Date on market: 6/16/2026
- Cumulative days on market: 39 days
- Exclusions: Refrigerator, washer, dryer, hot tub, televisions
- Road surface type: Asphalt
Estimated market value
Not available
Estimated sales range
Not available
Not available
Price history
| Date | Event | Price |
|---|---|---|
| 7/2/2026 | Price change | $419,000-1.4%$291/sqft |
Source: NTREIS #21279940 Report a problem | ||
| 6/16/2026 | Listed for sale | $425,000+9%$295/sqft |
Source: NTREIS #21279940 Report a problem | ||
| 6/10/2022 | Sold | -- |
Source: NTREIS #20054525 Report a problem | ||
| 5/19/2022 | Pending sale | $389,900$271/sqft |
Source: NTREIS #20054525 Report a problem | ||
| 5/17/2022 | Contingent | $389,900$271/sqft |
Source: NTREIS #20054525 Report a problem | ||
| 5/12/2022 | Listed for sale | $389,900$271/sqft |
Source: NTREIS #20054525 Report a problem | ||
Public tax history
| Year | Property taxes | Tax assessment |
|---|---|---|
| 2025 | $4,762 -6.4% | $365,466 +2.1% |
| 2024 | $5,089 -10.2% | $357,917 -7.3% |
| 2023 | $5,666 +21.4% | $386,118 +42.1% |
| 2022 | $4,668 +1% | $271,700 +8.3% |
| 2021 | $4,620 +0.3% | $250,809 +3.4% |
| 2020 | $4,606 +7.6% | $242,599 +5.5% |
| 2019 | $4,281 +7.5% | $230,000 +11.5% |
| 2018 | $3,984 +20.2% | $206,366 +10% |
| 2017 | $3,314 | $187,605 +10% |
| 2016 | $3,314 +3.8% | $170,550 +4.2% |
| 2015 | $3,194 | $163,639 +7.4% |
| 2014 | $3,194 | $152,378 +8.8% |
| 2013 | $3,194 | $140,052 0% |
| 2012 | -- | $140,053 -5.1% |
| 2011 | -- | $147,625 +1.5% |
| 2010 | -- | $145,470 -5% |
| 2009 | -- | $153,113 +9.1% |
| 2007 | $2,380 -3.5% | $140,307 +3.6% |
| 2006 | $2,466 +4.1% | $135,468 +4.1% |
| 2005 | $2,368 | $130,075 -4% |
| 2004 | -- | $135,519 -3.2% |
| 2003 | -- | $139,982 +10.9% |
| 2002 | -- | $126,196 +3.9% |
| 2001 | -- | $121,489 |
Find assessor info on the county website
Monthly payment
Est. payment
Payment breakdown
Explore the cost of this home by adjusting the details. Changes won't be saved.Climate risks
Neighborhood: Meadow Ridge/ Harvest Run
Nearby schools
GreatSchools rating
- 5/10Indian Creek Elementary SchoolGrades: PK-5Distance: 0.2 mi
- 8/10Arbor Creek Middle SchoolGrades: 6-8Distance: 0.3 mi
- 7/10Hebron High SchoolGrades: 9-12Distance: 0.9 mi
Schools provided by the listing agent
- Elementary: Indian Creek
- Middle: Arbor Creek
- High: Hebron
- District: Lewisville ISD
Source: NTREIS. This data may not be complete. We recommend contacting the local school district to confirm school assignments for this home.
- $--3 bd2 ba1.7k sqft2033 Clearwater Trl, Carrollton, TX 75010Sold
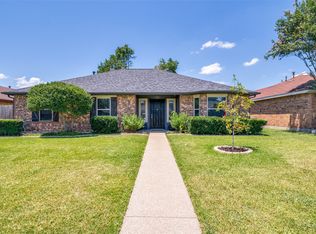
- $409,9003 bd2 ba1.8k sqft2037 Clearwater Trl, Carrollton, TX 75010Off Market
- $404,6003 bd2 ba1.6k sqft2031 Clearwater Trl, Carrollton, TX 75010Off Market
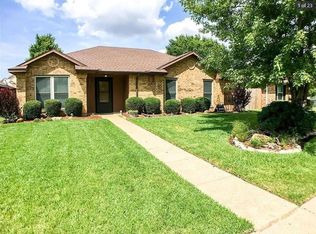
- $335,9003 bd2 ba1.4k sqft2032 Greenview Dr #B, Carrollton, TX 75010Off Market
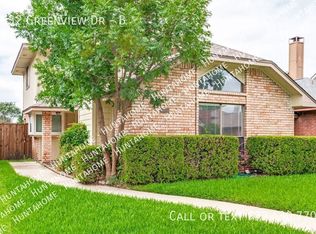
- $339,000-- bd2 ba1.1k sqft2032 Greenview Dr #A, Carrollton, TX 75010Off Market
- $385,6003 bd2 ba1.6k sqft2034 Greenview Dr #A, Carrollton, TX 75010Off Market
- $354,4003 bd2 ba1.6k sqft2034 Greenview Dr, Carrollton, TX 75010Off Market
- $371,3003 bd2 ba1.5k sqft2030 Greenview Dr #A, Carrollton, TX 75010Off Market
A local agent can set up tours, give advice and negotiate with sellers.
Similar homes
- $450,0003 bd2 ba1.6k sqft2028 Lansdown Dr, Carrollton, TX 75010For Sale
 MLS ID #21293418, Sally Misner. NTREIS
 - $460,0003 bd2 ba2k sqft1924 Vera Cruz Dr, Carrollton, TX 75010For Sale
 MLS ID #21326362, John Zendejas. NTREIS
 - $400,0003 bd2 ba1.4k sqft4100 Creekhollow Dr, Carrollton, TX 75010For Sale
 MLS ID #21339087, Shawn Ryken. NTREIS
 - $399,8004 bd2 ba2.1k sqft1811 Addington Dr, Carrollton, TX 75007For Sale
 MLS ID #21269083, Jennifer Robertson. NTREIS
 - $375,0003 bd2 ba1.7k sqft1725 Mayflower Dr, Carrollton, TX 75007For SaleMLS ID #21323372, Noelle Coats. NTREIS
- $444,9004 bd3 ba2k sqft1600 Hartford Dr, Carrollton, TX 75007For SaleMLS ID #21284572, Michelle Spooner. NTREIS
- $424,9993 bd3 ba2k sqft2247 Valley Ml, Carrollton, TX 75006For SaleMLS ID #21282466, Lisa Day. NTREIS
- $425,0003 bd2 ba1.6k sqft5433 Mohawk Ct, The Colony, TX 75056For SaleMLS ID #21315395, Lindsey Knight. NTREIS
- $383,0003 bd3 ba1.5k sqft1407 Ranchview Ct, Carrollton, TX 75007For SaleMLS ID #21274106, Muhammad Arien. NTREIS
- $434,9003 bd3 ba1.9k sqft4123 Lawngate Dr, Dallas, TX 75287For SaleMLS ID #21277986, Victoria Russo. NTREIS
- $399,0003 bd2 ba1.9k sqft4720 Jennings Dr, The Colony, TX 75056For SaleMLS ID #21282568, Frankie Arthur. NTREIS
- $499,0003 bd3 ba2k sqft2330 Heatherwoods Way, Carrollton, TX 75007For SaleMLS ID #21296120, Jason Moore. NTREIS
- $419,0003 bd2 ba1.6k sqft1810 Tiburon Bnd, Lewisville, TX 75067For SaleMLS ID #21321943, Tyler Kreis. NTREIS
- $450,0003 bd2 ba1.6k sqft220 Willow Springs Dr, Coppell, TX 75019For SaleMLS ID #21301561, Lacie Radoncic. NTREIS
- $355,0003 bd3 ba1.6k sqft2812 Prescott Dr, Carrollton, TX 75006For SaleMLS ID #21291144, Gisela Ruelas. NTREIS
- $395,0003 bd2 ba1.4k sqft1428 Bregenz Ln, Lewisville, TX 75067For SaleMLS ID #21288279, Melody Brown. NTREIS
- $439,9994 bd2 ba1.8k sqft408 Shadowcrest Ln, Coppell, TX 75019For SaleMLS ID #21312549, Jared Benson. NTREIS
- $450,0003 bd3 ba2k sqft933 Golden Grove Dr, Lewisville, TX 75067For SaleMLS ID #21315200, Connie Durnal. NTREIS
- $415,0003 bd2 ba1.8k sqft11905 Amber Valley Dr, Frisco, TX 75035For SaleMLS ID #21325349, Dan Brady. NTREIS
- $425,0003 bd2 ba1.4k sqft11884 Eastpark Ln, Frisco, TX 75033For SaleMLS ID #21280508, Amy Conine. NTREIS
