Charming one-story brick home in the heart of The Colony featuring 3 bedrooms, 2 bathrooms, 2 spacious living areas and a rear-entry 2-car garage! This well-maintained home offers wood-like tile flooring throughout the main living spaces with carpet in the bedrooms for added comfort. The inviting living area showcases a built-in entertainment console with an electric fireplace and TV lift, creating the perfect space for relaxing or entertaining. The kitchen is equipped with granite countertops, stainless steel appliances, smooth-top electric range and great functionality for everyday living. Spacious primary suite includes an ensuite bath with updated finishes, body sprayers and a walk-in closet. Secondary bathroom has also been updated with modern touches and body sprayers. Utility room offers shelving plus space for a freezer for additional storage convenience. Recent updates include a new electrical panel in 2023, additional attic insulation and replacement windows in the primary bedroom. Garage is EV-ready with 2 EV chargers already installed. Enjoy the outdoors with a welcoming front porch perfect for morning coffee, beautiful landscaping, wood privacy fence and a backyard storage shed. Conveniently located near shopping, dining and entertainment with easy access to major highways!
For sale
Price cut: $16K (7/23)
$399,000
4720 Jennings Dr, The Colony, TX 75056
3beds
1,934sqft
:
Get pre-qualified$2,975/mo
Single Family Residence
Built in 1978
7,143 Square Feet Lot
$-- Zestimate®
$206/sqft
$-- HOA
What's special
Wood privacy fenceCharming one-story brick homeStainless steel appliancesBackyard storage shedWalk-in closetBeautiful landscapingSmooth-top electric range
- 54 days |
- 293 |
- 10 |
Zillow last checked:
Listing updated:
Listed by:
Frankie Arthur 0484278 972-655-8870,
Coldwell Banker Apex, Realtors 972-829-4450,
Vickie Farris 0547295 214-697-9917,
Coldwell Banker Apex, Realtors
Source: NTREIS,MLS#: 21282568
Facts & features
Interior
Bedrooms & bathrooms
- Bedrooms: 3
- Bathrooms: 2
- Full bathrooms: 2
Primary bedroom
- Features: Ceiling Fan(s), En Suite Bathroom, Walk-In Closet(s)
- Level: First
- Dimensions: 16 x 12
Bedroom
- Features: Ceiling Fan(s), Walk-In Closet(s)
- Level: First
- Dimensions: 17 x 10
Bedroom
- Features: Ceiling Fan(s)
- Level: First
- Dimensions: 13 x 11
Family room
- Features: Ceiling Fan(s)
- Level: First
- Dimensions: 17 x 22
Kitchen
- Features: Built-in Features, Eat-in Kitchen, Granite Counters, Pantry
- Level: First
- Dimensions: 19 x 10
Living room
- Features: Built-in Features, Ceiling Fan(s), Fireplace
- Level: First
- Dimensions: 20 x 16
Utility room
- Features: Other, Utility Room
- Level: First
- Dimensions: 7 x 10
Heating
- Central, Other
Cooling
- Central Air, Ceiling Fan(s), Electric, Other
Appliances
- Included: Double Oven, Dishwasher, Electric Oven, Electric Range, Disposal, Gas Water Heater, Microwave, Vented Exhaust Fan
- Laundry: Washer Hookup, Dryer Hookup, In Hall, Other
Features
- Built-in Features, Decorative/Designer Lighting Fixtures, Eat-in Kitchen, Granite Counters, High Speed Internet, Other, Pantry, Cable TV, Vaulted Ceiling(s), Walk-In Closet(s), Wired for Sound
- Flooring: Carpet, Ceramic Tile, Tile
- Windows: Window Coverings
- Has basement: No
- Number of fireplaces: 1
- Fireplace features: Electric, Living Room
Interior area
- Total interior livable area: 1,934 sqft
Video & virtual tour
Property
Parking
- Total spaces: 2
- Parking features: Door-Single, Driveway, Garage, Garage Door Opener, Inside Entrance, Lighted, Other, Garage Faces Rear
- Attached garage spaces: 2
Features
- Levels: One
- Stories: 1
- Patio & porch: Covered
- Exterior features: Lighting, Other, Rain Gutters
- Pool features: None
- Fencing: Back Yard,Wood
Lot
- Size: 7,143 Square Feet
- Dimensions: 11*65*111*65
- Features: Interior Lot, Landscaped, Other, Subdivision, Sprinkler System, Few Trees
Details
- Parcel number: R03446
- Other equipment: Satellite Dish
Construction
Type & style
- Home type: SingleFamily
- Architectural style: Traditional,Detached
- Property subtype: Single Family Residence
Materials
- Brick
- Foundation: Slab
- Roof: Composition
Condition
- Year built: 1978
Utilities & green energy
- Sewer: Public Sewer
- Water: Public
- Utilities for property: Electricity Available, Electricity Connected, Other, Sewer Available, Separate Meters, Water Available, Cable Available
Community & HOA
Community
- Features: Curbs
- Security: Carbon Monoxide Detector(s), Other, Smoke Detector(s)
- Subdivision: Colony 13
HOA
- Has HOA: No
Location
- Region: The Colony
Financial & listing details
- Price per square foot: $206/sqft
- Tax assessed value: $379,948
- Annual tax amount: $7,347
- Date on market: 6/5/2026
- Cumulative days on market: 55 days
- Listing terms: Cash,Conventional,FHA,VA Loan
- Exclusions: Tvs, Curtains & Curtain Rods
Estimated market value
Not available
Estimated sales range
Not available
Not available
Price history
| Date | Event | Price |
|---|---|---|
| 7/23/2026 | Price change | $399,000-3.9%$206/sqft |
Source: NTREIS #21282568 Report a problem | ||
| 6/30/2026 | Price change | $415,000-1.2%$215/sqft |
Source: NTREIS #21282568 Report a problem | ||
| 6/5/2026 | Listed for sale | $420,000+7.7%$217/sqft |
Source: NTREIS #21282568 Report a problem | ||
| 9/15/2023 | Sold | -- |
Source: NTREIS #20386412 Report a problem | ||
| 8/18/2023 | Pending sale | $390,000$202/sqft |
Source: NTREIS #20386412 Report a problem | ||
| 8/14/2023 | Contingent | $390,000$202/sqft |
Source: NTREIS #20386412 Report a problem | ||
| 7/21/2023 | Listed for sale | $390,000+204.9%$202/sqft |
Source: NTREIS #20386412 Report a problem | ||
| 4/18/2010 | Listing removed | $127,900$66/sqft |
Source: Lifestyles Realty Dallas, Inc #11375043 Report a problem | ||
| 4/3/2010 | Listed for sale | $127,900$66/sqft |
Source: Lifestyles Realty Dallas, Inc #11375043 Report a problem | ||
Public tax history
| Year | Property taxes | Tax assessment |
|---|---|---|
| 2025 | $7,347 -0.2% | $379,948 +0.2% |
| 2024 | $7,361 +58.4% | $379,324 +27.7% |
| 2023 | $4,647 -10% | $296,951 +10% |
| 2022 | $5,162 +2.4% | $269,955 +10% |
| 2021 | $5,040 +9.6% | $245,414 +10.5% |
| 2020 | $4,599 +1.5% | $222,110 +1.5% |
| 2019 | $4,529 +6.1% | $218,805 +8.7% |
| 2018 | $4,269 +20.2% | $201,287 +9.4% |
| 2017 | $3,553 | $184,003 +10% |
| 2016 | $3,553 +12.3% | $167,284 +10% |
| 2015 | $3,165 | $152,076 +8.8% |
| 2014 | $3,165 | $139,837 +6.9% |
| 2013 | $3,165 | $130,757 +2% |
| 2012 | -- | $128,236 -0.2% |
| 2011 | -- | $128,553 +7.5% |
| 2010 | -- | $119,542 -3.9% |
| 2009 | -- | $124,355 -6.2% |
| 2007 | $3,183 +4.4% | $132,552 +9.4% |
| 2006 | $3,049 +0.2% | $121,113 +0.5% |
| 2005 | $3,043 | $120,528 +2.2% |
| 2004 | -- | $117,924 -7.2% |
| 2003 | -- | $127,091 +8.4% |
| 2002 | -- | $117,231 +8.2% |
| 2001 | -- | $108,390 |
Find assessor info on the county website
Monthly payment
Est. payment
Payment breakdown
Explore the cost of this home by adjusting the details. Changes won't be saved.Climate risks
Neighborhood: 75056
Nearby schools
GreatSchools rating
- 4/10Peters Colony Elementary SchoolGrades: PK-5Distance: 0.6 mi
- 5/10Griffin Middle SchoolGrades: 6-8Distance: 0.7 mi
- 5/10The Colony High SchoolGrades: 9-12Distance: 1.3 mi
Schools provided by the listing agent
- Elementary: Peters Colony
- Middle: Griffin
- High: The Colony
- District: Lewisville ISD
Source: NTREIS. This data may not be complete. We recommend contacting the local school district to confirm school assignments for this home.
- $337,8004 bd2 ba2.1k sqft4716 Jennings Dr, The Colony, TX 75056Off Market
- $346,7004 bd2 ba2.1k sqft4724 Jennings Dr, The Colony, TX 75056Off Market
- $--3 bd2 ba1.9k sqft4712 Jennings Dr, The Colony, TX 75056Sold

- $--3 bd2 ba1.9k sqft4725 Nash Dr, The Colony, TX 75056Sold

- $297,8003 bd2 ba1.6k sqft4728 Jennings Dr, The Colony, TX 75056Off Market
- $326,9003 bd2 ba1.8k sqft4721 Nash Dr, The Colony, TX 75056Off Market
- $2,4504 bd2 ba1.9k sqft4729 Nash Dr, The Colony, TX 75056For Rent
- $348,9003 bd2 ba1.8k sqft4721 Jennings Dr, The Colony, TX 75056Off Market
A local agent can set up tours, give advice and negotiate with sellers.
Similar homes
- $425,0003 bd2 ba1.8k sqft6857 Younger Dr, The Colony, TX 75056For Sale
 MLS ID #21268946, Pamala Lambert. NTREIS
 - $365,0003 bd2 ba1.6k sqft5108 Brandenburg Ln, The Colony, TX 75056For Sale
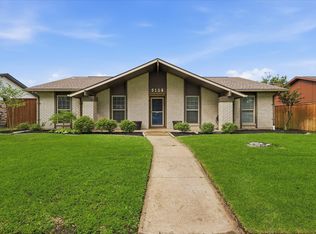 MLS ID #21300720, Bryan Fitzpatrick. NTREIS
 - $437,5004 bd2 ba1.8k sqft5933 Fox Dr, The Colony, TX 75056For Sale
 MLS ID #21338487, Sarah Reed. NTREIS
 - $399,8004 bd2 ba2.1k sqft1811 Addington Dr, Carrollton, TX 75007For Sale
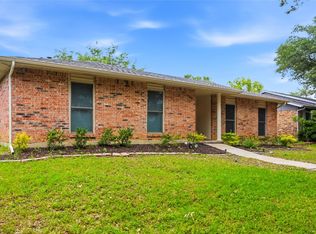 MLS ID #21269083, Jennifer Robertson. NTREIS
 - $399,9993 bd2 ba1.9k sqft2927 Winterberry Dr, Carrollton, TX 75007For SaleMLS ID #21261646, Mark Kraatz. NTREIS
- $399,0003 bd2 ba1.5k sqft2540 Sunscape Ln, Dallas, TX 75287For SaleMLS ID #21318896, Eric Hinton. NTREIS
- $415,0003 bd2 ba1.9k sqft1901 Paxton Dr, Carrollton, TX 75007For SaleMLS ID #21320716, Michelle Flores. NTREIS
- $395,0003 bd2 ba1.6k sqft224 Willow Springs Dr, Coppell, TX 75019For SaleMLS ID #21338108, Bobby McMurtrey. NTREIS
- $390,0003 bd2 ba1.7k sqft1017 Spicewood Dr, Plano, TX 75025For SaleMLS ID #21318482, Trish Tiemeyer. NTREIS
- $405,0003 bd2 ba1.9k sqft6300 Bronze Leaf Dr, Plano, TX 75023For SaleMLS ID #21315833, Dan Darmody. NTREIS
- $410,0003 bd2 ba2k sqft933 Purcell Dr, Plano, TX 75025For SaleMLS ID #21269406, Wily Walter. NTREIS
- $389,0003 bd2 ba1.9k sqft6105 Bronze Leaf Dr, Plano, TX 75023For SaleMLS ID #21262660, Jack Bitzer. NTREIS
- $399,9003 bd3 ba1.2k sqft7670 Kings Ridge Rd, Frisco, TX 75035For SaleMLS ID #21246782, Monique Stokes. NTREIS
- $419,0003 bd2 ba1.6k sqft1810 Tiburon Bnd, Lewisville, TX 75067For SaleMLS ID #21321943, Tyler Kreis. NTREIS
- $450,0003 bd2 ba1.6k sqft2028 Lansdown Dr, Carrollton, TX 75010For SaleMLS ID #21293418, Sally Misner. NTREIS
- $465,0004 bd2 ba2k sqft2620 Redcedar Dr, Little Elm, TX 75068For SaleMLS ID #21335099, Haleema Rahim. NTREIS
- $355,0003 bd2 ba1.3k sqft18932 Platte River Way, Dallas, TX 75287For SaleMLS ID #21324536, Michael Hairston. NTREIS
- $399,0003 bd3 ba2.1k sqft1925 Country Club Dr, Plano, TX 75074For SaleMLS ID #21296073, Heather McCallister. NTREIS
- $355,0003 bd2 ba1.8k sqft2518 Hightrail Dr, Carrollton, TX 75006For SaleMLS ID #21283831, Annie Anderson. NTREIS
- $342,5003 bd2 ba1.8k sqft2605 Rockport Ln, Little Elm, TX 75068For SaleMLS ID #21289353, Mario Valverde. NTREIS
