Welcome home to this beautiful 3-bedroom, 2-bath home in the heart of Coppell! The recently renovated kitchen offers modern finishes, quartz countertops, ample cabinet space, and is perfect for both everyday living and entertaining. The large living room features a cozy fireplace and vaulted ceilings, while the dining room provides the perfect setting for holiday meals, dinner parties, and everyday gatherings.
Enjoy the outdoors year-round from the screened-in porch—ideal for relaxing with your morning coffee, entertaining guests, or simply unwinding in comfort. The private backyard adds even more space to enjoy.
Conveniently located just minutes from shopping, restaurants, parks, and the DART Rail, this home offers the perfect combination of comfort, style, and accessibility. Don't miss this opportunity to own a move-in-ready home in one of Coppell's most desirable locations!
For sale
$395,000
224 Willow Springs Dr, Coppell, TX 75019
3beds
1,642sqft
:
Get pre-qualified$2,855/mo
Single Family Residence
Built in 1979
8,102 Square Feet Lot
$388,700 Zestimate®
$241/sqft
$-- HOA
What's special
Cozy fireplaceModern finishesPrivate backyardQuartz countertopsRecently renovated kitchenVaulted ceilingsAmple cabinet space
- 9 days |
- 733 |
- 52 |
Likely to sell faster than
Zillow last checked:
Listing updated:
Listed by:
Bobby McMurtrey 0592449 (940)206-6657,
Top 10 Realty 940-206-6657
Source: NTREIS,MLS#: 21338108
Facts & features
Interior
Bedrooms & bathrooms
- Bedrooms: 3
- Bathrooms: 2
- Full bathrooms: 2
Primary bedroom
- Features: Ceiling Fan(s), En Suite Bathroom, Walk-In Closet(s)
- Level: First
- Dimensions: 17 x 12
Bedroom
- Features: Ceiling Fan(s)
- Level: First
- Dimensions: 14 x 11
Bedroom
- Features: Ceiling Fan(s)
- Level: First
- Dimensions: 12 x 11
Dining room
- Level: First
- Dimensions: 14 x 10
Kitchen
- Features: Eat-in Kitchen, Granite Counters
- Level: First
- Dimensions: 16 x 8
Living room
- Features: Ceiling Fan(s), Fireplace
- Level: First
- Dimensions: 19 x 16
Sunroom
- Level: First
- Dimensions: 17 x 10
Utility room
- Features: Built-in Features, Utility Room
- Level: First
- Dimensions: 6 x 6
Heating
- Central, Electric
Cooling
- Central Air, Ceiling Fan(s), Electric
Appliances
- Included: Double Oven, Dishwasher, Electric Range, Disposal, Microwave
- Laundry: Laundry in Utility Room
Features
- Decorative/Designer Lighting Fixtures, Eat-in Kitchen, High Speed Internet, Open Floorplan, Pantry, Cable TV, Vaulted Ceiling(s), Walk-In Closet(s)
- Flooring: Carpet, Ceramic Tile
- Has basement: No
- Number of fireplaces: 1
- Fireplace features: Insert, Family Room
Interior area
- Total interior livable area: 1,642 sqft
Video & virtual tour
Property
Parking
- Total spaces: 2
- Parking features: Garage Faces Rear
- Attached garage spaces: 2
Features
- Levels: One
- Stories: 1
- Patio & porch: Covered
- Exterior features: Rain Gutters
- Pool features: None
- Fencing: Fenced,Wood
Lot
- Size: 8,102 Square Feet
- Features: Interior Lot, Subdivision, Few Trees
Details
- Parcel number: 18007100040030000
Construction
Type & style
- Home type: SingleFamily
- Architectural style: Traditional,Detached
- Property subtype: Single Family Residence
Materials
- Brick
- Foundation: Slab
- Roof: Asphalt
Condition
- Year built: 1979
Utilities & green energy
- Sewer: Public Sewer
- Water: Public
- Utilities for property: Sewer Available, Water Available, Cable Available
Community & HOA
Community
- Features: Curbs, Sidewalks
- Subdivision: Willowood 02
HOA
- Has HOA: No
Location
- Region: Coppell
Financial & listing details
- Price per square foot: $241/sqft
- Tax assessed value: $411,780
- Annual tax amount: $5,718
- Date on market: 7/22/2026
- Listing terms: Conventional,FHA
Estimated market value
$388,700
$369,000 - $408,000
$2,591/mo
Price history
| Date | Event | Price |
|---|---|---|
| 7/22/2026 | Listed for sale | $395,000+138.7%$241/sqft |
Source: NTREIS #21338108 Report a problem | ||
| 5/19/2010 | Sold | -- |
Source: Agent Provided Report a problem | ||
| 4/3/2010 | Listed for sale | $165,500$101/sqft |
Source: Dez Hill #11374996 Report a problem | ||
Public tax history
| Year | Property taxes | Tax assessment |
|---|---|---|
| 2025 | $5,718 +2.8% | $411,780 +11.4% |
| 2024 | $5,561 +6.8% | $369,700 +15.5% |
| 2023 | $5,209 -17.1% | $320,000 -0.7% |
| 2022 | $6,281 -0.1% | $322,400 +13.9% |
| 2021 | $6,289 -1.6% | $283,020 |
| 2020 | $6,388 +8.7% | $283,020 +9.5% |
| 2019 | $5,877 +2.4% | $258,400 |
| 2018 | $5,736 +9.5% | $258,400 +12.2% |
| 2017 | $5,237 +10.2% | $230,330 +14% |
| 2016 | $4,750 +18.8% | $202,050 +11.4% |
| 2015 | $3,999 | $181,430 +10% |
| 2014 | $3,999 | $164,950 |
| 2013 | -- | -- |
| 2012 | -- | -- |
| 2011 | -- | -- |
| 2010 | -- | -- |
| 2009 | -- | -- |
| 2008 | -- | -- |
| 2007 | -- | -- |
| 2005 | -- | -- |
| 2004 | -- | -- |
| 2003 | -- | -- |
| 2002 | -- | -- |
| 2001 | -- | -- |
Find assessor info on the county website
Monthly payment
Est. payment
Payment breakdown
Explore the cost of this home by adjusting the details. Changes won't be saved.Climate risks
Neighborhood: Willowood
Nearby schools
GreatSchools rating
- 9/10Austin Elementary SchoolGrades: PK-5Distance: 0.6 mi
- 10/10Coppell Middle EastGrades: 6-8Distance: 1.1 mi
- 8/10Coppell High SchoolGrades: 9-12Distance: 1 mi
Schools provided by the listing agent
- Elementary: Austin
- Middle: Coppelleas
- High: Coppell
- District: Coppell ISD
Source: NTREIS. This data may not be complete. We recommend contacting the local school district to confirm school assignments for this home.
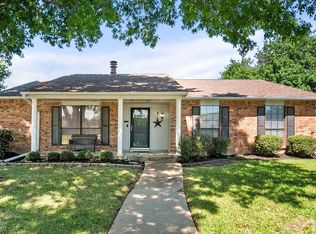
- $--3 bd2 ba1.7k sqft228 Willow Springs Dr, Coppell, TX 75019Sold
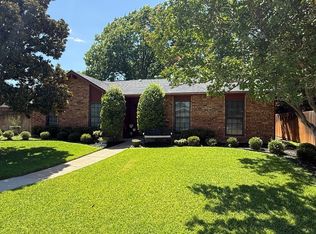
- $450,0003 bd2 ba1.6k sqft220 Willow Springs Dr, Coppell, TX 75019For Sale
- $395,500-- bd2 ba1.4k sqft232 Willow Springs Dr, Coppell, TX 75019Off Market
- $407,7003 bd2 ba1.7k sqft216 Willow Springs Dr, Coppell, TX 75019Off Market
- $358,8003 bd2 ba1.4k sqft225 Willow Springs Dr, Coppell, TX 75019Off Market
- $405,9003 bd2 ba1.7k sqft229 Willow Springs Dr, Coppell, TX 75019Off Market
- $447,8003 bd2 ba2.1k sqft221 Willow Springs Dr, Coppell, TX 75019Off Market
- $410,8003 bd2 ba1.8k sqft301 Willow Springs Ct, Coppell, TX 75019Off Market
A local agent can set up tours, give advice and negotiate with sellers.
Similar homes
- $400,0003 bd2 ba1.4k sqft4100 Creekhollow Dr, Carrollton, TX 75010For Sale
 MLS ID #21339087, Shawn Ryken. NTREIS
 - $394,9002 bd3 ba1.6k sqft301 Stoneledge, Irving, TX 75063For Sale
 MLS ID #21305764, Denise Cook. NTREIS
 - $399,8004 bd2 ba2.1k sqft1811 Addington Dr, Carrollton, TX 75007For Sale
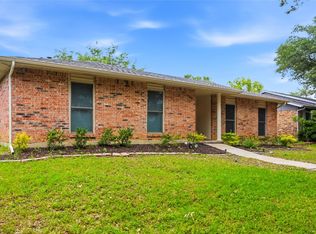 MLS ID #21269083, Jennifer Robertson. NTREIS
 - $380,0003 bd3 ba1.5k sqft1031 Park Ave, Carrollton, TX 75006For Sale
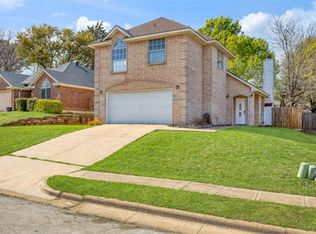 MLS ID #21214382, Franklin Hernandez. NTREIS
 - $240,0002 bd2 ba1k sqft212 Samuel Blvd APT 3, Coppell, TX 75019For SaleMLS ID #21290533, Guy Arnold. NTREIS
- $405,0004 bd2 ba2.1k sqft2021 Emory Oak Dr, Carrollton, TX 75007For SaleMLS ID #21309938, Mindy Romero. NTREIS
- $439,9003 bd2 ba1.7k sqft2801 Stratford Ln, Flower Mound, TX 75028For SaleMLS ID #21332064, Edwena Potter. NTREIS
- $368,9003 bd2 ba1.5k sqft228 Wildfire Dr, Lewisville, TX 75067For SaleMLS ID #21176894, Liz Snowden. NTREIS
- $430,0004 bd3 ba1.7k sqft2912 Marsann Ln, Farmers Branch, TX 75234For SaleMLS ID #21305037, Marissa Tah. NTREIS
- $375,0003 bd3 ba1.7k sqft2711 Van Gogh Pl, Dallas, TX 75287For SaleMLS ID #21323638, Leigh Brodner. NTREIS
- $419,0003 bd2 ba2k sqft3129 Luallen Dr, Carrollton, TX 75007For SaleMLS ID #21218060, Julie Stauss. NTREIS
- $369,9003 bd2 ba1.5k sqft2002 Rose Hill Rd, Carrollton, TX 75007For SaleMLS ID #21206686, John Cazan Jr.. NTREIS
- $389,9003 bd2 ba2k sqft2005 Prince John Dr, Grand Prairie, TX 75050For SaleMLS ID #21289086, Carissa Acker. NTREIS
- $395,9994 bd2 ba2.2k sqft2607 Harbinger Ln, Dallas, TX 75287For SaleMLS ID #21241571, David Garcia. NTREIS
- $419,0004 bd2 ba2.1k sqft2004 White Ash Rd, Carrollton, TX 75007For SaleMLS ID #21307940, Judy Jobin. NTREIS
- $399,0004 bd2 ba2k sqft2500 Navasota Dr, Little Elm, TX 75068For SaleMLS ID #21341587, Jamie Miller. NTREIS
- $380,0003 bd2 ba1.7k sqft3825 Hackberry Ln, Bedford, TX 76021For SaleMLS ID #21322476, Minaz Adtani. NTREIS
- $355,0003 bd3 ba1.6k sqft2812 Prescott Dr, Carrollton, TX 75006For SaleMLS ID #21291144, Gisela Ruelas. NTREIS
- $399,0003 bd2 ba1.9k sqft4720 Jennings Dr, The Colony, TX 75056For SaleMLS ID #21282568, Frankie Arthur. NTREIS
- $430,0003 bd2 ba1.8k sqft3017 Newcastle Ct, Flower Mound, TX 75028For SaleMLS ID #21287177, Tom Schneider. NTREIS
