Located in the highly sought-after Valley Ranch community of Irving, this 2-story home with an updated kitchen and baths blends comfort, natural light, and everyday convenience. The home features soaring vaulted ceilings and expansive windows that fill the space with natural light and create a bright, welcoming atmosphere ideal for both relaxing and entertaining. Upstairs, 2 spacious primary bedrooms provide privacy and comfort. The home also features 2 ½ baths. Thoughtful storage can be found throughout the home, including generous bedroom closets and a conveniently located laundry area on the main level. Step outside to enjoy a private backyard that is a perfect setting for quiet evenings or hosting guests -- a must-see outdoor covered patio with LARGE backyard featuring low-maintenance turf and 2 sheds for storage. A one-car garage and peaceful tree-lined streets add to the home's comfort and appeal. HVAC installed Oct 2022, hot water heater installed June 2024, new windows installed May 2020, wood siding and exterior paint Oct 2020. The home is just a short walk to the scenic canal walking trails along Cimarron Trail and the Valley Ranch Library, and offers quick access to major highways including 635, 121, and 161, placing dining, shopping, and entertainment minutes away.
For sale
Price cut: $5K (10/3)
$384,000
301 Stoneledge, Irving, TX 75063
2beds
1,621sqft
Single Family Residence
Built in 1985
3,005 Square Feet Lot
$372,000 Zestimate®
$237/sqft
$85/mo HOA
What's special
One-car garagePrivate backyardMust-see outdoor covered patioBright welcoming atmospherePeaceful tree-lined streetsSoaring vaulted ceilingsGenerous bedroom closets
- 118 days
- 412
- 48
Zillow last checked:
Listing updated:
Listed by:
Denise Cook 0600448 972-539-3000,
Ebby Halliday, REALTORS 972-539-3000,
Angie Drake 0600455 214-995-7652,
Ebby Halliday, REALTORS
Source: NTREIS,MLS#: 21305764
Facts & features
Interior
Bedrooms & bathrooms
- Bedrooms: 2
- Bathrooms: 3
- Full bathrooms: 2
- 1/2 bathrooms: 1
Primary bedroom
- Features: En Suite Bathroom, Separate Shower
- Level: Second
- Dimensions: 14 x 11
Bedroom
- Level: Second
- Dimensions: 13 x 13
Kitchen
- Features: Built-in Features, Eat-in Kitchen
- Level: First
- Dimensions: 10 x 10
Laundry
- Level: First
- Dimensions: 5 x 5
Living room
- Features: Fireplace
- Level: First
- Dimensions: 18 x 13
Loft
- Features: Built-in Features
- Level: Second
- Dimensions: 12 x 8
Heating
- Central, Electric
Cooling
- Central Air, Ceiling Fan(s), Electric
Appliances
- Included: Dishwasher, Electric Cooktop, Electric Oven, Disposal, Microwave
Features
- Decorative/Designer Lighting Fixtures, Eat-in Kitchen, Granite Counters
- Flooring: Carpet
- Windows: Window Coverings
- Has basement: No
- Number of fireplaces: 1
- Fireplace features: Family Room, Wood Burning
Interior area
- Total interior livable area: 1,621 sqft
Video & virtual tour
Property
Parking
- Total spaces: 1
- Parking features: Driveway, Garage Faces Front, Garage
- Attached garage spaces: 1
Features
- Levels: Two
- Stories: 2
- Patio & porch: Covered, Deck
- Exterior features: Deck
- Pool features: None
- Fencing: Back Yard,Wood
Lot
- Size: 3,005 Square Feet
- Features: Interior Lot
Details
- Parcel number: 32559730030270000
Construction
Type & style
- Home type: SingleFamily
- Architectural style: Detached
- Property subtype: Single Family Residence
Materials
- Roof: Composition
Condition
- Year built: 1985
Utilities & green energy
- Sewer: Public Sewer
- Water: Public
- Utilities for property: Sewer Available, Water Available
Community & HOA
Community
- Subdivision: Valley Ranch Ph 02 Sec 10 1st Inst
HOA
- Has HOA: Yes
- Amenities included: Maintenance Front Yard
- Services included: Association Management, Maintenance Grounds
- HOA fee: $1,020 annually
- HOA name: Valley Ranch & Sub Asso.
- HOA phone: 972-869-1430
Location
- Region: Irving
Financial & listing details
- Price per square foot: $237/sqft
- Tax assessed value: $386,840
- Annual tax amount: $8,361
- Date on market: 6/18/2026
- Cumulative days on market: 117 days
- Listing terms: Cash,Conventional,FHA
Estimated market value
$372,000
$353,000 - $391,000
$2,281/mo
Price history
| Date | Event | Price |
|---|---|---|
| 10/3/2026 | Price change | $384,000-1.3%$237/sqft |
Source: NTREIS #21305764 Report a problem | ||
| 8/7/2026 | Price change | $389,000-1.5%$240/sqft |
Source: NTREIS #21305764 Report a problem | ||
| 7/14/2026 | Price change | $394,900-1%$244/sqft |
Source: NTREIS #21305764 Report a problem | ||
| 6/18/2026 | Listed for sale | $399,000+0.9%$246/sqft |
Source: NTREIS #21305764 Report a problem | ||
| 3/21/2025 | Sold | -- |
Source: NTREIS #20827938 Report a problem | ||
| 2/16/2025 | Pending sale | $395,500$244/sqft |
Source: NTREIS #20827938 Report a problem | ||
| 2/10/2025 | Contingent | $395,500$244/sqft |
Source: NTREIS #20827938 Report a problem | ||
| 2/7/2025 | Listed for sale | $395,500+155.3%$244/sqft |
Source: NTREIS #20827938 Report a problem | ||
| 2/21/2014 | Listing removed | $154,900$96/sqft |
Source: Ebby Halliday Realtors #12070484 Report a problem | ||
| 1/4/2014 | Listed for sale | $154,900$96/sqft |
Source: Ebby Halliday Realtors #12070484 Report a problem | ||
| 11/13/2013 | Listing removed | $154,900$96/sqft |
Source: Ebby Halliday Realtors #12000811 Report a problem | ||
| 10/4/2013 | Price change | $154,900-3.1%$96/sqft |
Source: Ebby Halliday Realtors #12000811 Report a problem | ||
| 9/20/2013 | Price change | $159,900-2.5%$99/sqft |
Source: Ebby Halliday Realtors #12000811 Report a problem | ||
| 9/2/2013 | Price change | $164,000-3%$101/sqft |
Source: Ebby Halliday Realtors #12000811 Report a problem | ||
| 8/1/2013 | Listed for sale | $169,000+5.1%$104/sqft |
Source: Ebby Halliday Realtors #12000811 Report a problem | ||
| 2/6/2008 | Listing removed | $160,800$99/sqft |
Source: Owner Report a problem | ||
| 8/7/2007 | Price change | $160,800-3%$99/sqft |
Source: Owner Report a problem | ||
| 6/23/2007 | Price change | $165,800+1.1%$102/sqft |
Source: Owner Report a problem | ||
| 1/28/2007 | Listed for sale | $164,000$101/sqft |
Source: Owner Report a problem | ||
Public tax history
| Year | Property taxes | Tax assessment |
|---|---|---|
| 2025 | $3,272 +9.8% | $386,840 +6.5% |
| 2024 | $2,980 +8% | $363,240 +30.4% |
| 2023 | $2,759 -3.3% | $278,590 |
| 2022 | $2,854 +3% | $278,590 +7.3% |
| 2021 | $2,771 +6.2% | $259,580 |
| 2020 | $2,610 +9.3% | $259,580 +16.2% |
| 2019 | $2,387 +9.2% | $223,460 |
| 2018 | $2,186 -47.1% | $223,460 +15.4% |
| 2017 | $4,135 +10.6% | $193,610 +18% |
| 2016 | $3,740 +6.1% | $164,130 +6.9% |
| 2015 | $3,526 | $153,480 |
| 2014 | $3,526 | $153,480 |
| 2013 | -- | -- |
| 2012 | -- | -- |
| 2011 | -- | -- |
| 2010 | -- | -- |
| 2009 | -- | -- |
| 2008 | -- | -- |
| 2007 | -- | -- |
| 2005 | -- | -- |
| 2004 | -- | -- |
| 2003 | -- | -- |
| 2002 | -- | -- |
| 2001 | -- | -- |
Find assessor info on the county website
Monthly payment
Est. payment
Payment breakdown
Explore the cost of this home by adjusting the details. Changes won't be saved.Climate risks
Neighborhood: Valley Ranch
Nearby schools
Schools provided by the listing agent
- Elementary: Landry
- Middle: Bush
- High: Ranchview
- District: Carrollton-Farmers Branch ISD
Source: NTREIS. This data may not be complete. We recommend contacting the local school district to confirm school assignments for this home.


Similar homes
- $299,9002 bd3 ba1.3k sqft215 Cimarron Trl APT 1, Irving, TX 75063For Sale
 MLS ID #21296436, Troy Olson. NTREIS
 - $419,0004 bd2 ba1.6k sqft329 Pepperwood St, Coppell, TX 75019For Sale
 MLS ID #21340470, Amanda Stricker. NTREIS
 - $374,9002 bd2 ba1.2k sqft4246 Rosser Sq, Dallas, TX 75244For Sale
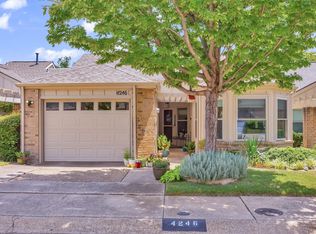 MLS ID #21353571, Julie Small. NTREIS
 - $400,0003 bd3 ba2k sqft1209 Broken Arrow Trl, Carrollton, TX 75007For Sale
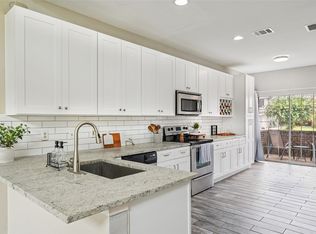 MLS ID #21333859, Darin Davis. NTREIS
