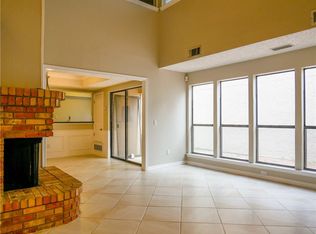
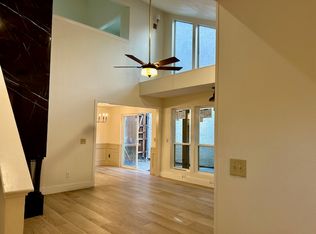
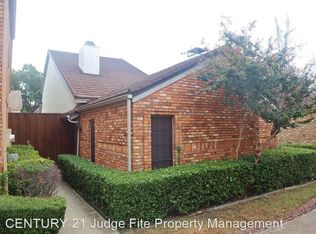
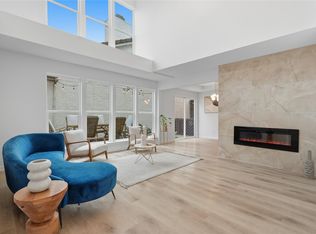
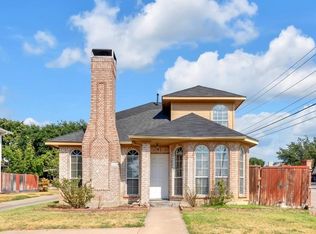
No yard work required at this lock-and-leave patio home in Addison Place, where low-maintenance living meets one of North Dallas' most convenient and desirable locations. One of this home's standout features is its exceptional location within the neighborhood, just two doors from North Addison Park, a beautiful 3+ acre park with a half-mile walking and jogging trail and greenbelt. Conveniently located with quick access to the Dallas North Tollway, President George Bush Turnpike, and LBJ Freeway, you'll also be just minutes from Addison's renowned restaurants, entertainment venues, and year-round special events. This two-story patio home offers 2 bedrooms, 2 full baths, and a flexible split-bedroom floorplan with the primary suite upstairs and a secondary bedroom adjacent to a full bath on the main level. With its functional layout, private patio, and exceptional location within the neighborhood, this home offers a wonderful opportunity to enjoy the Addison lifestyle while adding your own personal touches over time. The updated kitchen features granite countertops, stainless steel appliances, an electric cooktop, built-in microwave, breakfast bar, and excellent workspace for everyday living or entertaining. Vaulted ceilings create an open, airy feel, while the woodburning fireplace and wet bar add warmth and character to the spacious living area. Step outside to the private patio, conveniently accessed from the dining room, creating a seamless indoor-outdoor living space. Upstairs, the generous primary suite includes a jetted tub, separate shower, dual sinks, and a walk-in closet, providing a comfortable retreat at the end of the day. The downstairs bathroom has also been tastefully updated. Residents also enjoy exclusive access to the Addison Athletic Club for a one-time $10 membership fee.
For sale
$324,900
17113 Upper Bay Rd, Addison, TX 75001
2beds
1,425sqft
Single Family Residence
Built in 1984
2,439 Square Feet Lot
$320,600 Zestimate®
$228/sqft
$135/mo HOA
What's special
Woodburning fireplacePrivate patioBuilt-in microwaveStainless steel appliancesGranite countertopsFlexible split-bedroom floorplanJetted tub
- 3 days
- 317
- 30
Zillow last checked:
Listing updated:
Listed by:
Bruce Arfsten 0427242,
Come To Dallas Realty 214-307-2478
Source: NTREIS,MLS#: 21333967
Facts & features
Interior
Bedrooms & bathrooms
- Bedrooms: 2
- Bathrooms: 2
- Full bathrooms: 2
Primary bedroom
- Features: Ceiling Fan(s), Dual Sinks, Garden Tub/Roman Tub, Jetted Tub, Separate Shower, Walk-In Closet(s)
- Level: Second
- Dimensions: 12 x 17
Bedroom
- Features: Split Bedrooms, Walk-In Closet(s)
- Level: First
- Dimensions: 12 x 17
Dining room
- Level: First
- Dimensions: 15 x 10
Kitchen
- Features: Breakfast Bar, Built-in Features, Granite Counters
- Level: First
- Dimensions: 16 x 8
Living room
- Features: Ceiling Fan(s), Fireplace
- Level: First
- Dimensions: 15 x 14
Utility room
- Level: First
- Dimensions: 9 x 3
Heating
- Central, Electric
Cooling
- Central Air
Appliances
- Included: Dishwasher, Electric Cooktop, Electric Oven, Electric Water Heater, Disposal, Microwave
Features
- Wet Bar, Granite Counters, High Speed Internet, Cable TV, Vaulted Ceiling(s), Walk-In Closet(s)
- Flooring: Ceramic Tile, Engineered Hardwood, Travertine
- Windows: Window Coverings
- Has basement: No
- Number of fireplaces: 1
- Fireplace features: Wood Burning
Interior area
- Total interior livable area: 1,425 sqft
Video & virtual tour
Property
Parking
- Total spaces: 2
- Parking features: Additional Parking, Door-Single, Garage, Garage Door Opener, Garage Faces Rear
- Attached garage spaces: 2
Features
- Levels: Two
- Stories: 2
- Patio & porch: Patio
- Exterior features: Rain Gutters
- Pool features: None, Community
- Fencing: Wood
Lot
- Size: 2,439 Square Feet
- Features: Interior Lot, Subdivision, Zero Lot Line
Details
- Parcel number: 100006500C0100000
Construction
Type & style
- Home type: SingleFamily
- Architectural style: Detached,Garden Home
- Property subtype: Single Family Residence
Materials
- Brick, Stucco
- Foundation: Slab
- Roof: Concrete,Tile
Condition
- Resale
- Year built: 1984
Utilities & green energy
- Sewer: Public Sewer
- Water: Public
- Utilities for property: Sewer Available, Water Available, Cable Available
Community & HOA
Community
- Features: Clubhouse, Pool
- Subdivision: Addison Place Rev
HOA
- Has HOA: Yes
- Amenities included: Maintenance Front Yard
- Services included: Association Management, Maintenance Grounds
- HOA fee: $135 monthly
- HOA name: Proper Hoa Management
- HOA phone: 214-378-1112
Location
- Region: Addison
Financial & listing details
- Price per square foot: $228/sqft
- Tax assessed value: $347,330
- Annual tax amount: $7,419
- Date on market: 9/21/2026
- Cumulative days on market: 60 days
- Listing terms: Cash,Conventional,FHA,VA Loan
Estimated market value
$320,600
$305,000 - $337,000
$2,171/mo
Price history
| Date | Event | Price |
|---|---|---|
| 9/21/2026 | Listed for sale | $324,900-4.2%$228/sqft |
Source: NTREIS #21333967 Report a problem | ||
| 9/10/2026 | Listing removed | $339,000$238/sqft |
Source: NTREIS #21333967 Report a problem | ||
| 8/13/2026 | Price change | $339,000-3.1%$238/sqft |
Source: NTREIS #21333967 Report a problem | ||
| 7/27/2026 | Price change | $349,900-5.4%$246/sqft |
Source: NTREIS #21333967 Report a problem | ||
| 7/17/2026 | Listed for sale | $369,900+105.6%$260/sqft |
Source: NTREIS #21333967 Report a problem | ||
| 3/24/2021 | Listing removed | -- |
Source: Owner Report a problem | ||
| 2/26/2013 | Listing removed | $179,900$126/sqft |
Source: Owner Report a problem | ||
| 1/29/2013 | Listed for sale | $179,900+9.1%$126/sqft |
Source: Owner Report a problem | ||
| 7/2/2010 | Listing removed | $164,900$116/sqft |
Source: RE/MAX Town & Country #11352440 Report a problem | ||
| 2/26/2010 | Listed for sale | $164,900$116/sqft |
Source: RE/MAX Town & Country #11352440 Report a problem | ||
Public tax history
| Year | Property taxes | Tax assessment |
|---|---|---|
| 2025 | $2,097 -9% | $347,330 +3.9% |
| 2024 | $2,305 +5.3% | $334,280 +12.6% |
| 2023 | $2,190 -33.5% | $296,820 +12.9% |
| 2022 | $3,294 +3.6% | $262,840 +12.9% |
| 2021 | $3,178 +3.7% | $232,880 +6.7% |
| 2020 | $3,065 -34.2% | $218,180 -5.3% |
| 2019 | $4,656 +4.2% | $230,350 |
| 2018 | $4,467 +16.6% | $230,350 +13.7% |
| 2017 | $3,833 +10.5% | $202,520 +13.7% |
| 2016 | $3,467 -17.3% | $178,150 +1.7% |
| 2015 | $4,191 | $175,180 +4.8% |
| 2014 | $4,191 | $167,130 |
| 2013 | -- | -- |
| 2012 | -- | -- |
| 2011 | -- | -- |
| 2010 | -- | -- |
| 2009 | -- | -- |
| 2008 | -- | -- |
| 2007 | -- | -- |
| 2005 | -- | -- |
| 2004 | -- | -- |
| 2003 | -- | -- |
| 2002 | -- | -- |
| 2001 | -- | -- |
Find assessor info on the county website
Monthly payment
Est. payment
Payment breakdown
Explore the cost of this home by adjusting the details. Changes won't be saved.Climate risks
Neighborhood: 75001
Nearby schools
Schools provided by the listing agent
- Elementary: Jerry Junkins
- Middle: Walker
- High: White
- District: Dallas ISD
Source: NTREIS. This data may not be complete. We recommend contacting the local school district to confirm school assignments for this home.
Similar homes
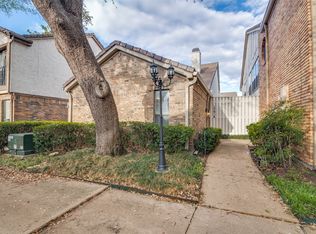
- $329,9002 bd2 ba1.4k sqft17018 Planters Row, Addison, TX 75001For Sale
 MLS ID #21340882, HUNT Holdridge. NTREIS
 - $399,0003 bd2 ba1.5k sqft17118 Planters Row, Addison, TX 75001For Sale
 MLS ID #21309082, LESTON Eustache. NTREIS
 - $370,0003 bd3 ba1.7k sqft2200 Meadowstone Dr, Carrollton, TX 75006For Sale
 MLS ID #21353432, Carla Tirado-Alonzo. NTREIS
 - $399,5003 bd2 ba1.5k sqft17079 Upper Bay Rd, Addison, TX 75001For Sale
 MLS ID #21194431, Joy Thompson. NTREIS
