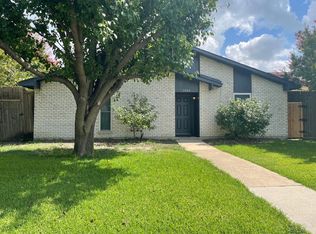
This much-loved home has been cherished and exquisitely renovated by its current owners since 1987. The kitchen is a culinary delight, remodeled with oak cabinets featuring self-closing drawers and soft lighting inside and below the cabinets. French doors, installed in 2024, open to the patio and include retractable screen doors. The ensuite primary bathroom, remodeled in 2024, features a large walk-in rainfall shower, handheld spray and granite shower seat. The second full bathroom features a jacuzzi tub. Both bathrooms include tasteful handicap accessories. The interior boasts ceiling fans in every room, hardwood floors in the bedrooms, and Nepal tile throughout the rest of the home. The entire property has been freshly painted inside and out. All bedroom and bathroom doors have been upgraded to solid core. Enjoy the efficiency of vinyl double-pane windows with solar screens, and cozy up by the wood-burning fireplace, rebricked in 2023. Security and peace of mind are ensured with a VIVINT security system, complete with a doorbell camera and four external cameras. An advanced landscape irrigation system with a foundation drip zone keeps everything lush and secure. Climate control is a breeze with a new outside AC unit (2021) and inside HVAC unit (2022), along with a new roof (2024) featuring Corning 30-year lifetime shingles, a radiant barrier decking, and two solar fans for efficient summer energy use. The insulated garage includes an AC and heat unit and a brand new insulated garage door (2024). Plumbing is state-of-the-art with Pex piping installed in 2021 and a commercial-grade water filtration and softener system throughout. Outside, enjoy a no-mow, stunningly lush landscape with year-round blooms, a custom stone patio, and a cedar veranda covered with an established 30-year-old grapevine. Conveniently located near all the shopping and entertainment The Colony has to offer!
For sale
Price cut: $16.5K (7/22)
$368,500
5068 Avery Ln, The Colony, TX 75056
3beds
1,699sqft
:
Get pre-qualified$2,748/mo
Single Family Residence
Built in 1974
6,899 Square Feet Lot
$361,000 Zestimate®
$217/sqft
$-- HOA
What's special
Custom stone patio
- 19 days |
- 621 |
- 28 |
Likely to sell faster than
Zillow last checked:
Listing updated:
Listed by:
Jaclyn Lambert 0801329 713-927-7479,
Allie Beth Allman & Assoc. 214-521-7355
Source: NTREIS,MLS#: 21323248
Facts & features
Interior
Bedrooms & bathrooms
- Bedrooms: 3
- Bathrooms: 2
- Full bathrooms: 2
Primary bedroom
- Features: Closet Cabinetry, Ceiling Fan(s), Walk-In Closet(s)
- Level: First
- Dimensions: 13 x 16
Bedroom
- Features: Walk-In Closet(s)
- Level: First
- Dimensions: 12 x 10
Bedroom
- Features: Walk-In Closet(s)
- Level: First
- Dimensions: 12 x 10
Primary bathroom
- Features: En Suite Bathroom
- Level: First
- Dimensions: 5 x 8
Breakfast room nook
- Level: First
- Dimensions: 9 x 9
Dining room
- Level: First
- Dimensions: 9 x 8
Other
- Level: First
- Dimensions: 5 x 8
Kitchen
- Level: First
- Dimensions: 12 x 8
Living room
- Features: Ceiling Fan(s)
- Level: First
- Dimensions: 12 x 11
Living room
- Features: Fireplace
- Level: First
- Dimensions: 14 x 14
Appliances
- Included: Dishwasher, Disposal, Microwave, Refrigerator, Trash Compactor
- Laundry: Washer Hookup, Dryer Hookup, In Hall
Features
- Decorative/Designer Lighting Fixtures, Walk-In Closet(s)
- Flooring: Ceramic Tile, Hardwood
- Has basement: No
- Number of fireplaces: 1
- Fireplace features: Masonry, Wood Burning
Interior area
- Total interior livable area: 1,699 sqft
Video & virtual tour
Property
Parking
- Total spaces: 2
- Parking features: Alley Access
- Attached garage spaces: 2
Features
- Levels: One
- Stories: 1
- Patio & porch: Patio
- Exterior features: Garden, Rain Gutters
- Pool features: None
Lot
- Size: 6,899 Square Feet
Details
- Parcel number: R93033
Construction
Type & style
- Home type: SingleFamily
- Architectural style: Detached
- Property subtype: Single Family Residence
- Attached to another structure: Yes
Materials
- Brick
- Roof: Composition
Condition
- Year built: 1974
Utilities & green energy
- Sewer: Public Sewer
- Water: Public
- Utilities for property: Sewer Available, Water Available
Community & HOA
Community
- Features: Community Mailbox
- Security: Security System
- Subdivision: Colony 2
HOA
- Has HOA: No
Location
- Region: The Colony
Financial & listing details
- Price per square foot: $217/sqft
- Tax assessed value: $280,010
- Annual tax amount: $2,165
- Date on market: 7/7/2026
- Cumulative days on market: 19 days
Estimated market value
$361,000
$343,000 - $379,000
$2,356/mo
Price history
| Date | Event | Price |
|---|---|---|
| 7/22/2026 | Price change | $368,500-4.3%$217/sqft |
Source: NTREIS #21323248 Report a problem | ||
| 7/7/2026 | Listed for sale | $385,000$227/sqft |
Source: NTREIS #21323248 Report a problem | ||
Public tax history
| Year | Property taxes | Tax assessment |
|---|---|---|
| 2025 | $2,165 -31.7% | $280,010 -1.8% |
| 2024 | $3,171 -0.1% | $285,088 +10% |
| 2023 | $3,174 -23.2% | $259,171 +10% |
| 2022 | $4,133 -5.1% | $235,610 +10% |
| 2021 | $4,356 +9.2% | $214,191 +10% |
| 2020 | $3,989 +6.3% | $194,719 +1.6% |
| 2019 | $3,753 +7.7% | $191,660 +14.6% |
| 2018 | $3,486 +21.4% | $167,176 +10% |
| 2017 | $2,872 | $151,978 +10% |
| 2016 | $2,872 +11.1% | $138,162 +10% |
| 2015 | $2,586 | $125,602 +8.3% |
| 2014 | $2,586 | $115,942 +9.2% |
| 2013 | $2,586 | $106,176 +2.3% |
| 2012 | -- | $103,755 -7.8% |
| 2011 | -- | $112,487 +0.8% |
| 2010 | -- | $111,586 +0.9% |
| 2009 | -- | $110,591 -5.1% |
| 2007 | -- | $116,576 +4.5% |
| 2006 | $2,786 +0.4% | $111,519 +0.6% |
| 2005 | $2,776 | $110,800 -2% |
| 2004 | -- | $113,090 +1% |
| 2003 | -- | $111,931 +5.8% |
| 2002 | -- | $105,816 +8.1% |
| 2001 | -- | $97,859 |
Find assessor info on the county website
Monthly payment
Est. payment
Payment breakdown
Explore the cost of this home by adjusting the details. Changes won't be saved.Climate risks
Neighborhood: 75056
Nearby schools
GreatSchools rating
- 5/10Camey Elementary SchoolGrades: PK-5Distance: 0.3 mi
- 3/10Lakeview Middle SchoolGrades: 6-8Distance: 1.6 mi
- 5/10The Colony High SchoolGrades: 9-12Distance: 0.6 mi
Schools provided by the listing agent
- Elementary: Camey
- Middle: Lakeview
- High: The Colony
- District: Lewisville ISD
Source: NTREIS. This data may not be complete. We recommend contacting the local school district to confirm school assignments for this home.
- $305,3003 bd2 ba1.4k sqft5072 Avery Ln, The Colony, TX 75056Off Market
- $288,1003 bd2 ba1.9k sqft5064 Avery Ln, The Colony, TX 75056Off Market
- $325,7003 bd1 ba1.6k sqft5076 Avery Ln, The Colony, TX 75056Off Market
- $314,9003 bd2 ba1.6k sqft5060 Avery Ln, The Colony, TX 75056Off Market
- $312,0003 bd2 ba1.6k sqft5073 Aztec Dr, The Colony, TX 75056Off Market
- $--3 bd2 ba1.6k sqft5077 Aztec Dr, The Colony, TX 75056Sold
- $390,0003 bd2 ba1.6k sqft5069 Aztec Dr, The Colony, TX 75056For Sale
- $320,0003 bd2 ba1.6k sqft5065 Avery Ln, The Colony, TX 75056Off Market
A local agent can set up tours, give advice and negotiate with sellers.
Similar homes
- $399,0003 bd2 ba1.9k sqft4720 Jennings Dr, The Colony, TX 75056For Sale
 MLS ID #21282568, Frankie Arthur. NTREIS
 - $425,0003 bd2 ba1.8k sqft6857 Younger Dr, The Colony, TX 75056For Sale
 MLS ID #21268946, Pamala Lambert. NTREIS
 - $425,0004 bd3 ba2.1k sqft7208 Langley Ct, The Colony, TX 75056For Sale
 MLS ID #21289264, Leonard Thomas. NTREIS
 - $355,0003 bd2 ba1.3k sqft18932 Platte River Way, Dallas, TX 75287For Sale
 MLS ID #21324536, Michael Hairston. NTREIS
 - $375,0003 bd3 ba1.7k sqft2711 Van Gogh Pl, Dallas, TX 75287For SaleMLS ID #21323638, Leigh Brodner. NTREIS
- $399,8004 bd2 ba2.1k sqft1811 Addington Dr, Carrollton, TX 75007For SaleMLS ID #21269083, Jennifer Robertson. NTREIS
- $369,9003 bd2 ba1.5k sqft2002 Rose Hill Rd, Carrollton, TX 75007For SaleMLS ID #21206686, John Cazan Jr.. NTREIS
- $395,0003 bd2 ba1.6k sqft224 Willow Springs Dr, Coppell, TX 75019For SaleMLS ID #21338108, Bobby McMurtrey. NTREIS
- $350,0003 bd2 ba1.5k sqft8348 Hillside Dr, Frisco, TX 75033For SaleMLS ID #21318713, Kylie Vaughn. NTREIS
- $399,0003 bd2 ba1.5k sqft2540 Sunscape Ln, Dallas, TX 75287For SaleMLS ID #21318896, Eric Hinton. NTREIS
- $399,0003 bd2 ba2.3k sqft1512 McCoy Pl, Carrollton, TX 75006For SaleMLS ID #21222210, Alisha Billingsley. NTREIS
- $355,0003 bd3 ba1.6k sqft2812 Prescott Dr, Carrollton, TX 75006For SaleMLS ID #21291144, Gisela Ruelas. NTREIS
- $369,0003 bd2 ba1.2k sqft1203 S College St, McKinney, TX 75069For SaleMLS ID #21335699, Christopher Johnson. NTREIS
- $419,0003 bd2 ba1.3k sqft1119 Normandy Dr, Grapevine, TX 76051For SaleMLS ID #21333316, Jennifer Broussard. NTREIS
- $365,0003 bd2 ba1.6k sqft936 Mossvine Dr, Plano, TX 75023For SaleMLS ID #21235892, Minh Mai. NTREIS
- $399,0003 bd2 ba1.9k sqft6105 Bronze Leaf Dr, Plano, TX 75023For SaleMLS ID #21262660, Jack Bitzer. NTREIS
- $369,0003 bd2 ba1.5k sqft272 Lodge Rd, Coppell, TX 75019For SaleMLS ID #21258557, Michelle Johnson. NTREIS
- $369,9003 bd2 ba1.2k sqft1404 Timberlake Cir, Richardson, TX 75080For SaleMLS ID #21328346, Yolanda Ayers. NTREIS
- $365,0003 bd2 ba2.2k sqft2605 Buckingham Dr, Denton, TX 76209For SaleMLS ID #21309203, Michelle Hilgendorf. NTREIS
- $419,9003 bd2 ba1.7k sqft2515 Old Mill Rd, Carrollton, TX 75287For SaleMLS ID #21253331, Joe Cloud. NTREIS
