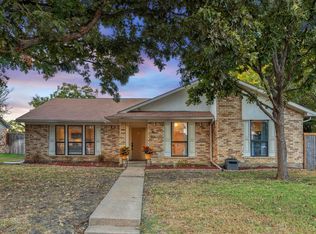
Welcome to this charming 3 bed, 2 bath home located in the heart of Frisco, just minutes from Downtown, the Rail District, and the extensive Commons Park. Situated on a huge lot with no HOA, this property offers incredible flexibility, including a long driveway with additional parking perfect for guests, work vehicles, or recreational toys. The property includes a large storage shed, and a spacious screened in gazebo overlooking the backyard (not included in (sqft). Inside, you’ll find a comfortable layout with recently updated carpet and an exterior that has been freshly painted. The home is zoned for exemplary Frisco ISD schools, making it a great option for families. Enjoy walkability to Commons Park, featuring a splash pad, multiple playgrounds, pavilions, and scenic walking trails. With Frisco’s exciting downtown redevelopment including the upcoming 4th Street Plaza, boutique shops, and diverse dining this location blends small-town charm with vibrant city convenience. Don’t miss this incredible opportunity in one of Frisco’s most desirable areas!
For sale
$350,000
8348 Hillside Dr, Frisco, TX 75033
3beds
1,506sqft
Single Family Residence
Built in 1970
10,018 Square Feet Lot
$343,900 Zestimate®
$232/sqft
$-- HOA
What's special
Recently updated carpetLarge storage shedComfortable layout
- 64 days
- 1,197
- 100
Zillow last checked:
Listing updated:
Listed by:
Kylie Vaughn 0723974 214-554-1169,
Coldwell Banker Apex, REALTORS 972-776-6200
Source: NTREIS,MLS#: 21318713
Facts & features
Interior
Bedrooms & bathrooms
- Bedrooms: 3
- Bathrooms: 2
- Full bathrooms: 2
Primary bedroom
- Features: En Suite Bathroom
- Level: First
- Dimensions: 10 x 13
Bedroom
- Features: Ceiling Fan(s)
- Level: First
- Dimensions: 10 x 10
Bedroom
- Features: Ceiling Fan(s)
- Level: First
- Dimensions: 12 x 12
Primary bathroom
- Level: First
- Dimensions: 10 x 7
Dining room
- Features: Built-in Features
- Level: First
- Dimensions: 17 x 8
Other
- Features: Built-in Features, Linen Closet
- Level: First
- Dimensions: 7 x 7
Kitchen
- Features: Breakfast Bar, Built-in Features, Eat-in Kitchen
- Level: First
- Dimensions: 11 x 8
Living room
- Features: Ceiling Fan(s), Fireplace
- Level: First
- Dimensions: 18 x 18
Utility room
- Features: Built-in Features, Utility Room
- Level: First
- Dimensions: 8 x 4
Cooling
- Central Air, Ceiling Fan(s), Electric
Appliances
- Included: Dryer, Dishwasher, Electric Cooktop, Electric Oven, Electric Range, Disposal, Gas Water Heater, Microwave, Refrigerator, Washer
Features
- Eat-in Kitchen, High Speed Internet, Cable TV
- Flooring: Carpet, Tile
- Has basement: No
- Number of fireplaces: 1
- Fireplace features: Living Room, Masonry
Interior area
- Total interior livable area: 1,506 sqft
Video & virtual tour
Property
Parking
- Total spaces: 2
- Parking features: Additional Parking, Concrete, Direct Access, Driveway, Garage, Garage Door Opener, Inside Entrance, Kitchen Level, Paved, Private, Garage Faces Side
- Attached garage spaces: 2
Features
- Levels: One
- Stories: 1
- Patio & porch: Covered, Deck
- Exterior features: Deck, Rain Gutters, Storage
- Pool features: None
- Fencing: Chain Link,Fenced,Wood
Lot
- Size: 10,018 Square Feet
- Features: Interior Lot, Few Trees
Details
- Additional structures: Gazebo, Shed(s)
- Parcel number: R098700301901
Construction
Type & style
- Home type: SingleFamily
- Architectural style: Traditional,Detached
- Property subtype: Single Family Residence
- Attached to another structure: Yes
Materials
- Brick
- Foundation: Slab
- Roof: Composition
Condition
- Resale
- Year built: 1970
Utilities & green energy
- Sewer: Public Sewer
- Water: Public
- Utilities for property: Electricity Available, Electricity Connected, Natural Gas Available, Sewer Available, Separate Meters, Water Available, Cable Available
Community & HOA
Community
- Features: Curbs, Sidewalks
- Security: Carbon Monoxide Detector(s), Smoke Detector(s)
- Subdivision: Second Instl Of The Crestview Add
HOA
- Has HOA: No
Location
- Region: Frisco
Financial & listing details
- Price per square foot: $232/sqft
- Tax assessed value: $402,907
- Annual tax amount: $6,208
- Date on market: 7/3/2026
- Cumulative days on market: 273 days
- Listing terms: Cash,Conventional,FHA
- Exclusions: personal items in the garage and storage shed. All other items including the refrigerator, microwave, washer, and dryer will convey.
Estimated market value
$343,900
$327,000 - $361,000
$2,241/mo
Price history
| Date | Event | Price |
|---|---|---|
| 9/5/2026 | Listed for sale | $350,000$232/sqft |
Source: NTREIS #21318713 Report a problem | ||
| 8/28/2026 | Contingent | $350,000$232/sqft |
Source: NTREIS #21318713 Report a problem | ||
| 8/24/2026 | Listed for sale | $350,000$232/sqft |
Source: NTREIS #21318713 Report a problem | ||
| 8/20/2026 | Contingent | $350,000$232/sqft |
Source: NTREIS #21318713 Report a problem | ||
| 7/3/2026 | Listed for sale | $350,000-12.5%$232/sqft |
Source: NTREIS #21318713 Report a problem | ||
| 6/29/2026 | Listing removed | $399,900$266/sqft |
Source: NTREIS #21107967 Report a problem | ||
| 3/11/2026 | Price change | $399,900-5.9%$266/sqft |
Source: NTREIS #21107967 Report a problem | ||
| 12/3/2025 | Listed for sale | $425,000$282/sqft |
Source: NTREIS #21107967 Report a problem | ||
Public tax history
| Year | Property taxes | Tax assessment |
|---|---|---|
| 2025 | $1,029 | $370,499 +10% |
| 2024 | -- | $336,817 +10% |
| 2023 | $1,029 -31.5% | $306,197 +10% |
| 2022 | $1,502 +4.4% | $278,361 +10% |
| 2021 | $1,439 +6.7% | $253,055 +8.6% |
| 2020 | $1,349 +6.9% | $232,987 +10% |
| 2019 | $1,261 +6.9% | $211,806 +10% |
| 2018 | $1,180 +0% | $192,551 -4.7% |
| 2017 | $1,180 | $202,049 +12.6% |
| 2016 | $1,180 -7.5% | $179,404 +24% |
| 2015 | $1,276 | $144,666 +6.1% |
| 2014 | $1,276 | $136,360 +6.1% |
| 2013 | -- | $128,478 +0.4% |
| 2012 | -- | $127,969 -0.4% |
| 2011 | -- | $128,422 +1.4% |
| 2010 | -- | $126,641 -0.9% |
| 2009 | -- | $127,779 +4.3% |
| 2008 | -- | $122,486 -14% |
| 2007 | -- | $142,349 +8.2% |
| 2006 | -- | $131,600 +3.2% |
| 2005 | -- | $127,543 +6.5% |
| 2004 | -- | $119,755 +9.5% |
| 2003 | -- | $109,344 +6.8% |
| 2002 | -- | $102,385 +10% |
| 2001 | -- | $93,077 +10% |
| 2000 | -- | $84,615 |
Find assessor info on the county website
Monthly payment
Est. payment
Payment breakdown
Explore the cost of this home by adjusting the details. Changes won't be saved.Climate risks
Neighborhood: 75033
Nearby schools
Schools provided by the listing agent
- Elementary: Rogers
- Middle: Staley
- High: Memorial
- District: Frisco ISD
Source: NTREIS. This data may not be complete. We recommend contacting the local school district to confirm school assignments for this home.


Similar homes
- $440,0003 bd2 ba1.7k sqft8420 Christie Dr, Frisco, TX 75033For Sale
 MLS ID #21340045, Roni Henderson. NTREIS
 - $449,0004 bd3 ba2.1k sqft8100 Hillside Dr, Frisco, TX 75033For Sale
 MLS ID #21340048, Brett Davenport. NTREIS
 - $335,0003 bd2 ba1.4k sqft801 Whitehall Dr, Plano, TX 75023For Sale
 MLS ID #21377026, Brittany Denison. NTREIS
 - $320,0003 bd2 ba1.6k sqft1612 Crown Point Dr, Frisco, TX 75034For Sale
 MLS ID #21325422, DJ Mack. NTREIS
