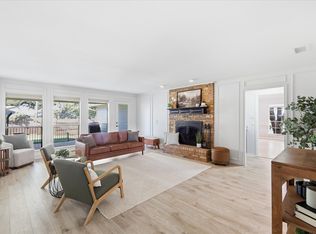
Your chance to live in the City of Lewisville, zoned for highly sought-after Briarhill Middle School and Marcus High School. This well-maintained 3-bedroom, 2-bathroom home offers a convenient location near I-35, shopping, dining and everyday amenities, with no HOA. Pride of ownership is evident from the moment you arrive, with mature landscaping and beautiful trees welcoming you home. Inside, the oversized living room flows seamlessly into the dining and kitchen areas and features a wood-burning fireplace, creating a warm and inviting space for everyday living and entertaining. The well-equipped kitchen offers quality cabinetry, granite countertops, an electric cooktop, microwave and double oven. The primary bedroom is privately positioned at the front of the home and includes an ensuite bath and walk-in closet, while two secondary bedrooms share a full bath. Beautiful LVP flooring runs throughout the main living areas, with tile in the wet spaces. Whether you're a first-time homebuyer or looking to downsize, this home checks all the boxes. Don't miss your opportunity to make it yours!
For sale
$350,000
1903 Big Sky Dr, Lewisville, TX 75077
3beds
1,745sqft
Single Family Residence
Built in 1980
7,579 Square Feet Lot
$342,600 Zestimate®
$201/sqft
$-- HOA
What's special
Wood-burning fireplaceGranite countertopsWell-equipped kitchenWalk-in closetEnsuite bathDouble ovenElectric cooktop
- 9 days |
- 865 |
- 71 |
Likely to sell faster than
Zillow last checked:
Listing updated:
Listed by:
David Hernandez 0701059 469-993-3121,
Local Pro Realty LLC 469-993-3121
Source: NTREIS,MLS#: 21360429
Facts & features
Interior
Bedrooms & bathrooms
- Bedrooms: 3
- Bathrooms: 2
- Full bathrooms: 2
Primary bedroom
- Features: Ceiling Fan(s), En Suite Bathroom, Walk-In Closet(s)
- Level: First
- Dimensions: 16 x 12
Bedroom
- Features: Ceiling Fan(s), Walk-In Closet(s)
- Level: First
- Dimensions: 13 x 16
Bedroom
- Features: Ceiling Fan(s)
- Level: First
- Dimensions: 10 x 12
Primary bathroom
- Features: Built-in Features, En Suite Bathroom
- Level: First
- Dimensions: 5 x 10
Dining room
- Features: Ceiling Fan(s)
- Level: First
- Dimensions: 10 x 11
Other
- Level: First
- Dimensions: 5 x 7
Kitchen
- Features: Built-in Features, Granite Counters
- Level: First
- Dimensions: 10 x 14
Living room
- Features: Ceiling Fan(s), Fireplace
- Level: First
- Dimensions: 25 x 15
Utility room
- Features: Built-in Features, Utility Room
- Level: First
- Dimensions: 10 x 5
Heating
- Central, Electric
Cooling
- Central Air, Ceiling Fan(s), Electric
Appliances
- Included: Double Oven, Dishwasher, Electric Cooktop, Electric Oven, Disposal, Gas Water Heater, Microwave
- Laundry: Washer Hookup, Electric Dryer Hookup, Gas Dryer Hookup, Laundry in Utility Room
Features
- Granite Counters
- Flooring: Ceramic Tile, Luxury Vinyl Plank
- Windows: Window Coverings
- Has basement: No
- Number of fireplaces: 1
- Fireplace features: Wood Burning
Interior area
- Total interior livable area: 1,745 sqft
Video & virtual tour
Property
Parking
- Total spaces: 2
- Parking features: Driveway, Garage, Garage Faces Rear
- Attached garage spaces: 2
Features
- Levels: One
- Stories: 1
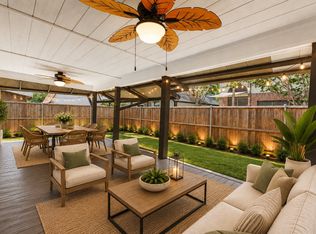
- Patio & porch: Rear Porch, Covered, Front Porch
- Pool features: None
- Fencing: Wood
Lot
- Size: 7,579 Square Feet
- Features: Interior Lot, Landscaped, Subdivision
Details
- Parcel number: R93611
Construction
Type & style
- Home type: SingleFamily
- Architectural style: Traditional,Detached
- Property subtype: Single Family Residence
Materials
- Brick
- Roof: Composition
Condition
- Resale
- Year built: 1980
Utilities & green energy
- Sewer: Public Sewer
- Water: Public
- Utilities for property: Natural Gas Available, Sewer Available, Separate Meters, Water Available
Community & HOA
Community
- Features: Curbs
- Security: Smoke Detector(s)
- Subdivision: The Highlands Ph 3
HOA
- Has HOA: No
Location
- Region: Lewisville
Financial & listing details
- Price per square foot: $201/sqft
- Tax assessed value: $274,597
- Annual tax amount: $4,731
- Date on market: 8/15/2026
- Cumulative days on market: 10 days
- Listing terms: Cash,Conventional,FHA,VA Loan
Estimated market value
$342,600
$325,000 - $360,000
$2,375/mo
Price history
| Date | Event | Price |
|---|---|---|
| 8/15/2026 | Listed for sale | $350,000-5.1%$201/sqft |
Source: NTREIS #21360429 Report a problem | ||
| 7/11/2026 | Listing removed | $369,000$211/sqft |
Source: NTREIS #21197987 Report a problem | ||
| 5/16/2026 | Price change | $369,000-2.6%$211/sqft |
Source: NTREIS #21197987 Report a problem | ||
| 4/8/2026 | Price change | $379,000-2.6%$217/sqft |
Source: NTREIS #21197987 Report a problem | ||
| 3/9/2026 | Listed for sale | $389,000$223/sqft |
Source: NTREIS #21197987 Report a problem | ||
Public tax history
| Year | Property taxes | Tax assessment |
|---|---|---|
| 2025 | $4,731 -6.9% | $274,597 -6.6% |
| 2024 | $5,081 -6.9% | $294,000 -6.4% |
| 2023 | $5,459 +22.4% | $314,000 +33.6% |
| 2022 | $4,459 +4.5% | $235,000 +7.4% |
| 2021 | $4,268 -1.5% | $218,770 +1.8% |
| 2020 | $4,334 +0.5% | $215,000 |
| 2019 | $4,313 +0% | $215,000 +3.2% |
| 2018 | $4,312 +6.9% | $208,416 +6% |
| 2017 | $4,035 | $196,692 +2.6% |
| 2016 | $4,035 +27.6% | $191,724 +20.3% |
| 2015 | $3,161 | $159,383 +10.2% |
| 2014 | $3,161 | $144,643 +2.1% |
| 2013 | $3,161 | $141,613 +0.9% |
| 2012 | -- | $140,364 -1.4% |
| 2011 | -- | $142,425 +44.9% |
| 2010 | -- | $98,315 -15.5% |
| 2009 | -- | $116,314 +9.4% |
| 2007 | -- | $106,286 -13.3% |
| 2006 | $2,766 +2.5% | $122,579 +2.4% |
| 2005 | $2,698 | $119,717 -4.6% |
| 2004 | -- | $125,445 -3.8% |
| 2003 | -- | $130,435 +102.9% |
| 2002 | -- | $64,295 -49.1% |
| 2001 | -- | $126,251 |
Find assessor info on the county website
Monthly payment
Est. payment
Payment breakdown
Explore the cost of this home by adjusting the details. Changes won't be saved.Climate risks
Neighborhood: The Highlands
Nearby schools
GreatSchools rating
- 10/10Heritage Elementary SchoolGrades: PK-5Distance: 1.9 mi
- 8/10Briarhill Middle SchoolGrades: 6-8Distance: 1.5 mi
- 8/10Marcus High SchoolGrades: 9-12Distance: 1.5 mi
Schools provided by the listing agent
- Elementary: Heritage
- Middle: Briarhill
- High: Marcus
- District: Lewisville ISD
Source: NTREIS. This data may not be complete. We recommend contacting the local school district to confirm school assignments for this home.
- $345,7003 bd2 ba1.8k sqft1905 Big Sky Dr, Lewisville, TX 75077Off Market
- $354,6003 bd2 ba1.7k sqft1901 Big Sky Dr, Lewisville, TX 75077Off Market
- $343,7003 bd2 ba1.6k sqft1904 Sierra Dr, Lewisville, TX 75077Off Market
- $363,4003 bd2 ba1.7k sqft1907 Big Sky Dr, Lewisville, TX 75077Off Market
- $334,3003 bd2 ba1.8k sqft1906 Sierra Dr, Lewisville, TX 75077Off Market
- $364,5003 bd2 ba1.8k sqft1902 Sierra Dr, Lewisville, TX 75077Off Market
- $--3 bd2 ba1.7k sqft1608 Reno Run, Lewisville, TX 75077Sold
- $371,5003 bd2 ba1.8k sqft1908 Big Sky Dr, Lewisville, TX 75077Off Market
A local agent can set up tours, give advice and negotiate with sellers.
A local lender can help you make sure your offer is ready when you are.
Similar homes
- $437,0003 bd2 ba1.7k sqft629 Park Ln, Highland Village, TX 75077For Sale
 MLS ID #21346588, Erin Pickard. NTREIS
 - $395,0004 bd3 ba2.2k sqft2016 Cardinal Ln, Lewisville, TX 75077For Sale
 MLS ID #21351170, Natalie Martinez. NTREIS
 - $475,0004 bd3 ba2.5k sqft1614 Crested Butte Dr, Lewisville, TX 75077For Sale
 MLS ID #21338173, Mikel Porter. NTREIS
 - $359,9003 bd2 ba1.5k sqft1807 Buckeye Dr, Flower Mound, TX 75028For Sale
 MLS ID #21291803, Marcy Hering. NTREIS
 - $368,9003 bd2 ba1.5k sqft228 Wildfire Dr, Lewisville, TX 75067For SaleMLS ID #21176894, Liz Snowden. NTREIS
- $360,0003 bd2 ba1.8k sqft3208 Cliff Oaks Dr, Corinth, TX 76210For SaleMLS ID #21273400, Lori Tredway. NTREIS
- $419,0003 bd2 ba1.6k sqft1810 Tiburon Bnd, Lewisville, TX 75067For SaleMLS ID #21321943, Tyler Kreis. NTREIS
- $325,0003 bd2 ba1.2k sqft3511 Meadowview Dr, Corinth, TX 76210For SaleMLS ID #21354918, Kelly Mason. NTREIS
- $399,0004 bd3 ba2.2k sqft1716 Redwood Dr, Corinth, TX 76210For SaleMLS ID #21347002, Russell Rhodes. NTREIS
- $299,9004 bd2 ba1.9k sqft5514 Bishop Ct, Lake Dallas, TX 75065For SaleMLS ID #21331222, Kelsey Hill. NTREIS
- $319,5003 bd2 ba1.6k sqft2103 Meadowview Dr, Corinth, TX 76210For SaleMLS ID #21330447, Vicki Smith. NTREIS
- $385,0004 bd3 ba2.2k sqft2112 Loon Lake Rd, Denton, TX 76210For SaleMLS ID #21363684, Rachel Robertson. NTREIS
- $515,0004 bd2 ba2k sqft4728 Prescott Dr, Flower Mound, TX 75028For SaleMLS ID #21353079, Russell Rhodes. NTREIS
- $344,9003 bd2 ba1.5k sqft133 Oakhurst Dr, Bedford, TX 76022For SaleMLS ID #21358499, Robert Janzen. NTREIS
- $335,0003 bd2 ba1.3k sqft1804 Westwood Cir, Carrollton, TX 75006For SaleMLS ID #21356481, Gary Silansky. NTREIS
- $399,0003 bd2 ba2.4k sqft1706 Delaford Cir, Carrollton, TX 75007For SaleMLS ID #21357373, Nita Copeland. NTREIS
- $349,9003 bd2 ba1.3k sqft18932 Platte River Way, Dallas, TX 75287For SaleMLS ID #21324536, Michael Hairston. NTREIS
- $339,0003 bd2 ba1.6k sqft3209 Clydesdale Dr, Denton, TX 76210For SaleMLS ID #21283269, Renee Pellet. NTREIS
- $374,9903 bd2 ba1.8k sqft217 E Louella Dr, Hurst, TX 76054For SaleMLS ID #21357661, Rachel Robertson. NTREIS
- $320,0003 bd2 ba1.5k sqft1816 Marble Cove Ln, Denton, TX 76210For SaleMLS ID #21294570, Iryna Mitchell. NTREIS
