Nestled on a quiet cul-de-sac in the heart of Flower Mound, this beautifully updated 3-bedroom, 2-bath home offers 1,518 square feet of comfortable, move-in-ready living space. Thoughtful improvements throughout provide the perfect blend of modern style, functionality, and peace of mind. Recent updates completed within the past three years include luxury vinyl plank flooring, new carpet, fresh interior paint, new gas water heater, electric range, microwave, dishwasher, garage door opener, and more. The inviting floor plan features spacious living and dining areas designed for both everyday living and effortless entertaining. The bright and airy kitchen offers updated appliances and ample storage, while the private primary suite provides a relaxing retreat. Two additional bedrooms offer flexibility for family, guests, or a home office.
Step outside to a backyard highlighted by a magnificent mature magnolia tree that provides beauty, shade, and a picturesque setting for outdoor gatherings or quiet evenings at home. Situated on a desirable cul-de-sac lot, the property offers added privacy and minimal through traffic.
Conveniently located near parks, shopping, dining, and highly rated schools. The luxurious River Walk is just a few blocks away and features fun dining and local events. Don't miss the opportunity to make this gem your own!
For sale
Price cut: $8.1K (7/18)
$359,900
1807 Buckeye Dr, Flower Mound, TX 75028
3beds
1,518sqft
Single Family Residence
Built in 1981
8,102 Square Feet Lot
$-- Zestimate®
$237/sqft
$-- HOA
What's special
Fresh interior paintUpdated appliancesAdded privacyLuxury vinyl plank flooringInviting floor planNew carpetNew gas water heater
- 96 days
- 1,047
- 75
Zillow last checked:
Listing updated:
Listed by:
Marcy Hering 0635230 972-955-2428,
JPAR North Central Metro 1 800-683-5651
Source: NTREIS,MLS#: 21291803
Facts & features
Interior
Bedrooms & bathrooms
- Bedrooms: 3
- Bathrooms: 2
- Full bathrooms: 2
Primary bedroom
- Features: Ceiling Fan(s), En Suite Bathroom, Walk-In Closet(s)
- Level: First
- Dimensions: 13 x 14
Bedroom
- Features: Ceiling Fan(s)
- Level: First
- Dimensions: 11 x 10
Bedroom
- Features: Ceiling Fan(s)
- Level: First
- Dimensions: 13 x 10
Breakfast room nook
- Level: First
- Dimensions: 9 x 9
Dining room
- Level: First
- Dimensions: 13 x 15
Kitchen
- Features: Built-in Features, Eat-in Kitchen, Pantry, Solid Surface Counters
- Level: First
- Dimensions: 10 x 9
Living room
- Features: Ceiling Fan(s), Fireplace
- Level: First
- Dimensions: 16 x 18
Utility room
- Features: Built-in Features, Closet
- Level: First
- Dimensions: 5 x 7
Heating
- Central, Fireplace(s)
Cooling
- Central Air, Ceiling Fan(s), Electric
Appliances
- Included: Dishwasher, Electric Range, Disposal
- Laundry: Laundry in Utility Room
Features
- Decorative/Designer Lighting Fixtures, Eat-in Kitchen, High Speed Internet, Open Floorplan, Pantry, Vaulted Ceiling(s), Walk-In Closet(s), Wired for Sound
- Flooring: Carpet, Luxury Vinyl Plank
- Windows: Window Coverings
- Has basement: No
- Number of fireplaces: 1
- Fireplace features: Masonry
Interior area
- Total interior livable area: 1,518 sqft
Video & virtual tour
Property
Parking
- Total spaces: 2
- Parking features: Driveway, Garage, Garage Door Opener
- Attached garage spaces: 2
Features
- Levels: One
- Stories: 1
- Patio & porch: Awning(s)
- Exterior features: Awning(s), Lighting, Private Yard, Rain Gutters
- Pool features: None
- Fencing: Wood
Lot
- Size: 8,102 Square Feet
Details
- Parcel number: R04769
- Other equipment: Irrigation Equipment
Construction
Type & style
- Home type: SingleFamily
- Architectural style: Traditional,Detached
- Property subtype: Single Family Residence
Materials
- Brick
- Foundation: Slab
- Roof: Composition
Condition
- Resale
- Year built: 1981
Utilities & green energy
- Sewer: Public Sewer
- Water: Public
- Utilities for property: Natural Gas Available, Sewer Available, Separate Meters, Water Available
Community & HOA
Community
- Features: Community Mailbox
- Security: Carbon Monoxide Detector(s), Smoke Detector(s)
- Subdivision: Timbercreek Comm #10b
HOA
- Has HOA: No
Location
- Region: Flower Mound
Financial & listing details
- Price per square foot: $237/sqft
- Tax assessed value: $347,273
- Annual tax amount: $5,557
- Date on market: 6/5/2026
- Cumulative days on market: 97 days
- Listing terms: Cash,Conventional,FHA
Estimated market value
Not available
Estimated sales range
Not available
Not available
Price history
| Date | Event | Price |
|---|---|---|
| 7/18/2026 | Price change | $359,900-2.2%$237/sqft |
Source: NTREIS #21291803 Report a problem | ||
| 6/30/2026 | Listed for sale | $368,000-0.5%$242/sqft |
Source: NTREIS #21291803 Report a problem | ||
| 6/23/2026 | Contingent | $370,000$244/sqft |
Source: NTREIS #21291803 Report a problem | ||
| 6/5/2026 | Listed for sale | $370,000+2.8%$244/sqft |
Source: NTREIS #21291803 Report a problem | ||
| 6/5/2023 | Sold | -- |
Source: NTREIS #20324835 Report a problem | ||
| 5/22/2023 | Pending sale | $359,900$237/sqft |
Source: NTREIS #20324835 Report a problem | ||
| 5/13/2023 | Contingent | $359,900$237/sqft |
Source: NTREIS #20324835 Report a problem | ||
| 5/10/2023 | Listed for sale | $359,900+157.1%$237/sqft |
Source: NTREIS #20324835 Report a problem | ||
| 4/23/2012 | Listing removed | $1,325$1/sqft |
Source: Great Real Estate, Inc. #11750870 Report a problem | ||
| 4/11/2012 | Listed for rent | $1,325$1/sqft |
Source: Great Real Estate, Inc. #11750870 Report a problem | ||
| 3/29/2012 | Sold | -- |
Source: Agent Provided Report a problem | ||
| 2/18/2012 | Price change | $140,000-1.8%$92/sqft |
Source: 3% Real Estate Company #11714459 Report a problem | ||
| 2/11/2012 | Price change | $142,500-0.3%$94/sqft |
Source: 3% Real Estate Company #11714459 Report a problem | ||
| 2/1/2012 | Listed for sale | $143,000$94/sqft |
Source: 3% Real Estate Company #11714459 Report a problem | ||
Public tax history
| Year | Property taxes | Tax assessment |
|---|---|---|
| 2025 | $3,714 -19.1% | $328,621 -5.5% |
| 2024 | $4,590 -1% | $347,649 +28% |
| 2023 | $4,636 +4.7% | $271,587 +14.1% |
| 2022 | $4,427 +12.4% | $238,082 +17.6% |
| 2021 | $3,940 +4.5% | $202,374 +7.8% |
| 2020 | $3,771 +2% | $187,730 +1.5% |
| 2019 | $3,699 -6.9% | $185,000 -3.5% |
| 2018 | $3,974 +9% | $191,751 +21.5% |
| 2017 | $3,645 | $157,877 -8.7% |
| 2016 | $3,645 +14.1% | $172,942 +10.7% |
| 2015 | $3,194 | $156,233 +7% |
| 2014 | $3,194 | $145,973 +8.1% |
| 2013 | $3,194 | $135,097 +2.3% |
| 2012 | -- | $132,071 -6.4% |
| 2011 | -- | $141,043 +2.4% |
| 2010 | -- | $137,742 +5.2% |
| 2009 | -- | $130,965 -0.6% |
| 2007 | $3,060 +9.9% | $131,803 +16.7% |
| 2006 | $2,784 -3.7% | $112,898 -3.3% |
| 2005 | $2,890 | $116,783 0% |
| 2004 | -- | $116,795 -1.1% |
| 2003 | -- | $118,123 +0.6% |
| 2002 | -- | $117,366 +3.5% |
| 2001 | -- | $113,394 |
Find assessor info on the county website
Monthly payment
Est. payment
Payment breakdown
Explore the cost of this home by adjusting the details. Changes won't be saved.Climate risks
Neighborhood: Timber Creek
Nearby schools
Schools provided by the listing agent
- Elementary: Timber Creek
- Middle: Lamar
- High: Marcus
- District: Lewisville ISD
Source: NTREIS. This data may not be complete. We recommend contacting the local school district to confirm school assignments for this home.
Similar homes
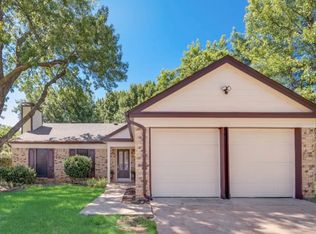
- $350,0003 bd2 ba1.4k sqft5324 Peterson Ct, Flower Mound, TX 75028For Sale
 MLS ID #21199393, Billy Vaselo Happy. NTREIS
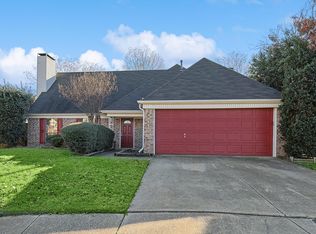
 - $435,0003 bd2 ba1.7k sqft1105 Wood Creek Cir, Flower Mound, TX 75028For Sale
 MLS ID #21369476, Dana Collins. NTREIS
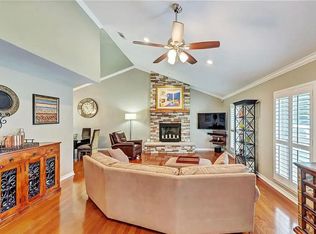
 - $350,0003 bd2 ba1.7k sqft1903 Big Sky Dr, Lewisville, TX 75077For Sale
 MLS ID #21360429, David Hernandez. NTREIS
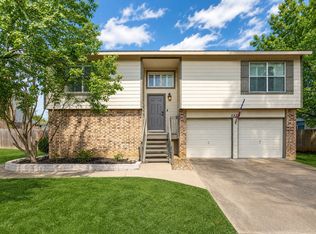
 - $380,0003 bd2 ba1.4k sqft1428 Bregenz Ln, Lewisville, TX 75067For Sale
 MLS ID #21288279, Melody Brown. NTREIS
