Welcome to 1428 Brgenz Lane, a beautifully updated 3-bedroom, 2-bath home that perfectly blends modern updates with everyday comfort. Renovated in 2023, this move-in-ready gem offers the peace of mind today's buyers are looking for, along with the warmth and character that make a house feel like home. Front room can be used for an office, flex room or dining room. Beautiful NEW Quartz countertops, backsplash, painted cabinets w-crown molding, sink and faucet. Quartz countertops in bathrooms, new mirrors, hardware and fixtures. New LVP-waterproof flooring throughout, which makes a perfect flow to the home. Paint was completed throughout with 5” BBs in all rooms. New walk in shower with a bench and splash glass and rain shower heads.
Step inside to discover bright, inviting living spaces designed for both relaxing and entertaining. The thoughtfully updated interior features stylish finishes, a fresh modern feel, and a functional layout that flows effortlessly from room to room. Whether you're hosting family gatherings, enjoying a quiet evening at home, or working remotely, this home adapts to your lifestyle.
Ideally located in Lewisville, but minutes from Flower Mound, Parks, Recs
For sale
Price cut: $11K (10/1)
$369,000
1428 Bregenz Ln, Lewisville, TX 75067
3beds
1,495sqft
Single Family Residence
Built in 1996
5,924 Square Feet Lot
$365,700 Zestimate®
$247/sqft
$-- HOA
What's special
- 139 days
- 482
- 30
Zillow last checked:
Listing updated:
Listed by:
Melody Brown 0721518 972-302-2399,
OnDemand Realty 214-766-5833
Source: NTREIS,MLS#: 21288279
Facts & features
Interior
Bedrooms & bathrooms
- Bedrooms: 3
- Bathrooms: 2
- Full bathrooms: 2
Primary bedroom
- Features: En Suite Bathroom
- Level: First
- Dimensions: 14 x 11
Bedroom
- Features: Walk-In Closet(s)
- Level: First
- Dimensions: 10 x 11
Bedroom
- Features: Walk-In Closet(s)
- Level: First
- Dimensions: 11 x 10
Primary bathroom
- Features: Built-in Features, Dual Sinks, Stone Counters, Separate Shower
- Level: First
- Dimensions: 9 x 9
Breakfast room nook
- Features: Breakfast Bar, Built-in Features
- Level: First
- Dimensions: 9 x 10
Other
- Features: Built-in Features, Garden Tub/Roman Tub, Stone Counters
- Level: First
- Dimensions: 5 x 8
Kitchen
- Features: Breakfast Bar, Built-in Features, Eat-in Kitchen, Stone Counters
- Level: First
- Dimensions: 11 x 11
Living room
- Features: Fireplace
- Level: First
- Dimensions: 15 x 17
Office
- Level: First
- Dimensions: 9 x 11
Utility room
- Features: Built-in Features, Utility Room
- Level: First
- Dimensions: 5 x 6
Appliances
- Included: Dishwasher, Electric Cooktop, Electric Oven, Disposal, Gas Water Heater, Ice Maker, Microwave, Refrigerator
Features
- Double Vanity, Granite Counters, Cable TV
- Has basement: No
- Number of fireplaces: 1
- Fireplace features: Gas, Gas Log
Interior area
- Total interior livable area: 1,495 sqft
Video & virtual tour
Property
Parking
- Total spaces: 4
- Parking features: Garage, Garage Door Opener, Garage Faces Rear
- Attached garage spaces: 2
- Carport spaces: 2
Features
- Levels: One
- Stories: 1
- Pool features: None
Lot
- Size: 5,924 Square Feet
Details
- Parcel number: R177915
Construction
Type & style
- Home type: SingleFamily
- Architectural style: Detached
- Property subtype: Single Family Residence
Condition
- Year built: 1996
Utilities & green energy
- Sewer: Public Sewer
- Water: Public
- Utilities for property: Electricity Connected, Natural Gas Available, Sewer Available, Separate Meters, Underground Utilities, Water Available, Cable Available
Community & HOA
Community
- Features: Curbs
- Subdivision: Whispering Oaks Estate Ph 1
HOA
- Has HOA: No
Location
- Region: Lewisville
Financial & listing details
- Price per square foot: $247/sqft
- Tax assessed value: $385,885
- Annual tax amount: $6,648
- Date on market: 6/4/2026
- Cumulative days on market: 139 days
- Exclusions: Washer/dryer, Swing set, electronics, IKEA cabinets, Curtain Rods, Drapes, security cameras, security systems, TV mount
Estimated market value
$365,700
$347,000 - $384,000
$2,419/mo
Price history
| Date | Event | Price |
|---|---|---|
| 10/1/2026 | Price change | $369,000-2.9%$247/sqft |
Source: NTREIS #21288279 Report a problem | ||
| 9/6/2026 | Price change | $380,000-2.3%$254/sqft |
Source: NTREIS #21288279 Report a problem | ||
| 8/17/2026 | Price change | $389,000-1.5%$260/sqft |
Source: NTREIS #21288279 Report a problem | ||
| 7/19/2026 | Price change | $395,000-0.6%$264/sqft |
Source: NTREIS #21288279 Report a problem | ||
| 6/4/2026 | Listed for sale | $397,500-4.2%$266/sqft |
Source: NTREIS #21288279 Report a problem | ||
| 10/12/2023 | Sold | -- |
Source: NTREIS #20411739 Report a problem | ||
| 9/27/2023 | Pending sale | $415,000$278/sqft |
Source: NTREIS #20411739 Report a problem | ||
| 9/22/2023 | Contingent | $415,000$278/sqft |
Source: NTREIS #20411739 Report a problem | ||
| 9/14/2023 | Listed for sale | $415,000$278/sqft |
Source: NTREIS #20411739 Report a problem | ||
| 9/5/2023 | Contingent | $415,000$278/sqft |
Source: NTREIS #20411739 Report a problem | ||
| 8/26/2023 | Listed for sale | $415,000+12.2%$278/sqft |
Source: NTREIS #20411739 Report a problem | ||
| 6/19/2023 | Listing removed | -- |
Source: NTREIS #20351448 Report a problem | ||
| 6/9/2023 | Listed for sale | $370,000$247/sqft |
Source: NTREIS #20351448 Report a problem | ||
Public tax history
| Year | Property taxes | Tax assessment |
|---|---|---|
| 2025 | $5,074 -12.3% | $385,885 -3.5% |
| 2024 | $5,785 +30% | $400,000 +24.4% |
| 2023 | $4,451 -11.7% | $321,540 +10% |
| 2022 | $5,041 +2.1% | $292,309 +10% |
| 2021 | $4,936 +9.2% | $265,735 +10% |
| 2020 | $4,521 +11% | $241,576 -9% |
| 2019 | $4,071 +7.7% | $265,369 +32.9% |
| 2018 | $3,779 +21.2% | $199,650 +10% |
| 2017 | $3,117 | $181,500 +10% |
| 2016 | $3,117 +2% | $165,000 +10% |
| 2015 | $3,056 | $150,000 |
| 2014 | $3,056 | $150,000 +7.1% |
| 2013 | $3,056 | $140,000 |
| 2012 | -- | $140,000 +0.7% |
| 2011 | -- | $139,000 -7% |
| 2010 | -- | $149,500 +9.1% |
| 2009 | -- | $137,000 -2.1% |
| 2007 | $3,014 -5.7% | $139,999 0% |
| 2006 | $3,197 +1.5% | $140,000 +1.4% |
| 2005 | $3,150 | $138,000 -2.6% |
| 2004 | -- | $141,699 +1.1% |
| 2003 | -- | $140,162 +3.5% |
| 2002 | -- | $135,429 +6.6% |
| 2001 | -- | $126,999 |
Find assessor info on the county website
Monthly payment
Est. payment
Payment breakdown
Explore the cost of this home by adjusting the details. Changes won't be saved.Climate risks
Neighborhood: Whispering Oaks
Nearby schools
Schools provided by the listing agent
- Elementary: Vickery
- Middle: Hedrick
- High: Lewisville
- District: Lewisville ISD
Source: NTREIS. This data may not be complete. We recommend contacting the local school district to confirm school assignments for this home.

Similar homes
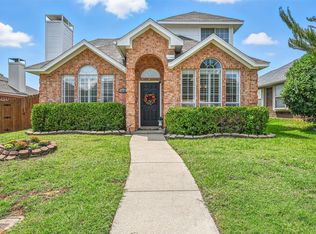
- $373,3003 bd3 ba1.4k sqft1426 Di Orio Dr, Lewisville, TX 75067For Sale
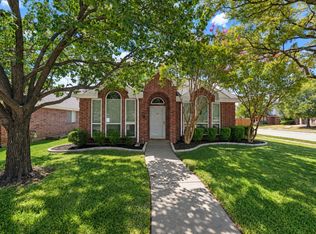 MLS ID #21385385, John Zendejas. NTREIS
 - $309,0004 bd2 ba1.3k sqft450 Price Dr, Lewisville, TX 75067For Sale
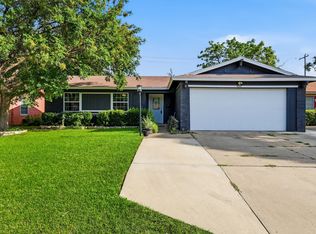 MLS ID #21396821, Antonia Guerrero-Mulato. NTREIS
 - $349,9003 bd2 ba1.5k sqft1807 Buckeye Dr, Flower Mound, TX 75028For Sale
 MLS ID #21291803, Marcy Hering. NTREIS
 - $369,9903 bd3 ba1.9k sqft399 Teague Dr, Lewisville, TX 75067For Sale
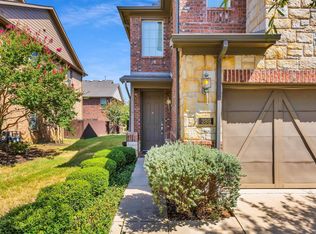 MLS ID #21362479, Amy Beyer. NTREIS
