Don't miss this beautifully maintained two-story home in the heart of Carrollton, offering an exceptional combination of value, comfort, and location. The low 1.84% tax rate helps keep monthly ownership costs down, while new energy-efficient windows throughout the home provide improved comfort, abundant natural light, and long-term energy savings.
Inside, you'll find an open-concept floor plan with soaring ceilings and a stunning see-through fireplace that creates a warm focal point between the living spaces. The living and dining rooms feature updated, rich, luxury vinyl floors that lead into the eat-in kitchen, continuing that luxury feel with stainless steel appliances and wood-look tile, creating a fresh, functional space for cooking and gathering.
Upstairs, the spacious primary suite includes a private ensuite bath with a garden tub, separate shower, dual vanities, and a walk-in closet. The additional roomy bedrooms upstairs create a cozy place for the family to rest. Multiple doors downstairs provide easy access to both the front and back patios, extending your living and entertaining space outdoors.
Located with convenient access to Sam Rayburn Tollway and I-35E, this home is just minutes from Walmart Neighborhood Market, restaurants, shopping, and Indian Creek Golf Club. Combined with its highly desirable school zoning, this home offers an outstanding opportunity for buyers seeking both lifestyle and value.
For sale
Price cut: $10K (8/26)
$410,000
1209 Broken Arrow Trl, Carrollton, TX 75007
3beds
2,017sqft
Single Family Residence
Built in 1986
4,094 Square Feet Lot
$405,300 Zestimate®
$203/sqft
$22/mo HOA
What's special
Stunning see-through fireplaceOpen-concept floor planAbundant natural lightStainless steel appliancesEat-in kitchenSoaring ceilingsWalk-in closet
- 51 days
- 722
- 69
Zillow last checked:
Listing updated:
Listed by:
Darin Davis 0514750 214-970-3442,
Keller Williams Realty 817-329-8850,
Jennifer Bowden 0721974 214-970-3442,
Keller Williams Realty
Source: NTREIS,MLS#: 21333859
Facts & features
Interior
Bedrooms & bathrooms
- Bedrooms: 3
- Bathrooms: 3
- Full bathrooms: 3
Primary bedroom
- Features: Ceiling Fan(s), Dual Sinks, En Suite Bathroom, Garden Tub/Roman Tub, Walk-In Closet(s)
- Level: Second
- Dimensions: 17 x 13
Bedroom
- Features: Ceiling Fan(s)
- Level: Second
- Dimensions: 12 x 11
Bedroom
- Features: Ceiling Fan(s)
- Level: Second
- Dimensions: 14 x 10
Primary bathroom
- Features: Built-in Features, Dual Sinks, En Suite Bathroom, Garden Tub/Roman Tub, Jetted Tub, Solid Surface Counters, Separate Shower
- Level: Second
- Dimensions: 10 x 10
Dining room
- Features: Ceiling Fan(s), Fireplace
- Level: First
- Dimensions: 15 x 14
Other
- Features: Dual Sinks, Solid Surface Counters
- Level: Second
- Dimensions: 8 x 10
Other
- Features: Built-in Features, Stone Counters, Separate Shower
- Level: First
- Dimensions: 8 x 5
Kitchen
- Features: Built-in Features, Eat-in Kitchen, Granite Counters
- Level: First
- Dimensions: 12 x 22
Living room
- Features: Ceiling Fan(s), Fireplace
- Level: First
- Dimensions: 14 x 28
Heating
- Central, Electric, Heat Pump
Cooling
- Central Air, Electric, Heat Pump
Appliances
- Included: Dishwasher, Electric Range, Electric Water Heater, Disposal, Microwave
- Laundry: Washer Hookup, Dryer Hookup
Features
- Decorative/Designer Lighting Fixtures, Eat-in Kitchen, Granite Counters, High Speed Internet, Open Floorplan, Smart Home, Vaulted Ceiling(s)
- Flooring: Carpet, Ceramic Tile, Luxury Vinyl Plank
- Has basement: No
- Number of fireplaces: 1
- Fireplace features: Double Sided, Electric, Gas Starter, See Through
Interior area
- Total interior livable area: 2,017 sqft
Video & virtual tour
Property
Parking
- Total spaces: 2
- Parking features: Concrete, Door-Single, Driveway, Garage Faces Front
- Attached garage spaces: 2
Features
- Levels: Two
- Stories: 2
- Patio & porch: Covered
- Exterior features: Rain Gutters
- Pool features: None
- Fencing: Back Yard,Fenced,Privacy,Wood
Lot
- Size: 4,094 Square Feet
- Features: Interior Lot, Landscaped, Sprinkler System
- Residential vegetation: Cleared
Details
- Additional structures: None
- Parcel number: R117468
- Other equipment: None
Construction
Type & style
- Home type: SingleFamily
- Architectural style: Contemporary/Modern,Traditional,Detached
- Property subtype: Single Family Residence
Materials
- Brick, Vinyl Siding
- Foundation: Slab
- Roof: Composition,Shingle
Condition
- Resale
- Year built: 1986
Utilities & green energy
- Sewer: Public Sewer
- Water: Public
- Utilities for property: Natural Gas Available, Sewer Available, Separate Meters, Water Available
Green energy
- Energy efficient items: Appliances, Windows
Community & HOA
Community
- Features: Park, Sidewalks, Trails/Paths, Curbs
- Security: Prewired, Carbon Monoxide Detector(s), Smoke Detector(s)
- Subdivision: Villages Of Indian Creek Ph 1
HOA
- Has HOA: Yes
- Services included: Maintenance Structure
- HOA fee: $66 quarterly
- HOA name: Junction Property Management
- HOA phone: 972-484-2060
Location
- Region: Carrollton
Financial & listing details
- Price per square foot: $203/sqft
- Tax assessed value: $413,000
- Annual tax amount: $7,604
- Date on market: 7/18/2026
- Cumulative days on market: 51 days
- Listing terms: Cash,Conventional,FHA,VA Loan
- Exclusions: Curtains
- Road surface type: Asphalt
Estimated market value
$405,300
$385,000 - $426,000
$2,674/mo
Price history
| Date | Event | Price |
|---|---|---|
| 8/26/2026 | Price change | $410,000-2.4%$203/sqft |
Source: NTREIS #21333859 Report a problem | ||
| 8/6/2026 | Listed for sale | $420,000$208/sqft |
Source: NTREIS #21333859 Report a problem | ||
| 7/28/2026 | Contingent | $420,000$208/sqft |
Source: NTREIS #21333859 Report a problem | ||
| 7/18/2026 | Listed for sale | $420,000+40%$208/sqft |
Source: NTREIS #21333859 Report a problem | ||
| 8/3/2019 | Listing removed | $299,900$149/sqft |
Source: DFW Executive Realty #14112484 Report a problem | ||
| 7/12/2019 | Pending sale | $299,900$149/sqft |
Source: DFW Executive Realty #14112484 Report a problem | ||
| 6/14/2019 | Listed for sale | $299,900+9.1%$149/sqft |
Source: DFW Executive Realty #14112484 Report a problem | ||
| 3/23/2018 | Listing removed | $275,000$136/sqft |
Source: Opendoor Texas Brokerage, LLC #13681580 Report a problem | ||
| 3/2/2018 | Pending sale | $275,000$136/sqft |
Source: Opendoor Texas Brokerage, LLC #13681580 Report a problem | ||
| 3/2/2018 | Listed for sale | $275,000$136/sqft |
Source: Opendoor Texas Brokerage, LLC #13681580 Report a problem | ||
| 3/2/2018 | Pending sale | $275,000$136/sqft |
Source: Opendoor #13681580 Report a problem | ||
| 12/21/2017 | Price change | $275,000-0.7%$136/sqft |
Source: Opendoor #13681580 Report a problem | ||
| 10/26/2017 | Price change | $277,000-0.4%$137/sqft |
Source: Opendoor #13681580 Report a problem | ||
| 9/14/2017 | Price change | $278,000-0.4%$138/sqft |
Source: Opendoor #13681580 Report a problem | ||
| 8/28/2017 | Listed for sale | $279,000$138/sqft |
Source: Opendoor Texas Brokerage, LLC #13681580 Report a problem | ||
Public tax history
| Year | Property taxes | Tax assessment |
|---|---|---|
| 2025 | $5,586 -6.9% | $413,000 +0.2% |
| 2024 | $6,002 +11.1% | $412,227 +10% |
| 2023 | $5,403 -9.4% | $374,752 +10% |
| 2022 | $5,964 +1.6% | $340,684 +10% |
| 2021 | $5,872 +8.7% | $309,713 +10% |
| 2020 | $5,402 +3.5% | $281,557 +3.1% |
| 2019 | $5,222 -14.3% | $273,050 -0.2% |
| 2018 | $6,096 +50.9% | $273,625 +21.4% |
| 2017 | $4,039 | $225,393 +10% |
| 2016 | $4,039 +8.3% | $204,903 +10% |
| 2015 | $3,728 | $186,275 +5.7% |
| 2014 | $3,728 | $176,216 +10% |
| 2013 | $3,728 | $160,196 +0.8% |
| 2012 | -- | $158,964 +0.8% |
| 2011 | -- | $157,735 -2.5% |
| 2010 | -- | $161,744 -4% |
| 2009 | -- | $168,502 +51.2% |
| 2007 | $2,086 -1.5% | $111,440 +6.1% |
| 2006 | $2,117 -35.7% | $105,000 -35.4% |
| 2005 | $3,294 | $162,663 +4.1% |
| 2004 | -- | $156,233 -2.1% |
| 2003 | -- | $159,656 +4.2% |
| 2002 | -- | $153,215 +14.8% |
| 2001 | -- | $133,413 |
Find assessor info on the county website
Monthly payment
Est. payment
Payment breakdown
Explore the cost of this home by adjusting the details. Changes won't be saved.Climate risks
Neighborhood: 75007
Nearby schools
Schools provided by the listing agent
- Elementary: Hebron Valley
- Middle: Creek Valley
- High: Hebron
- District: Lewisville ISD
Source: NTREIS. This data may not be complete. We recommend contacting the local school district to confirm school assignments for this home.
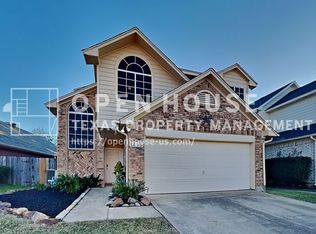
- $339,6003 bd2 ba1.5k sqft1207 Broken Arrow Trl, Carrollton, TX 75007Off Market
- $335,1003 bd2 ba1.3k sqft1211 Broken Arrow Trl, Carrollton, TX 75007Off Market
- $361,0003 bd2 ba1.6k sqft1205 Broken Arrow Trl, Carrollton, TX 75007Off Market
- $363,6003 bd2 ba1.6k sqft1213 Broken Arrow Trl, Carrollton, TX 75007Off Market
Similar homes
- $424,9903 bd2 ba1.9k sqft3802 Cromwell Dr, Carrollton, TX 75007For Sale
 MLS ID #21355626, Darby Merriman. NTREIS
 - $400,0003 bd2 ba1.4k sqft4100 Creekhollow Dr, Carrollton, TX 75010For Sale
 MLS ID #21339087, Shawn Ryken. NTREIS
 - $429,0003 bd3 ba2.2k sqft2117 Lavaca Trl, Carrollton, TX 75010For Sale
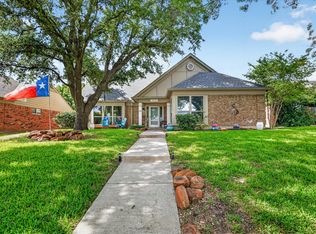 MLS ID #21291865, Stephen Stamey. NTREIS
 - $495,0004 bd3 ba1.9k sqft1339 Barclay Dr, Carrollton, TX 75007For Sale
 MLS ID #21338929, Rachel Lankri. NTREIS
