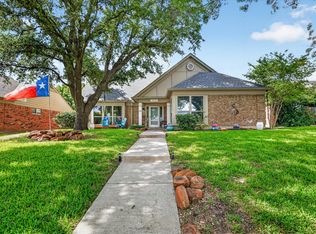
Motivated sellers offer lowest price in popular neighborhood for 2-story home with attractive updates and amenities, including two new AC units, new rear door, new water heater, new wood-like flooring downstairs, freshly painted interior, upgraded electrical panel to support EV charger, and double-hung triple-pane Energy Star windows. This home showcases sought-after architectural features like soaring ceilings, skylights, arched windows. Well-appointed kitchen and breakfast area provides granite countertops and breakfast bar, stainless steel appliances and sink; lots of built-ins and workspace. Ground floor has primary bedroom suite, two walk-in closets, ensuite bath has a separate shower and jetted garden tub. Also on ground floor are an office now used as piano studio plus a family room, each featuring a gas log fireplace; and there's a large living and dining combination with adjacent wet bar for great entertaining. Split bedroom plan offers privacy; upstairs are two bedrooms plus full bath and a loft workspace featuring built-ins overlooking the living-dining room. For outdoor living there is a large, tree-shaded rear yard with flagstone patio area and privacy fence plus a side yard with access from kitchen and primary suite. You'll love this quiet tree-lined neighborhood with quick access to Hwys 114, 183, 161. This home is only minutes from two nationally recognized golf courses and clubs, two colleges, K-12 private and public schools, city parks and trails, Irving Arts Center and Las Colinas Urban Center. Annual HOA dues are only $400.
For sale
$479,000
924 McCoy Dr, Irving, TX 75062
3beds
2,388sqft
Single Family Residence
Built in 1987
6,882 Square Feet Lot
$470,300 Zestimate®
$201/sqft
$33/mo HOA
What's special
Privacy fenceFlagstone patio areaLarge tree-shaded rear yardFreshly painted interiorNew rear doorArched windowsStainless steel appliances
- 4 days
- 257
- 12
Likely to sell faster than
Zillow last checked:
Listing updated:
Listed by:
Alicia Kay Lanier 0597173 214-453-1850,
Coldwell Banker Realty 214-453-1850
Source: NTREIS,MLS#: 21375517
Facts & features
Interior
Bedrooms & bathrooms
- Bedrooms: 3
- Bathrooms: 3
- Full bathrooms: 2
- 1/2 bathrooms: 1
Primary bedroom
- Features: Dual Sinks, En Suite Bathroom, Garden Tub/Roman Tub, Jetted Tub, Linen Closet, Separate Shower, Walk-In Closet(s)
- Level: First
- Dimensions: 15 x 14
Bedroom
- Level: Second
- Dimensions: 15 x 12
Bedroom
- Level: Second
- Dimensions: 10 x 12
Family room
- Features: Fireplace
- Level: First
- Dimensions: 14 x 14
Other
- Features: Built-in Features, Linen Closet, Stone Counters, Separate Shower
- Level: Second
- Dimensions: 7 x 5
Half bath
- Level: First
- Dimensions: 7 x 5
Kitchen
- Features: Breakfast Bar, Built-in Features, Eat-in Kitchen, Granite Counters, Kitchen Island, Pantry
- Level: First
- Dimensions: 18 x 11
Living room
- Features: Built-in Features
- Level: First
- Dimensions: 20 x 14
Office
- Features: Fireplace
- Level: First
- Dimensions: 14 x 12
Heating
- Central, Natural Gas, Zoned
Cooling
- Central Air, Ceiling Fan(s), Electric, Multi Units, Zoned
Appliances
- Included: Some Gas Appliances, Dishwasher, Gas Cooktop, Disposal, Gas Oven, Gas Water Heater, Microwave, Plumbed For Gas, Refrigerator, Vented Exhaust Fan
- Laundry: Laundry in Utility Room
Features
- Wet Bar, Built-in Features, Chandelier, Cathedral Ceiling(s), Decorative/Designer Lighting Fixtures, Eat-in Kitchen, High Speed Internet, Kitchen Island, Loft
- Flooring: Luxury Vinyl Plank, Tile
- Windows: Bay Window(s), Skylight(s), Window Coverings
- Has basement: No
- Number of fireplaces: 2
- Fireplace features: Family Room, Gas Log, Masonry
Interior area
- Total interior livable area: 2,388 sqft
Video & virtual tour
Property
Parking
- Total spaces: 2
- Parking features: Alley Access, Door-Multi, Driveway, Electric Vehicle Charging Station(s), Garage, Garage Door Opener, Kitchen Level, Garage Faces Rear
- Attached garage spaces: 2
Features
- Levels: Two
- Stories: 2
- Patio & porch: Covered
- Pool features: None
- Fencing: Back Yard,Wood
Lot
- Size: 6,882 Square Feet
- Features: Back Yard, Interior Lot, Lawn, Landscaped, Level, Subdivision, Sprinkler System, Few Trees
Details
- Parcel number: 32562750020060000
- Other equipment: Compressor
Construction
Type & style
- Home type: SingleFamily
- Architectural style: Traditional,Detached
- Property subtype: Single Family Residence
Materials
- Brick
- Foundation: Slab
- Roof: Composition,Shingle
Condition
- Resale
- Year built: 1987
Utilities & green energy
- Sewer: Public Sewer
- Water: Public
- Utilities for property: Electricity Connected, Natural Gas Available, Sewer Available, Separate Meters, Water Available
Community & HOA
Community
- Features: Curbs, Sidewalks
- Security: Carbon Monoxide Detector(s), Firewall(s)
- Subdivision: Village At Macarthur Commons Rep
HOA
- Has HOA: Yes
- Services included: Maintenance Grounds, Maintenance Structure
- HOA fee: $400 annually
- HOA name: Volunteer Bod
- HOA phone: 806-441-4506
Location
- Region: Irving
Financial & listing details
- Price per square foot: $201/sqft
- Tax assessed value: $469,000
- Annual tax amount: $4,214
- Date on market: 9/4/2026
- Cumulative days on market: 4 days
- Listing terms: Cash,Conventional,FHA,Texas Vet,VA Loan
Estimated market value
$470,300
$447,000 - $494,000
$3,058/mo
Price history
| Date | Event | Price |
|---|---|---|
| 9/4/2026 | Listed for sale | $479,000$201/sqft |
Source: NTREIS #21375517 Report a problem | ||
| 8/4/2026 | Listing removed | $479,000$201/sqft |
Source: NTREIS #21218697 Report a problem | ||
| 7/20/2026 | Listed for sale | $479,000$201/sqft |
Source: NTREIS #21218697 Report a problem | ||
| 7/14/2026 | Contingent | $479,000$201/sqft |
Source: NTREIS #21218697 Report a problem | ||
| 4/30/2026 | Price change | $479,000-4%$201/sqft |
Source: NTREIS #21218697 Report a problem | ||
| 3/26/2026 | Listed for sale | $499,000+6.4%$209/sqft |
Source: NTREIS #21218697 Report a problem | ||
| 11/1/2025 | Listing removed | $469,000$196/sqft |
Source: NTREIS #20960294 Report a problem | ||
| 10/9/2025 | Price change | $469,000-1.2%$196/sqft |
Source: NTREIS #20960294 Report a problem | ||
| 9/5/2025 | Price change | $474,900-4.8%$199/sqft |
Source: NTREIS #20960294 Report a problem | ||
| 7/7/2025 | Price change | $499,000-3.7%$209/sqft |
Source: NTREIS #20960294 Report a problem | ||
| 6/24/2025 | Price change | $518,000-2.8%$217/sqft |
Source: NTREIS #20960294 Report a problem | ||
| 6/5/2025 | Listed for sale | $533,000+13.6%$223/sqft |
Source: NTREIS #20960294 Report a problem | ||
| 2/9/2023 | Sold | -- |
Source: NTREIS #20229531 Report a problem | ||
| 1/27/2023 | Pending sale | $469,000$196/sqft |
Source: NTREIS #20229531 Report a problem | ||
| 1/12/2023 | Contingent | $469,000$196/sqft |
Source: NTREIS #20229531 Report a problem | ||
| 1/1/2023 | Listed for sale | $469,000+56.6%$196/sqft |
Source: NTREIS #20229531 Report a problem | ||
| 1/30/2017 | Sold | -- |
Source: Agent Provided Report a problem | ||
| 12/29/2016 | Pending sale | $299,500$125/sqft |
Source: Powell Realty #13511614 Report a problem | ||
| 12/24/2016 | Listed for sale | $299,500$125/sqft |
Source: Powell Realty #13511614 Report a problem | ||
Public tax history
| Year | Property taxes | Tax assessment |
|---|---|---|
| 2025 | $4,214 -19.9% | $469,000 |
| 2024 | $5,263 | $469,000 |
Find assessor info on the county website
Monthly payment
Est. payment
Payment breakdown
Explore the cost of this home by adjusting the details. Changes won't be saved.Climate risks
Neighborhood: MacArthur
Nearby schools
Schools provided by the listing agent
- Elementary: Farine
- Middle: Travis
- High: Macarthur
- District: Irving ISD
Source: NTREIS. This data may not be complete. We recommend contacting the local school district to confirm school assignments for this home.
Similar homes
- $482,0003 bd2 ba1.7k sqft204 Meredith Ct, Irving, TX 75063For Sale
 MLS ID #21354968, Jessica Russell. NTREIS
 - $424,9003 bd4 ba2.4k sqft1524 High Crest Ct, Irving, TX 75061For Sale
 MLS ID #21345053, Mara Villeda. NTREIS
 - $469,0004 bd3 ba2.5k sqft1614 Crested Butte Dr, Lewisville, TX 75077For Sale
 MLS ID #21377021, Mikel Porter. NTREIS
 - $429,0003 bd3 ba2.2k sqft2117 Lavaca Trl, Carrollton, TX 75010For Sale
 MLS ID #21291865, Stephen Stamey. NTREIS
