Welcome to this charming Villa-style home nestled in the heart of desirable Valley Ranch, where comfort, convenience, and an amenity-rich lifestyle come together beautifully. Designed with easy living in mind, this home features a low-maintenance yard, allowing you more time to enjoy everything this vibrant community has to offer.
Residents enjoy access to over five miles of beautifully landscaped canal walking trails, along with close proximity to North Lake Ranch Park and Sam Houston Trail Park. Community amenities also include the Cimarron Family Aquatic Center, playgrounds, basketball courts, picnic areas with grills, and numerous outdoor spaces perfect for recreation and relaxation.
This well-maintained home has seen several important recent updates, including a new HVAC system in 2022, solar installation in 2022, and a hot water heater replaced in 2023, offering improved efficiency and peace of mind for years to come. The HOA adds even more value by covering front yard mowing as well as AT&T Fiber Internet service.
Whether you are looking for a lock-and-leave lifestyle, a move-in ready home, or simply want to enjoy one of the area’s most established and amenity-filled communities, this Valley Ranch gem is a must-see. HOA maintains the front yard.
For sale
Price cut: $15K (6/29)
$470,000
8620 Forest Glen Dr, Irving, TX 75063
3beds
1,660sqft
:
Get pre-qualified$3,505/mo
Single Family Residence
Built in 1995
4,464 Square Feet Lot
$456,900 Zestimate®
$283/sqft
$142/mo HOA
What's special
Low-maintenance yard
- 95 days |
- 253 |
- 15 |
Zillow last checked:
Listing updated:
Listed by:
Chad Haynes 0671027 (972)632-9908,
INC Realty, LLC 972-351-1095
Source: NTREIS,MLS#: 21257615
Facts & features
Interior
Bedrooms & bathrooms
- Bedrooms: 3
- Bathrooms: 2
- Full bathrooms: 2
Primary bedroom
- Features: Dual Sinks, Double Vanity, En Suite Bathroom, Garden Tub/Roman Tub, Separate Shower
- Level: First
- Dimensions: 26 x 12
Bedroom
- Level: First
- Dimensions: 12 x 10
Bedroom
- Level: First
- Dimensions: 12 x 10
Living room
- Level: First
- Dimensions: 19 x 14
Heating
- Central, Natural Gas
Cooling
- Central Air, Electric
Appliances
- Included: Dishwasher, Electric Oven, Gas Cooktop, Disposal
Features
- Decorative/Designer Lighting Fixtures, Eat-in Kitchen, Kitchen Island, Cable TV
- Flooring: Carpet, Ceramic Tile, Wood
- Has basement: No
- Has fireplace: No
Interior area
- Total interior livable area: 1,660 sqft
Video & virtual tour
Property
Parking
- Total spaces: 2
- Parking features: Garage
- Attached garage spaces: 2
Features
- Levels: One
- Stories: 1
- Pool features: None
- Fencing: Wood
Lot
- Size: 4,464 Square Feet
Details
- Parcel number: 325642200B0360000
Construction
Type & style
- Home type: SingleFamily
- Architectural style: Traditional,Detached
- Property subtype: Single Family Residence
Materials
- Brick, Fiber Cement
- Foundation: Slab
- Roof: Composition
Condition
- Year built: 1995
Utilities & green energy
- Sewer: Public Sewer
- Water: Public
- Utilities for property: Natural Gas Available, Sewer Available, Underground Utilities, Water Available, Cable Available
Green energy
- Energy generation: Solar
Community & HOA
Community
- Features: Curbs, Sidewalks
- Subdivision: Villas Of Beacon Hill Stonecreek Village
HOA
- Has HOA: Yes
- Amenities included: Maintenance Front Yard
- Services included: Association Management, Maintenance Grounds
- HOA fee: $1,709 annually
- HOA name: Stonehill Hoa
- HOA phone: 972-943-2828
Location
- Region: Irving
Financial & listing details
- Price per square foot: $283/sqft
- Date on market: 5/2/2026
- Cumulative days on market: 100 days
- Listing terms: Cash,Conventional
Estimated market value
$456,900
$434,000 - $480,000
$2,744/mo
Price history
| Date | Event | Price |
|---|---|---|
| 6/29/2026 | Price change | $470,000-3.1%$283/sqft |
Source: NTREIS #21257615 Report a problem | ||
| 5/2/2026 | Listed for sale | $485,000$292/sqft |
Source: NTREIS #21257615 Report a problem | ||
Public tax history
Tax history is unavailable.
Monthly payment
Est. payment
Payment breakdown
Explore the cost of this home by adjusting the details. Changes won't be saved.Climate risks
Neighborhood: Valley Ranch
Nearby schools
GreatSchools rating
- 5/10Landry Elementary SchoolGrades: PK-5Distance: 0.6 mi
- 5/10Bush Middle SchoolGrades: 6-8Distance: 1.8 mi
- 5/10Ranchview High SchoolGrades: 9-12Distance: 0.4 mi
Schools provided by the listing agent
- Elementary: Riverchase
- Middle: Bush
- High: Smith
- District: Carrollton-Farmers Branch ISD
Source: NTREIS. This data may not be complete. We recommend contacting the local school district to confirm school assignments for this home.
- $424,5003 bd2 ba1.6k sqft8620 Forest Glenn Dr, Irving, TX 75063Off Market

- $454,7003 bd2 ba1.6k sqft8622 Forest Glenn Dr, Irving, TX 75063Off Market
- $435,0003 bd2 ba1.6k sqft8622 Forest Glen Dr, Irving, TX 75063For Sale
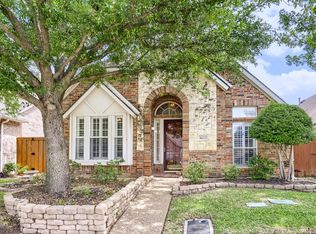
- $423,4003 bd2 ba1.5k sqft8618 Forest Glenn Dr, Irving, TX 75063Off Market
- $481,7003 bd3 ba1.8k sqft8624 Forest Glenn Dr, Irving, TX 75063Off Market
- $511,3003 bd2 ba2k sqft8616 Forest Glenn Dr, Irving, TX 75063Off Market
- $--3 bd3 ba2k sqft8616 Forest Glen Dr, Irving, TX 75063Sold
- $513,0003 bd2 ba2.2k sqft8607 Old Oak Dr, Irving, TX 75063Off Market
A local agent can set up tours, give advice and negotiate with sellers.
Similar homes
- $470,0003 bd2 ba1.5k sqft8609 Old Oak Dr, Irving, TX 75063For Sale
 MLS ID #21351774, Rafa Corona. NTREIS
 - $475,0003 bd2 ba1.6k sqft320 Andre Dr, Irving, TX 75063For Sale
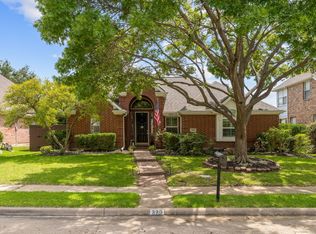 MLS ID #21346749, Saj Babu. NTREIS
 - $538,0003 bd2 ba2.2k sqft9316 Preston Trl, Irving, TX 75063For Sale
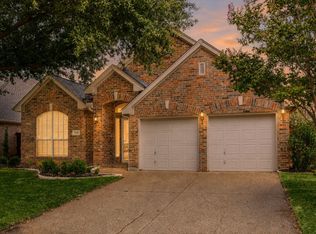 MLS ID #21332940, WilsonC Chan. NTREIS
 - $435,0004 bd4 ba2.2k sqft1404 Biltmore Ln, Irving, TX 75063For Sale
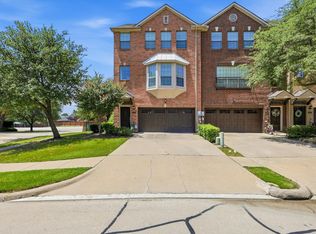 MLS ID #21337556, Anna Maria Panagopoulos. NTREIS
 - $484,9003 bd2 ba1.9k sqft700 Tealwood Ln, Flower Mound, TX 75028For SaleMLS ID #21316052, Erin Pickard. NTREIS
- $307,0002 bd3 ba1.3k sqft215 Cimarron Trl APT 1, Irving, TX 75063For SaleMLS ID #21296436, Troy Olson. NTREIS
- $430,0003 bd3 ba2.1k sqft1307 N Trail Dr, Carrollton, TX 75006For SaleMLS ID #21338343, Sue Nelms. NTREIS
- $425,0003 bd2 ba1.9k sqft1900 Stonecourt Dr, Bedford, TX 76021For SaleMLS ID #21348563, Joe Hamilton. NTREIS
- $499,0003 bd2 ba1.5k sqft14592 Princeton Ct, Addison, TX 75001For SaleMLS ID #21284892, Andy Steingasser. NTREIS
- $518,0003 bd3 ba2.1k sqft937 Parker Dr, Coppell, TX 75019For SaleMLS ID #21266220, Summer Liu. NTREIS
- $475,0003 bd2 ba1.7k sqft6016 Frost St, North Richland Hills, TX 76180For SaleMLS ID #21281277, Jack Talley. NTREIS
- $465,0003 bd2 ba1.7k sqft4182 Midrose Trl, Dallas, TX 75287For SaleMLS ID #21333131, Kathy Beck. NTREIS
- $505,0003 bd3 ba1.7k sqft14584 Blueberry Ct, Addison, TX 75001For SaleMLS ID #21317740, Stefany Nau. NTREIS
- $435,0003 bd2 ba1.7k sqft2624 Kingsridge Dr, Dallas, TX 75287For SaleMLS ID #21286008, Tracey Wecker. NTREIS
- $464,9003 bd2 ba1.9k sqft10914 Turtle Creek Ln, Frisco, TX 75035For SaleMLS ID #21345433, Regina Prim. NTREIS
- $464,9003 bd2 ba1.8k sqft18947 Misthaven Pl, Dallas, TX 75287For SaleMLS ID #21274623, Benny Dinsmore. NTREIS
- $429,9003 bd2 ba1.9k sqft2801 Buena Vista Ct, Carrollton, TX 75007For SaleMLS ID #21249313, Darby Merriman. NTREIS
- $425,0003 bd2 ba2k sqft2600 Summertree Dr, Carrollton, TX 75006For SaleMLS ID #21306770, Safiyyah Siddiqui. NTREIS
- $460,0004 bd2 ba2k sqft3704 Cottonwood Springs Dr, The Colony, TX 75056For SaleMLS ID #21339134, David Nealy. NTREIS
- $469,0003 bd2 ba2.3k sqft2007 Hunter Place Ct, Arlington, TX 76006For SaleMLS ID #21282823, Kari Lindstrom. NTREIS
