Seller offering up to 2.5% in seller credits to use towards rate buy down or closing costs with preferred lender. Discover this charming zero-lot-line home tucked inside a quiet, gated community. The thoughtfully designed layout features split bedrooms for added privacy, vaulted ceilings that enhance the sense of space, and beautiful natural light highlighted by skylights. Built-ins and plantation shutters add character and functionality throughout the home. The spacious primary suite provides a relaxing retreat, while the inviting living areas create an easy flow for everyday living. Step outside to the beautifully landscaped side patio—an ideal spot for entertaining, morning coffee, or unwinding at the end of the day. Conveniently located near I-635 and DFW Airport, this home offers quick access to shopping, dining, and major commuter routes. The HOA maintains the front lawn, making it perfect for those seeking a truly low-maintenance lifestyle. A wonderful opportunity in a secure, well-kept community—this one is a must-see.
For sale
Price cut: $15K (7/17)
$435,000
8622 Forest Glen Dr, Irving, TX 75063
3beds
1,656sqft
:
Get pre-qualifiedN/A
Single Family Residence
Built in 1996
4,181 Square Feet Lot
$420,200 Zestimate®
$263/sqft
$154/mo HOA
What's special
Zero-lot-line homePlantation shutters
- 103 days |
- 908 |
- 46 |
Zillow last checked:
Listing updated:
Listed by:
Daniel Cline 0729312 512-550-0139,
Keller Williams Realty 512-448-4111
Source: NTREIS,MLS#: 21192761
Facts & features
Interior
Bedrooms & bathrooms
- Bedrooms: 3
- Bathrooms: 2
- Full bathrooms: 2
Primary bedroom
- Features: Double Vanity, Jetted Tub, Sitting Area in Primary, Separate Shower, Walk-In Closet(s)
- Level: First
- Dimensions: 25 x 12
Bedroom
- Level: First
- Dimensions: 11 x 11
Bedroom
- Level: First
- Dimensions: 11 x 12
Breakfast room nook
- Level: First
- Dimensions: 9 x 7
Dining room
- Level: First
- Dimensions: 12 x 14
Kitchen
- Features: Breakfast Bar, Eat-in Kitchen, Kitchen Island
- Level: First
- Dimensions: 9 x 11
Living room
- Level: First
- Dimensions: 12 x 14
Heating
- Central, Natural Gas
Cooling
- Central Air, Ceiling Fan(s), Electric
Appliances
- Included: Dishwasher, Electric Cooktop, Electric Oven, Disposal, Microwave
- Laundry: Washer Hookup, Electric Dryer Hookup
Features
- Decorative/Designer Lighting Fixtures, Cable TV, Vaulted Ceiling(s), Walk-In Closet(s)
- Flooring: Carpet, Concrete, Ceramic Tile
- Windows: Skylight(s), Shutters
- Has basement: No
- Number of fireplaces: 1
- Fireplace features: Gas Log, Gas Starter, Living Room, Wood Burning
Interior area
- Total interior livable area: 1,656 sqft
Video & virtual tour
Property
Parking
- Total spaces: 2
- Parking features: Garage, Garage Faces Rear
- Attached garage spaces: 2
Features
- Levels: One
- Stories: 1
- Patio & porch: Covered
- Pool features: None
- Fencing: Wood
Lot
- Size: 4,181 Square Feet
- Dimensions: 40 x 104
- Features: Interior Lot, Landscaped, Subdivision, Sprinkler System, Few Trees
Details
- Parcel number: 325642200B0350000
Construction
Type & style
- Home type: SingleFamily
- Architectural style: Traditional,Detached
- Property subtype: Single Family Residence
Materials
- Brick, Rock, Stone, Wood Siding
- Foundation: Slab
- Roof: Composition
Condition
- Year built: 1996
Utilities & green energy
- Sewer: Public Sewer
- Water: Public
- Utilities for property: Sewer Available, Water Available, Cable Available
Community & HOA
Community
- Features: Fenced Yard, Gated, Curbs, Sidewalks
- Security: Security System, Smoke Detector(s)
- Subdivision: Villas Of Beacon Hill Stonecreek Village
HOA
- Has HOA: Yes
- Services included: Association Management, Maintenance Grounds
- HOA fee: $1,846 annually
- HOA name: Stone Hill Homeowners Association Inc
- HOA phone: 972-943-2820
Location
- Region: Irving
Financial & listing details
- Price per square foot: $263/sqft
- Annual tax amount: $9,629
- Date on market: 4/28/2026
- Cumulative days on market: 103 days
- Listing terms: Cash,Conventional,FHA,VA Loan
Estimated market value
$420,200
$399,000 - $441,000
$2,722/mo
Price history
| Date | Event | Price |
|---|---|---|
| 7/17/2026 | Price change | $435,000-3.3%$263/sqft |
Source: NTREIS #21192761 Report a problem | ||
| 6/12/2026 | Price change | $450,000-3.2%$272/sqft |
Source: NTREIS #21192761 Report a problem | ||
| 5/14/2026 | Price change | $465,000-3.1%$281/sqft |
Source: NTREIS #21192761 Report a problem | ||
| 4/30/2026 | Listed for sale | $480,000$290/sqft |
Source: NTREIS #21192761 Report a problem | ||
Public tax history
Tax history is unavailable.
Monthly payment
Est. payment
Payment breakdown
Explore the cost of this home by adjusting the details. Changes won't be saved.Climate risks
Neighborhood: Valley Ranch
Nearby schools
GreatSchools rating
- 5/10Landry Elementary SchoolGrades: PK-5Distance: 0.6 mi
- 5/10Bush Middle SchoolGrades: 6-8Distance: 1.8 mi
- 5/10Ranchview High SchoolGrades: 9-12Distance: 0.4 mi
Schools provided by the listing agent
- Elementary: Landry
- Middle: Bush
- High: Ranchview
- District: Carrollton-Farmers Branch ISD
Source: NTREIS. This data may not be complete. We recommend contacting the local school district to confirm school assignments for this home.
- $454,7003 bd2 ba1.6k sqft8622 Forest Glenn Dr, Irving, TX 75063Off Market
- $481,7003 bd3 ba1.8k sqft8624 Forest Glenn Dr, Irving, TX 75063Off Market

- $426,2003 bd2 ba1.6k sqft8620 Forest Glenn Dr, Irving, TX 75063Off Market

- $470,0003 bd2 ba1.6k sqft8620 Forest Glen Dr, Irving, TX 75063For Sale
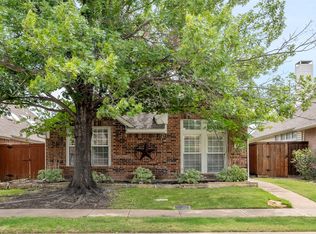
- $480,9003 bd3 ba1.9k sqft8626 Forest Glenn Dr, Irving, TX 75063Off Market
- $423,4003 bd2 ba1.5k sqft8618 Forest Glenn Dr, Irving, TX 75063Off Market
- $470,0003 bd2 ba1.5k sqft8609 Old Oak Dr, Irving, TX 75063For Sale
- $513,0003 bd2 ba2.2k sqft8607 Old Oak Dr, Irving, TX 75063Off Market
A local agent can set up tours, give advice and negotiate with sellers.
Similar homes
- $475,0003 bd3 ba2.1k sqft8115 Dogwood Ln, Irving, TX 75063For Sale
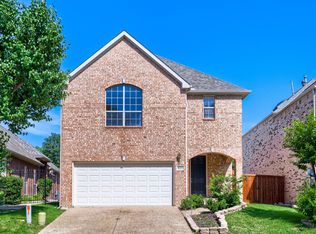 MLS ID #21177933, Daniel Cline. NTREIS
 - $495,0003 bd2 ba1.8k sqft597 Southridge Way, Irving, TX 75063For Sale
 MLS ID #21302031, Julieanne Jones. NTREIS
 - $545,0003 bd3 ba1.8k sqft9418 Blue Jay Way, Irving, TX 75063For Sale
 MLS ID #21321799, Iyere Okosun. NTREIS
 - $439,9003 bd3 ba1.8k sqft4017 Timberidge Dr, Irving, TX 75038For Sale
 MLS ID #21291964, Sadia Khan. NTREIS
 - $380,0003 bd3 ba1.6k sqft1106 Alameda Dr, Carrollton, TX 75007For SaleMLS ID #21256445, Daniel Cline. NTREIS
- $509,9003 bd3 ba2.1k sqft257 Ridge Haven Dr, Lewisville, TX 75067For SaleMLS ID #21345821, Patrick Kocher. NTREIS
- $449,0003 bd2 ba1.9k sqft4445 Jenning Dr, Plano, TX 75093For SaleMLS ID #21304203, Benetta Robbins. NTREIS
- $465,0003 bd2 ba1.7k sqft413 Sandy Knoll Dr, Coppell, TX 75019For SaleMLS ID #21211470, Inez Hannegan. NTREIS
- $420,0003 bd3 ba2k sqft1209 Broken Arrow Trl, Carrollton, TX 75007For SaleMLS ID #21333859, Darin Davis. NTREIS
- $445,0003 bd2 ba1.9k sqft1824 Chatham Dr, Flower Mound, TX 75028For SaleMLS ID #21291239, Teresa Cain. NTREIS
- $399,0003 bd3 ba1.7k sqft381 Arbor Ln, Euless, TX 76039For SaleMLS ID #21349994, K.C. McKeown. NTREIS
- $374,7503 bd3 ba1.6k sqft2927 S Bend Dr, Dallas, TX 75229For SaleMLS ID #21282917, Wendy Hulkowich. NTREIS
- $400,0002 bd3 ba1.9k sqft5126 Westgrove Dr #5126, Dallas, TX 75248For SaleMLS ID #21345533, Racheal Potter. NTREIS
- $420,0003 bd2 ba1.6k sqft1833 Melton Dr, Carrollton, TX 75010For SaleMLS ID #21338812, Thomas Do. NTREIS
- $419,0004 bd2 ba2.1k sqft2004 White Ash Rd, Carrollton, TX 75007For SaleMLS ID #21307940, Judy Jobin. NTREIS
- $420,0003 bd2 ba1.7k sqft1949 Stonecourt Dr, Bedford, TX 76021For SaleMLS ID #21316687, Jennifer Huch. NTREIS
- $450,0003 bd2 ba1.8k sqft2620 Trinity Trail Way, Fort Worth, TX 76118For SaleMLS ID #21350379, Marcy Barkemeyer. NTREIS
- $390,0003 bd2 ba2k sqft2505 Parkside Dr, Garland, TX 75040For SaleMLS ID #21344058, Michelle Brown. NTREIS
- $439,9004 bd2 ba1.8k sqft7205 Elm Wood Dr, North Richland Hills, TX 76182For SaleMLS ID #21251201, Kelly Tipton. NTREIS
- $375,0003 bd2 ba1.5k sqft2901 Mill Trl, Carrollton, TX 75007For SaleMLS ID #21241204, Quinn Segars. NTREIS
