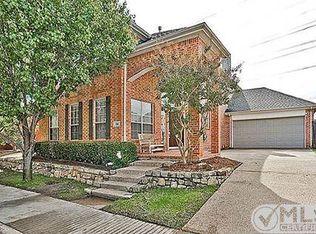
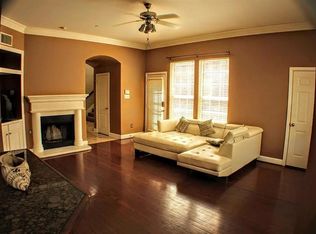
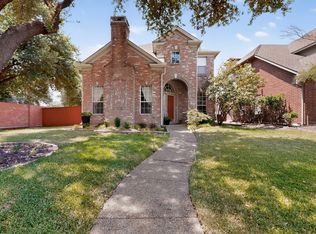
Welcome to 597 Southridge Way, a beautifully refreshed 3-bedroom, 2-bath home offering 1,831 square feet of living space in a desirable Irving location. Built in 1999 and enhanced with numerous updates, this move-in-ready property combines modern improvements, low-maintenance living, and excellent access to shopping, dining, recreation, and transportation throughout the Dallas-Fort Worth Metroplex. Inside, abundant natural light fills the home, creating the bright atmosphere the seller loves most. Fresh neutral paint provides a clean backdrop, while engineered hardwood floors add warmth, durability, and timeless appeal. The functional layout is designed for everyday comfort and easy entertaining, with spacious living areas that flow throughout the home. The kitchen features granite countertops, a stone backsplash, center island, breakfast area, and updated appliances including the microwave, oven, electric cooktop, and garbage disposal. Ample workspace and storage enhance both functionality and style. The primary suite offers a sitting area, separate vanities, jetted tub, separate shower, and generous walk-in closets. The updated primary bathroom showcases contemporary finishes and a spa-inspired feel. Secondary bedrooms provide flexibility for remote work, hobbies, guests, or changing needs. Important updates include Pella windows installed in 2016, a water heater replaced in 2018, and an outside HVAC unit replaced in 2019. A mature fig tree produces hundreds of figs annually, creating a unique outdoor feature rarely found in comparable properties. Conveniently located near Interstate 635, Highway 114, the President George Bush Turnpike, DFW International Airport, Las Colinas, Campion Trail, medical facilities, shopping, and dining, this home offers the blend of updates, convenience, and low-maintenance ownership many buyers seek.
For sale
Price cut: $15.1K (8/13)
$479,900
597 Southridge Way, Irving, TX 75063
3beds
1,831sqft
Single Family Residence
Built in 1999
5,183 Square Feet Lot
$468,200 Zestimate®
$262/sqft
$59/mo HOA
What's special
Fresh neutral paintEngineered hardwood floorsAmple workspace and storageGenerous walk-in closetsJetted tubStone backsplashKitchen features granite countertops
- 74 days
- 419
- 24
Zillow last checked:
Listing updated:
Listed by:
Julieanne Jones 0600601 972-954-4791,
Redfin Corporation 972-954-4791
Source: NTREIS,MLS#: 21302031
Facts & features
Interior
Bedrooms & bathrooms
- Bedrooms: 3
- Bathrooms: 2
- Full bathrooms: 2
Primary bedroom
- Level: First
- Dimensions: 20 x 13
Bedroom
- Level: First
- Dimensions: 11 x 10
Bedroom
- Level: First
- Dimensions: 11 x 12
Primary bathroom
- Features: Dual Sinks, Double Vanity, Garden Tub/Roman Tub, Jetted Tub
- Level: First
- Dimensions: 14 x 11
Breakfast room nook
- Level: First
- Dimensions: 11 x 7
Dining room
- Level: First
- Dimensions: 11 x 12
Kitchen
- Features: Granite Counters
- Level: First
- Dimensions: 12 x 13
Living room
- Level: First
- Dimensions: 19 x 17
Heating
- Central, Natural Gas
Cooling
- Central Air, Electric
Appliances
- Included: Dishwasher, Electric Cooktop, Electric Oven, Disposal, Gas Water Heater, Microwave
Features
- Walk-In Closet(s)
- Flooring: Engineered Hardwood
- Has basement: No
- Number of fireplaces: 1
- Fireplace features: Gas Log
Interior area
- Total interior livable area: 1,831 sqft
Video & virtual tour
Property
Parking
- Total spaces: 2
- Parking features: Door-Single, Garage Faces Front, Garage, Garage Door Opener
- Attached garage spaces: 2
Features
- Levels: One
- Stories: 1
- Pool features: None
Lot
- Size: 5,183 Square Feet
Details
- Parcel number: 324993000A0230000
Construction
Type & style
- Home type: SingleFamily
- Architectural style: Detached
- Property subtype: Single Family Residence
Materials
- Foundation: Slab
- Roof: Composition,Shingle
Condition
- Year built: 1999
Utilities & green energy
- Sewer: Public Sewer
- Water: Public
- Utilities for property: Electricity Available, Electricity Connected, Natural Gas Available, Sewer Available, Separate Meters, Water Available
Community & HOA
Community
- Features: Community Mailbox
- Security: Fire Alarm, Smoke Detector(s)
- Subdivision: Southridge Ph 01
HOA
- Has HOA: Yes
- Services included: Association Management
- HOA fee: $712 annually
- HOA name: Valley Ranch Master Association
- HOA phone: 972-869-1430
Location
- Region: Irving
Financial & listing details
- Price per square foot: $262/sqft
- Tax assessed value: $426,480
- Annual tax amount: $9,217
- Date on market: 6/19/2026
- Cumulative days on market: 75 days
- Listing terms: Cash,Conventional,FHA,VA Loan
- Exclusions: N/A
Estimated market value
$468,200
$445,000 - $492,000
$2,792/mo
Price history
| Date | Event | Price |
|---|---|---|
| 8/13/2026 | Price change | $479,900-3.1%$262/sqft |
Source: NTREIS #21302031 Report a problem | ||
| 6/19/2026 | Listed for sale | $495,000+94.1%$270/sqft |
Source: NTREIS #21302031 Report a problem | ||
| 2/16/2016 | Sold | -- |
Source: Agent Provided Report a problem | ||
| 2/2/2016 | Pending sale | $255,000$139/sqft |
Source: RE/MAX DFW ASSOCIATES II #13308903 Report a problem | ||
| 1/28/2016 | Listed for sale | $255,000$139/sqft |
Source: RE/MAX DFW Associates #13308903 Report a problem | ||
| 4/8/2014 | Listing removed | $1,895$1/sqft |
Source: Get There First Realty #12092102 Report a problem | ||
| 2/19/2014 | Listed for rent | $1,895+5.6%$1/sqft |
Source: Get There First Realty #12092102 Report a problem | ||
| 2/9/2013 | Listing removed | $1,795$1/sqft |
Source: Get There First Realty Report a problem | ||
| 12/23/2011 | Listed for rent | $1,795$1/sqft |
Source: Get There First Realty Services Report a problem | ||
Public tax history
| Year | Property taxes | Tax assessment |
|---|---|---|
| 2025 | $3,837 +9.8% | $426,480 |
| 2024 | $3,495 +8% | $426,480 +18.8% |
| 2023 | $3,235 +6.3% | $359,000 +2.9% |
| 2022 | $3,043 +5.6% | $348,970 +29.2% |
| 2021 | $2,882 | $270,000 |
Find assessor info on the county website
Monthly payment
Est. payment
Payment breakdown
Explore the cost of this home by adjusting the details. Changes won't be saved.Climate risks
Neighborhood: Valley Ranch
Nearby schools
Schools provided by the listing agent
- Elementary: Landry
- Middle: Bush
- High: Ranchview
- District: Carrollton-Farmers Branch ISD
Source: NTREIS. This data may not be complete. We recommend contacting the local school district to confirm school assignments for this home.


Similar homes
- $525,0003 bd3 ba1.8k sqft9418 Blue Jay Way, Irving, TX 75063For Sale
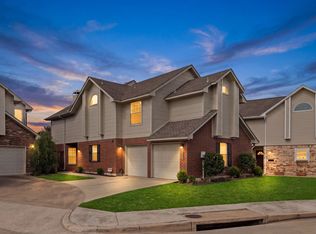 MLS ID #21359508, Elle Lugo. NTREIS
 - $415,0003 bd2 ba1.5k sqft623 Rancho Cir, Irving, TX 75063For Sale
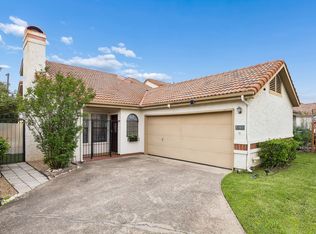 MLS ID #21255062, Amanda Valerio-Mendez. NTREIS
 - $424,9992 bd3 ba1.8k sqft300 Cosbie Dr, Irving, TX 75063For Sale
 MLS ID #21353382, Michelle Flores. NTREIS
 - $450,0003 bd2 ba1.9k sqft456 Ridge Meade Dr, Lewisville, TX 75067For Sale
 MLS ID #21347937, Sunny Lee. NTREIS
