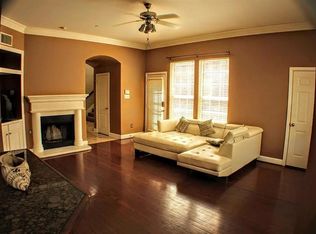
Seller has accepted the offer but they are open to accept backup offer. Beautiful, High Ceiling, Upgraded, and Very low maintenance home in a perfect Valley Ranch location with Carrollton-Farmers Branch schools. Lots of natural light and high ceilings with open floorplan give this home luxary touch. Kitchen has lots of cabinets, granite counters, stainless appliances, and good size pantry. Both kitchen and living have access to open patio and private backyard. Principal bedroom suite is down with fabulous ensuite bath and large walk in closet. Upstairs, you will find secondary bedrooms are split with access to a generous bath and gameroom. The home is spotless and move in ready. Roof was replaced in October 2020, Kitchen was renovated in 2022 with new backsplash, Entire house was new painted in 2023 and renovated landscape.
Sold
Price Unknown
596 Southridge Way, Irving, TX 75063
3beds
2,376sqft
Single Family Residence
Built in 2001
5,270 Square Feet Lot
$515,500 Zestimate®
$--/sqft
$3,042 Estimated rent
Home value
$515,500
$490,000 - $541,000
$3,042/mo
Zestimate® history
Owner options
List your home for rent
$3,042/mo
Rent Zestimate®
Find your next renter with Zillow Rental Manager. Plus, with online applications, you can quickly screen prospective tenants – for free.
$3,042/mo
Rent Zestimate®
Refinance and save
$53/mo
Est. payment
Refinancing to a lower rate could help reduce your monthly payments and save thousands over the life of the loan.
$53/mo
Est. payment
Explore your selling options
Work with a Zillow partner agent
Leverage their expertise and Zillow's premium Showcase listings to get your home seen by more buyers.
Get startedList with your own agent
Get your home in front of millions of buyers by listing it on Zillow.
Learn how to do itSell it yourself
Take full control of how buyers see your home on Zillow by listing For Sale by Owner (FSBO).
List your homeWhat's special
High ceilingsHigh ceilingPrivate backyardLots of natural lightOpen floorplanOpen patioNew painted
Zillow last checked:
Listing updated:
Listed by:
Suresh Gupta 0660735 214-597-0294,
VP Realty Services 214-597-0294
Bought with:
Shane Rodermund
eXp Realty LLC
Source: NTREIS,MLS#: 20439738
Facts & features
Interior
Bedrooms & bathrooms
- Bedrooms: 3
- Bathrooms: 3
- Full bathrooms: 2
- 1/2 bathrooms: 1
Primary bedroom
- Features: Dual Sinks, Jetted Tub, Separate Shower, Walk-In Closet(s)
- Level: First
- Dimensions: 18 x 14
Bedroom
- Level: Second
- Dimensions: 12 x 12
Bedroom
- Dimensions: 13 x 12
Dining room
- Level: First
- Dimensions: 12 x 11
Game room
- Level: Second
- Dimensions: 15 x 13
Kitchen
- Features: Breakfast Bar, Built-in Features, Eat-in Kitchen, Pantry, Stone Counters
- Level: First
- Dimensions: 16 x 15
Living room
- Features: Built-in Features
- Level: First
- Dimensions: 17 x 15
Heating
- Central
Cooling
- Central Air
Appliances
- Included: Dishwasher, Electric Oven, Electric Range, Disposal, Microwave
Features
- Eat-in Kitchen, Pantry, Walk-In Closet(s)
- Flooring: Carpet, Ceramic Tile, Wood
- Has basement: No
- Number of fireplaces: 1
- Fireplace features: Gas Log
Interior area
- Total interior livable area: 2,376 sqft
Property
Parking
- Total spaces: 2
- Parking features: Door-Single
- Attached garage spaces: 2
Features
- Levels: Two
- Stories: 2
- Patio & porch: Front Porch
- Pool features: None
- Fencing: Brick,Wood
Lot
- Size: 5,270 Square Feet
- Features: Acreage
Details
- Parcel number: 324993000B0010000
Construction
Type & style
- Home type: SingleFamily
- Architectural style: Other,Detached
- Property subtype: Single Family Residence
Condition
- Year built: 2001
Utilities & green energy
- Sewer: Public Sewer
- Water: Public
- Utilities for property: Sewer Available, Water Available
Community & HOA
Community
- Features: Other
- Security: Smoke Detector(s)
- Subdivision: Southridge Ph 01
HOA
- Has HOA: Yes
- Services included: Association Management
- HOA fee: $53 monthly
- HOA name: Valley Ranch Masters Assocation Inc
- HOA phone: 888-257-1388
Location
- Region: Irving
Financial & listing details
- Tax assessed value: $538,260
- Annual tax amount: $9,319
- Date on market: 10/4/2023
- Cumulative days on market: 6 days
- Listing terms: Cash,Conventional,1031 Exchange,FHA,VA Loan
- Exclusions: Projector and Referigerator. Refererator is negotiable.
Price history
| Date | Event | Price |
|---|---|---|
| 10/26/2023 | Sold | -- |
Source: NTREIS #20439738 Report a problem | ||
| 10/5/2023 | Pending sale | $514,900$217/sqft |
Source: NTREIS #20439738 Report a problem | ||
| 10/4/2023 | Listing removed | -- |
Source: NTREIS #20439738 Report a problem | ||
| 9/29/2023 | Contingent | $514,900$217/sqft |
Source: NTREIS #20439738 Report a problem | ||
| 9/27/2023 | Listed for sale | $514,900+43.1%$217/sqft |
Source: NTREIS #20439738 Report a problem | ||
| 10/7/2020 | Sold | -- |
Source: Agent Provided Report a problem | ||
| 9/12/2020 | Pending sale | $359,900$151/sqft |
Source: RE/MAX Trinity #14420097 Report a problem | ||
| 9/2/2020 | Listed for sale | $359,900+12.5%$151/sqft |
Source: RE/MAX Trinity #14420097 Report a problem | ||
| 10/11/2017 | Listing removed | $319,900$135/sqft |
Source: New Summit Jill Farish Realty #13684884 Report a problem | ||
| 9/14/2017 | Pending sale | $319,900$135/sqft |
Source: New Summit Jill Farish Realty #13684884 Report a problem | ||
| 9/1/2017 | Listed for sale | $319,900$135/sqft |
Source: New Summit Jill Farish Realty #13684884 Report a problem | ||
| 7/2/2003 | Sold | -- |
Source: Agent Provided Report a problem | ||
Public tax history
| Year | Property taxes | Tax assessment |
|---|---|---|
| 2025 | $5,224 -0.2% | $538,260 |
| 2024 | $5,235 -5.8% | $538,260 +19.9% |
| 2023 | $5,556 +45% | $448,820 +16.2% |
| 2022 | $3,833 +5.6% | $386,100 +13.5% |
| 2021 | $3,629 -21.4% | $340,050 |
| 2020 | $4,616 -0.6% | $340,050 |
| 2019 | $4,644 +14.7% | $340,050 +15.5% |
| 2018 | $4,051 -45.2% | $294,460 +9.8% |
| 2017 | $7,391 +6.8% | $268,080 +7.2% |
| 2016 | $6,918 +16.3% | $250,160 +8.7% |
| 2015 | $5,949 | $230,240 +4.7% |
| 2014 | $5,949 | $219,910 |
| 2013 | -- | -- |
| 2012 | -- | -- |
| 2011 | -- | -- |
| 2010 | -- | -- |
| 2009 | -- | -- |
| 2008 | -- | -- |
| 2007 | -- | -- |
| 2005 | -- | -- |
| 2004 | -- | -- |
| 2003 | -- | -- |
| 2002 | -- | -- |
| 2001 | -- | -- |
Find assessor info on the county website
Neighborhood: Valley Ranch
Nearby homes
- $438,9003 bd2 ba2.4k sqft592 Southridge Way, Irving, TX 75063Off Market
- $477,9003 bd2 ba2.5k sqft500 Southridge Way, Irving, TX 75063Off Market
- $524,9003 bd2 ba2.7k sqft504 Southridge Way, Irving, TX 75063Off Market
- $462,7003 bd3 ba2.3k sqft588 Southridge Way, Irving, TX 75063Off Market
- $451,3003 bd2 ba1.8k sqft597 Southridge Way, Irving, TX 75063Off Market
- $462,8003 bd3 ba2.2k sqft510 Southridge Way, Irving, TX 75063Off Market
- $408,9003 bd2 ba1.7k sqft593 Southridge Way, Irving, TX 75063Off Market
- $--3 bd3 ba2.7k sqft463 Richmond St, Irving, TX 75063Sold
Nearby schools
GreatSchools rating
- 6/10Landry Elementary SchoolGrades: PK-5Distance: 0.7 mi
- 5/10Bush Middle SchoolGrades: 6-8Distance: 1.9 mi
- 5/10Ranchview High SchoolGrades: 9-12Distance: 0.5 mi
Schools provided by the listing agent
- Elementary: Landry
- Middle: Bush
- High: Ranchview
- District: Carrollton-Farmers Branch ISD
Source: NTREIS. This data may not be complete. We recommend contacting the local school district to confirm school assignments for this home.
Get a cash offer in 3 minutes
Find out how much your home could sell for in as little as 3 minutes with a no-obligation cash offer.
Estimated market value
$515,500
Get a cash offer in 3 minutes
Find out how much your home could sell for in as little as 3 minutes with a no-obligation cash offer.
Estimated market value
$515,500
- Texas
- Dallas County
- Irving
- 75063
- Valley Ranch
- 596 Southridge Way
