East facing house, centrally located in the heart of upscale Valley Ranch area of Irving, TX. Dishwasher replaced 2023, Microwave replaced in 2020, One AC replaced in 2021, 2nd AC replaced in 2022, Water heater replaced in 2022, Garage door replaced in 2021, Wooden floor installed in 2018, Roof replaced in 2011, Easy access to major hwy I635, TX 114, PGBT. Easy access to restaurants and entertainment. Game room converted to media room with pre-wiring for 5.1 stereo. Large hall with pre-wiring for 5.1 stereo. Open Kitchen has granite countertops. Breakfast nook, Well-lit study, and formal dining on the first floor. Engineered wood throughout first floor. Corner lot with plenty of light and ventilation.
Sold
Price Unknown
463 Richmond St, Irving, TX 75063
3beds
2,725sqft
Single Family Residence
Built in 2000
5,445 Square Feet Lot
$517,100 Zestimate®
$--/sqft
$3,232 Estimated rent
Home value
$517,100
$491,000 - $543,000
$3,232/mo
Zestimate® history
Owner options
List your home for rent
$3,232/mo
Rent Zestimate®
Find your next renter with Zillow Rental Manager. Plus, with online applications, you can quickly screen prospective tenants – for free.
$3,232/mo
Rent Zestimate®
Refinance and save
$526/mo
Est. payment
Refinancing to a lower rate could help reduce your monthly payments and save thousands over the life of the loan.
$526/mo
Est. payment
Explore your selling options
Work with a Zillow partner agent
Leverage their expertise and Zillow's premium Showcase listings to get your home seen by more buyers.
Get startedList with your own agent
Get your home in front of millions of buyers by listing it on Zillow.
Learn how to do itSell it yourself
Take full control of how buyers see your home on Zillow by listing For Sale by Owner (FSBO).
List your homeWhat's special
Formal diningBreakfast nookGame roomLarge hallCorner lotMicrowave replacedWell-lit study
Zillow last checked:
Listing updated:
Listed by:
Priyanka Kumar 0648136 940-243-7653,
eXp Realty, LLC 940-243-7653
Bought with:
Tahrima Arshad
Coldwell Banker Realty
Source: NTREIS,MLS#: 20470499
Facts & features
Interior
Bedrooms & bathrooms
- Bedrooms: 3
- Bathrooms: 3
- Full bathrooms: 2
- 1/2 bathrooms: 1
Primary bedroom
- Level: Second
- Dimensions: 18 x 18
Bedroom
- Level: Second
- Dimensions: 12 x 10
Bedroom
- Level: Second
- Dimensions: 12 x 10
Library
- Level: First
- Dimensions: 12 x 11
Living room
- Level: First
- Dimensions: 16 x 17
Media room
- Level: Second
- Dimensions: 21 x 11
Appliances
- Included: Dishwasher, Electric Oven, Gas Cooktop, Disposal, Microwave
Features
- Granite Counters, Open Floorplan, Pantry, Walk-In Closet(s)
- Has basement: No
- Number of fireplaces: 1
- Fireplace features: Gas Starter
Interior area
- Total interior livable area: 2,725 sqft
Property
Parking
- Total spaces: 2
- Parking features: Garage, Garage Door Opener
- Attached garage spaces: 2
Features
- Levels: Two
- Stories: 2
- Pool features: None
Lot
- Size: 5,445 Square Feet
Details
- Parcel number: 324993200A0010000
Construction
Type & style
- Home type: SingleFamily
- Architectural style: Detached
- Property subtype: Single Family Residence
Condition
- Year built: 2000
Utilities & green energy
- Sewer: Public Sewer
- Water: Public
- Utilities for property: Sewer Available, Water Available
Community & HOA
Community
- Subdivision: SOUTHRIDGE PH 2
HOA
- Has HOA: Yes
- Services included: Association Management
- HOA fee: $526 annually
- HOA name: Valley Ranch Master Association
- HOA phone: 972-869-1430
Location
- Region: Irving
Financial & listing details
- Tax assessed value: $495,000
- Annual tax amount: $4,804
- Date on market: 11/6/2023
- Cumulative days on market: 29 days
- Listing terms: Cash,Conventional
Price history
| Date | Event | Price |
|---|---|---|
| 12/29/2023 | Sold | -- |
Source: NTREIS #20470499 Report a problem | ||
| 12/15/2023 | Pending sale | $530,000$194/sqft |
Source: NTREIS #20470499 Report a problem | ||
| 12/6/2023 | Contingent | $530,000$194/sqft |
Source: NTREIS #20470499 Report a problem | ||
| 11/26/2023 | Listing removed | -- |
Source: Zillow Rentals Report a problem | ||
| 11/6/2023 | Listed for sale | $530,000$194/sqft |
Source: NTREIS #20470499 Report a problem | ||
| 11/5/2023 | Listed for rent | $3,100+41.2%$1/sqft |
Source: Zillow Rentals Report a problem | ||
| 11/1/2023 | Listing removed | -- |
Source: Owner Report a problem | ||
| 10/30/2023 | Listed for sale | $530,000+47.2%$194/sqft |
Source: Owner Report a problem | ||
| 1/28/2019 | Listing removed | $359,995$132/sqft |
Source: Real T Team DFW #13973013 Report a problem | ||
| 12/12/2018 | Listing removed | $2,195$1/sqft |
Source: Real T Team DFW #13973021 Report a problem | ||
| 11/16/2018 | Price change | $359,995+2.9%$132/sqft |
Source: Real T Team DFW #13973013 Report a problem | ||
| 11/16/2018 | Listed for rent | $2,195$1/sqft |
Source: Real T Team DFW #13973021 Report a problem | ||
| 8/3/2018 | Price change | $349,900-5.4%$128/sqft |
Source: RE/MAX DFW Associates #13834256 Report a problem | ||
| 6/26/2018 | Price change | $369,900-2.6%$136/sqft |
Source: RE/MAX DFW Associates #13834256 Report a problem | ||
| 5/26/2018 | Listed for sale | $379,900$139/sqft |
Source: RE/MAX DFW Associates #13834256 Report a problem | ||
Public tax history
| Year | Property taxes | Tax assessment |
|---|---|---|
| 2025 | $4,804 -0.2% | $495,000 |
| 2024 | $4,814 -23.3% | $495,000 -2.4% |
| 2023 | $6,276 +12.9% | $506,990 +16.8% |
| 2022 | $5,560 +21.2% | $434,150 +26.2% |
| 2021 | $4,590 -1.7% | $344,010 |
| 2020 | $4,670 -0.6% | $344,010 |
| 2019 | $4,698 +42.5% | $344,010 +14.8% |
| 2018 | $3,298 -53.5% | $299,670 |
| 2017 | $7,092 +7.4% | $299,670 +7.4% |
| 2016 | $6,603 +20.9% | $279,060 +8.9% |
| 2015 | $5,461 | $256,170 +9.8% |
| 2014 | $5,461 | $233,280 |
| 2013 | -- | -- |
| 2012 | -- | -- |
| 2011 | -- | -- |
| 2010 | -- | -- |
| 2009 | -- | -- |
| 2008 | -- | -- |
| 2007 | -- | -- |
| 2005 | -- | -- |
| 2004 | -- | -- |
| 2003 | -- | -- |
| 2002 | -- | -- |
| 2001 | -- | -- |
Find assessor info on the county website
Neighborhood: Valley Ranch
Nearby homes
- $409,6003 bd2 ba1.7k sqft459 Richmond St, Irving, TX 75063Off Market
- $65,000-- bd-- ba-- sqft455 Richmond St, Irving, TX 75063Off Market
- $408,9003 bd2 ba2k sqft464 Southridge Way, Irving, TX 75063Off Market
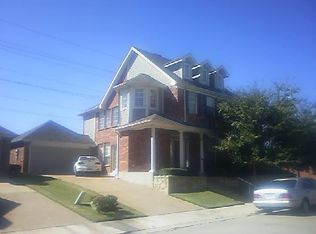
- $424,4003 bd2 ba1.7k sqft460 Southridge Way, Irving, TX 75063Off Market

- $3,5904 bd3 ba3k sqft462 Richmond St, Irving, TX 75063For Rent
- $--3 bd3 ba2.3k sqft596 Southridge Way, Irving, TX 75063Sold
- $512,5004 bd2 ba2.3k sqft458 Richmond St, Irving, TX 75063Off Market
- $--3 bd3 ba2.2k sqft456 Southridge Way, Irving, TX 75063Sold
Nearby schools
GreatSchools rating
- 6/10Landry Elementary SchoolGrades: PK-5Distance: 0.7 mi
- 5/10Bush Middle SchoolGrades: 6-8Distance: 1.9 mi
- 5/10Ranchview High SchoolGrades: 9-12Distance: 0.4 mi
Schools provided by the listing agent
- Elementary: Landry
- Middle: Bush
- High: Ranchview
- District: Carrollton-Farmers Branch ISD
Source: NTREIS. This data may not be complete. We recommend contacting the local school district to confirm school assignments for this home.
Get a cash offer in 3 minutes
Find out how much your home could sell for in as little as 3 minutes with a no-obligation cash offer.
Estimated market value
$517,100
Get a cash offer in 3 minutes
Find out how much your home could sell for in as little as 3 minutes with a no-obligation cash offer.
Estimated market value
$517,100
- Texas
- Dallas County
- Irving
- 75063
- Valley Ranch
- 463 Richmond St
