Enjoy gated living in this well-maintained condo located in the desirable Bent Tree Condominiums. Offering 2 bedrooms and 2.5 bathrooms, this home provides a low-maintenance lifestyle with generous living areas and timeless features throughout.
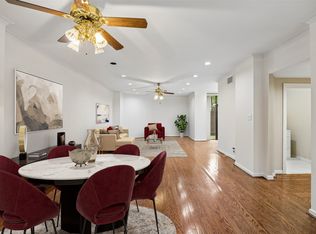
A welcoming entry opens to a light-filled interior featuring multiple living and dining areas. The kitchen offers a large island, pantry, ample storage, and a breakfast area.
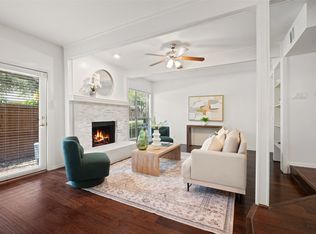
The spacious living room features soaring ceilings, large windows, and a striking brick fireplace as the focal point of the room. The additional flexible downstairs area offers room for a home office, library, or additional lounge space, featuring a built-in wet bar and additional cabinetry to create the perfect space for entertaining.
Upstairs, both bedrooms feature private ensuite bathrooms, with the primary suite offering a spacious retreat and thoughtful details throughout. Additional highlights include a convenient half bath downstairs, spacious laundry area, and an attached 2-car garage with extra storage and a covered patio out back.
Residents of Bent Tree Condominiums enjoy access to a community pool, clubhouse, tennis courts, and grilling areas, all within a secure, well-maintained neighborhood close to dining, shopping, and major Dallas corridors.
For sale
$400,000
5126 Westgrove Dr #5126, Dallas, TX 75248
2beds
1,918sqft
Condominium
Built in 1982
-- sqft lot
$393,900 Zestimate®
$209/sqft
$714/mo HOA
What's special
Striking brick fireplaceTimeless features throughoutTennis courtsWelcoming entryBuilt-in wet barPrivate ensuite bathroomsLarge windows
- 14 days |
- 284 |
- 17 |
Zillow last checked:
Listing updated:
Listed by:
Racheal Potter 0663765 214-403-3419,
Keller Williams Dallas Midtown 214-526-4663,
Brian Chesman 0647434 847-668-6799,
Keller Williams Dallas Midtown
Source: NTREIS,MLS#: 21345533
Facts & features
Interior
Bedrooms & bathrooms
- Bedrooms: 2
- Bathrooms: 3
- Full bathrooms: 2
- 1/2 bathrooms: 1
Primary bedroom
- Features: Ceiling Fan(s), En Suite Bathroom, Walk-In Closet(s)
- Level: Second
- Dimensions: 17 x 13
Bedroom
- Features: Ceiling Fan(s), En Suite Bathroom
- Level: Second
- Dimensions: 13 x 11
Primary bathroom
- Features: Built-in Features, Dual Sinks, En Suite Bathroom, Garden Tub/Roman Tub, Solid Surface Counters, Separate Shower
- Level: Second
- Dimensions: 20 x 8
Dining room
- Features: Ceiling Fan(s)
- Level: First
- Dimensions: 16 x 11
Family room
- Features: Built-in Features
- Level: First
- Dimensions: 17 x 16
Other
- Features: Built-in Features, En Suite Bathroom, Garden Tub/Roman Tub, Solid Surface Counters
- Level: Second
- Dimensions: 8 x 7
Half bath
- Level: First
- Dimensions: 5 x 5
Kitchen
- Features: Built-in Features, Eat-in Kitchen, Kitchen Island, Pantry, Stone Counters
- Level: First
- Dimensions: 19 x 10
Laundry
- Features: Built-in Features
- Level: First
- Dimensions: 5 x 7
Living room
- Features: Fireplace
- Level: First
- Dimensions: 22 x 15
Heating
- Central, Fireplace(s), Natural Gas
Cooling
- Central Air, Ceiling Fan(s), Electric
Appliances
- Included: Dishwasher, Electric Cooktop, Electric Oven, Disposal, Microwave
- Laundry: Washer Hookup, Electric Dryer Hookup, Laundry in Utility Room
Features
- Wet Bar, Built-in Features, Eat-in Kitchen, Kitchen Island, Pantry, Vaulted Ceiling(s), Walk-In Closet(s)
- Flooring: Carpet, Tile, Wood
- Windows: Shutters
- Has basement: No
- Number of fireplaces: 1
- Fireplace features: Living Room, Masonry
Interior area
- Total interior livable area: 1,918 sqft
Video & virtual tour
Property
Parking
- Total spaces: 2
- Parking features: Garage Faces Front, Garage, Garage Door Opener, Inside Entrance, Lighted
- Attached garage spaces: 2
Features
- Levels: Two
- Stories: 2
- Patio & porch: Patio, Balcony, Covered
- Exterior features: Balcony, Lighting
- Pool features: None, Community
- Fencing: None
Lot
- Size: 9.59 Acres
- Features: Interior Lot, Many Trees
Details
- Parcel number: 00C41870000105126
Construction
Type & style
- Home type: Condo
- Architectural style: Traditional
- Property subtype: Condominium
- Attached to another structure: Yes
Materials
- Brick
- Foundation: Slab
- Roof: Composition
Condition
- Year built: 1982
Utilities & green energy
- Sewer: Public Sewer
- Water: Public
- Utilities for property: Sewer Available, Water Available
Community & HOA
Community
- Features: Pool, Tennis Court(s)
- Security: Smoke Detector(s)
- Subdivision: Lakes Of Bemt Tree Condo
HOA
- Has HOA: Yes
- Amenities included: Maintenance Front Yard
- Services included: Association Management, Maintenance Grounds
- HOA fee: $714 monthly
- HOA name: Snl Associates
- HOA phone: 972-243-2175
Location
- Region: Dallas
Financial & listing details
- Price per square foot: $209/sqft
- Tax assessed value: $412,370
- Annual tax amount: $9,182
- Date on market: 8/6/2026
- Cumulative days on market: 15 days
- Listing terms: Cash,Conventional,FHA,VA Loan
Estimated market value
$393,900
$374,000 - $414,000
$2,908/mo
Price history
| Date | Event | Price |
|---|---|---|
| 8/6/2026 | Listed for sale | $400,000+67%$209/sqft |
Source: NTREIS #21345533 Report a problem | ||
| 3/7/2015 | Listing removed | $239,500$125/sqft |
Source: Ebby Halliday Realtors #13083037 Report a problem | ||
| 1/31/2015 | Listed for sale | $239,500+16.8%$125/sqft |
Source: Ebby Halliday Realtors #13083037 Report a problem | ||
| 12/10/2010 | Listing removed | $205,000$107/sqft |
Source: Virginia Cook, Realtors #11447092 Report a problem | ||
| 7/28/2010 | Listed for sale | $205,000-3.1%$107/sqft |
Source: Virginia Cook, Realtors #11447092 Report a problem | ||
| 5/16/2010 | Listing removed | $211,500$110/sqft |
Source: Virginia Cook, Realtors #11294050 Report a problem | ||
| 1/15/2010 | Price change | $211,500-6.7%$110/sqft |
Source: Virginia Cook, Realtors #11294050 Report a problem | ||
| 10/25/2009 | Listed for sale | $226,600$118/sqft |
Source: Virginia Cook, Realtors #11294050 Report a problem | ||
Public tax history
| Year | Property taxes | Tax assessment |
|---|---|---|
| 2025 | $2,215 -25.6% | $412,370 |
| 2024 | $2,977 +4.8% | $412,370 +30.3% |
| 2023 | $2,839 -35.2% | $316,470 |
| 2022 | $4,385 -10.8% | $316,470 |
| 2021 | $4,916 -1.9% | $316,470 |
| 2020 | $5,013 -0.1% | $316,470 |
| 2019 | $5,020 +3% | $316,470 +6.5% |
| 2018 | $4,872 -15.3% | $297,290 +10.7% |
| 2017 | $5,755 -11.7% | $268,520 +12% |
| 2016 | $6,519 +18% | $239,750 -0.8% |
| 2015 | $5,524 | $241,670 +20% |
| 2014 | $5,524 | $201,390 |
| 2013 | -- | -- |
| 2012 | -- | -- |
| 2011 | -- | -- |
| 2010 | -- | -- |
| 2009 | -- | -- |
| 2008 | -- | -- |
| 2007 | -- | -- |
| 2005 | -- | -- |
| 2004 | -- | -- |
| 2003 | -- | -- |
| 2002 | -- | -- |
| 2001 | -- | -- |
Find assessor info on the county website
Monthly payment
Est. payment
Payment breakdown
Explore the cost of this home by adjusting the details. Changes won't be saved.Climate risks
Neighborhood: 75248
Nearby schools
GreatSchools rating
- 6/10Jerry R Junkins Elementary SchoolGrades: PK-6Distance: 2.1 mi
- 6/10Ewell D Walker Middle SchoolGrades: 7-8Distance: 3.9 mi
- 4/10W T White High SchoolGrades: 9-12Distance: 4.1 mi
Schools provided by the listing agent
- Elementary: Jerry Junkins
- Middle: Walker
- High: White
- District: Dallas ISD
Source: NTREIS. This data may not be complete. We recommend contacting the local school district to confirm school assignments for this home.
- $370,8002 bd2 ba1.9k sqft5002 Westgrove Dr #5002, Dallas, TX 75248Off Market
- $392,5002 bd2 ba1.9k sqft5004 Westgrove Dr #5004, Dallas, TX 75248Off Market

- $476,0002 bd3 ba2.1k sqft5006 Westgrove Dr #5006, Dallas, TX 75248Off Market

- $397,7002 bd2 ba2.1k sqft5008 Westgrove Dr #5008, Dallas, TX 75248Off Market
- $501,1002 bd3 ba1.9k sqft5010 Westgrove Dr #5010, Dallas, TX 75248Off Market
- $438,6002 bd3 ba2k sqft5012 Westgrove Dr #5012, Dallas, TX 75248Off Market
- $424,8001 bd2 ba2.1k sqft5020 Westgrove Dr #5020, Dallas, TX 75248Off Market
- $404,100-- bd2 ba1.9k sqft5024 Westgrove Dr #5024, Dallas, TX 75248Off Market
- $383,6002 bd3 ba2.1k sqft5062 Westgrove Dr, Dallas, TX 75248Off Market
A local agent can set up tours, give advice and negotiate with sellers.
A local lender can help you make sure your offer is ready when you are.
Similar homes
- $269,0001 bd2 ba1.7k sqft5200 Keller Springs Rd APT 110, Dallas, TX 75248For Sale
 MLS ID #21230887, Michelle Chism. NTREIS
 - $415,0003 bd3 ba1.9k sqft17735 Windflower Way Unit 106, Dallas, TX 75252For Sale
 MLS ID #21351261, Kevin Andrews. NTREIS
 - $315,0003 bd3 ba1.3k sqft5565 Preston Oaks Rd APT 153, Dallas, TX 75254For Sale
 MLS ID #21259883, Nadine Stapelberg. NTREIS
 - $319,0002 bd3 ba1.4k sqft4130 Proton Dr APT 47B, Addison, TX 75001For Sale
 MLS ID #21282006, David Heape. NTREIS
 - $380,0002 bd2 ba1.5k sqft6234 Bandera Ave APT A, Dallas, TX 75225For SaleMLS ID #21296848, Madison Doss. NTREIS
- $239,9002 bd2 ba1.1k sqft5100 Verde Valley Ln APT 273, Dallas, TX 75254For SaleMLS ID #21061303, Francine DeLongchamp. NTREIS
- $545,0002 bd3 ba2k sqft12627 Breckenridge Dr #200, Dallas, TX 75230For SaleMLS ID #21289054, Irina Norcross. NTREIS
- $409,0003 bd3 ba2.8k sqft4988 Thunder Rd, Dallas, TX 75244For SaleMLS ID #21328674, Reilee Williams. NTREIS
- $329,9002 bd3 ba1.3k sqft7492 E Northwest Hwy #143, Dallas, TX 75231For SaleMLS ID #21266658, Joe Atkins. NTREIS
- $325,0003 bd2 ba1.5k sqft7730 Meadow Rd APT 106, Dallas, TX 75230For SaleMLS ID #21310020, Steve Koleno. NTREIS
- $500,0003 bd2 ba2.1k sqft16902 Davenport Ct, Dallas, TX 75248For SaleMLS ID #21271223, Jessica Maddern. NTREIS
- $373,5002 bd2 ba1k sqft4132 Cole Ave APT 102, Dallas, TX 75204For SaleMLS ID #21236644, Kristine Crawford. NTREIS
- $469,4502 bd3 ba1.7k sqft3111 Cedarplaza Ln APT 103, Dallas, TX 75235For SaleMLS ID #21338123, James Donovan. NTREIS
- $400,0002 bd2 ba1.1k sqft3815 Holland Ave APT 1, Dallas, TX 75219For SaleMLS ID #21304456, Paige Whiteside. NTREIS
- $449,5002 bd3 ba1.1k sqft6006 Auburndale Ave APT D, University Park, TX 75205For SaleMLS ID #21321401, Terri Cox. NTREIS
- $345,0002 bd3 ba2.4k sqft3020 Stonehenge Ln, Carrollton, TX 75006For SaleMLS ID #21349012, Jill Robertson. NTREIS
- $375,0004 bd2 ba2.2k sqft2607 Harbinger Ln, Dallas, TX 75287For SaleMLS ID #21241571, David Garcia. NTREIS
- $415,0003 bd2 ba1.8k sqft1524 Livingston Dr, Plano, TX 75093For SaleMLS ID #21353012, Hailey Kim. NTREIS
- $370,0003 bd2 ba1.6k sqft1206 Richland Oaks Dr, Richardson, TX 75081For SaleMLS ID #21361150, Paige Furst. NTREIS
- $365,0003 bd2 ba1.6k sqft3315 Water Oak Ct, Farmers Branch, TX 75234For SaleMLS ID #21348552, Jason Andrews. NTREIS
