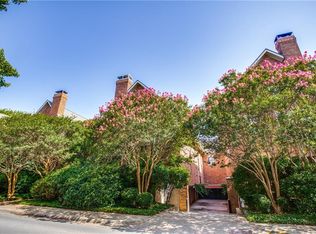
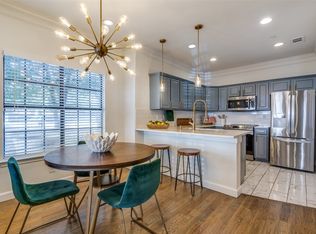
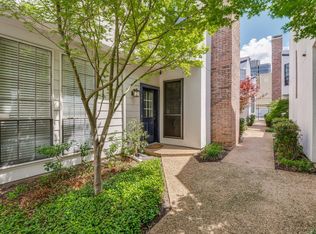
Perfectly Positioned just Steps from SMU in the Heart of University Park, this Charming Residence at The Remington has Much to Offer. Move-in ready with Timeless Finishes, this Light-filled Two Bedroom, Two-and-a-Half-Bath Condominium Combines Comfort, Convenience, and an Exceptional Location.The Inviting Floor Plan Features a Spacious Open Living Area with a Wood-Burning Fireplace and Balcony, Bright Dining Space and a Stylish Wet Bar—Ideal for Everyday Living or Entertaining. A Wall of Expansive Windows fills the Home with Natural Light The Kitchen offers Granite Countertops, Abundant Storage and a Terrific Layout. Both Generously Sized Bedrooms feature Private Ensuite Baths. The Primary Suite includes Dual Sinks and an Oversized Walk-in Closet, while a Convenient Powder Bath Serves Guests. Residents enjoy a Sparkling Community Pool, Two Assigned Garage Parking Spaces, and an Unbeatable Walkable Lifestyle. Located within the Award Winning Highland Park ISD, you're just Steps from SMU, Premier Shopping, Acclaimed Restaurants, Beautiful Parks and Everything that Makes the Park Cities One of Dallas' Most Coveted Neighborhoods. This is an Exceptional Opportunity to Enjoy Effortless Living in an Unparalleled Location.
For sale
$449,500
6006 Auburndale Ave APT D, University Park, TX 75205
2beds
1,130sqft
Condominium
Built in 1985
-- sqft lot
$436,200 Zestimate®
$398/sqft
$482/mo HOA
What's special
Wood-burning fireplaceStylish wet barTerrific layoutBright dining spaceInviting floor planKitchen offers granite countertopsAbundant storage
- 66 days
- 994
- 60
Likely to sell faster than
Zillow last checked:
Listing updated:
Listed by:
Terri Cox 0413230 972-841-3838,
Allie Beth Allman & Assoc. 214-521-7355
Source: NTREIS,MLS#: 21321401
Facts & features
Interior
Bedrooms & bathrooms
- Bedrooms: 2
- Bathrooms: 3
- Full bathrooms: 2
- 1/2 bathrooms: 1
Primary bedroom
- Features: Built-in Features, En Suite Bathroom, Linen Closet
- Level: Second
- Dimensions: 13 x 11
Bedroom
- Level: Second
- Dimensions: 15 x 10
Kitchen
- Features: Breakfast Bar, Granite Counters
- Level: First
- Dimensions: 12 x 9
Living room
- Level: First
- Dimensions: 22 x 14
Heating
- Central, Electric
Cooling
- Central Air, Electric
Appliances
- Included: Dishwasher, Electric Cooktop, Electric Oven, Disposal, Microwave
- Laundry: In Kitchen
Features
- Wet Bar, Decorative/Designer Lighting Fixtures
- Has basement: No
- Number of fireplaces: 1
- Fireplace features: Wood Burning
Interior area
- Total interior livable area: 1,130 sqft
Video & virtual tour
Property
Parking
- Total spaces: 4
- Parking features: Underground
- Attached garage spaces: 2
- Carport spaces: 2
Features
- Levels: Two
- Stories: 2
- Pool features: In Ground, Pool
Lot
- Size: 1.53 Acres
Details
- Parcel number: 6016560000006006D
Construction
Type & style
- Home type: Condo
- Property subtype: Condominium
Materials
- Brick
- Foundation: Slab
- Roof: Composition
Condition
- Year built: 1985
Utilities & green energy
- Sewer: Public Sewer
- Water: Public
- Utilities for property: Sewer Available, Water Available
Community & HOA
Community
- Security: Security System
- Subdivision: Remington Smu Condos
HOA
- Has HOA: Yes
- Services included: Maintenance Grounds
- HOA fee: $482 monthly
- HOA name: Remington Owners Association
- HOA phone: 214-269-9407
Location
- Region: University Park
Financial & listing details
- Price per square foot: $398/sqft
- Tax assessed value: $465,020
- Annual tax amount: $7,381
- Date on market: 7/4/2026
- Cumulative days on market: 41 days
- Listing terms: Conventional
Estimated market value
$436,200
$414,000 - $458,000
$3,259/mo
Price history
| Date | Event | Price |
|---|---|---|
| 7/4/2026 | Listed for sale | $449,500+84.2%$398/sqft |
Source: NTREIS #21321401 Report a problem | ||
| 3/11/2011 | Listing removed | $244,000$216/sqft |
Source: RE/MAX DFW Associates #11510331 Report a problem | ||
| 12/4/2010 | Listed for sale | $244,000$216/sqft |
Source: RE/MAX DFW Associates #11510331 Report a problem | ||
Public tax history
| Year | Property taxes | Tax assessment |
|---|---|---|
| 2025 | $7,381 +11.3% | $465,020 +14.3% |
| 2024 | $6,631 +4.6% | $406,800 +7.5% |
| 2023 | $6,338 -6.5% | $378,550 +6.3% |
| 2022 | $6,775 +4.6% | $355,950 +10.5% |
| 2021 | $6,479 -2.2% | $322,050 |
| 2020 | $6,623 -0.7% | $322,050 |
| 2019 | $6,669 -3.1% | $322,050 |
| 2018 | $6,883 +9% | $322,050 +7.5% |
| 2017 | $6,315 +8.7% | $299,450 +6% |
| 2016 | $5,809 +16.5% | $282,500 +11.1% |
| 2015 | $4,985 | $254,250 +4.7% |
| 2014 | $4,985 | $242,950 |
| 2013 | -- | -- |
| 2012 | -- | -- |
| 2011 | -- | -- |
| 2010 | -- | -- |
| 2009 | -- | -- |
| 2008 | -- | -- |
| 2007 | -- | -- |
| 2005 | -- | -- |
| 2004 | -- | -- |
| 2003 | -- | -- |
| 2002 | -- | -- |
| 2001 | -- | -- |
Find assessor info on the county website
Monthly payment
Est. payment
Payment breakdown
Explore the cost of this home by adjusting the details. Changes won't be saved.Climate risks
Neighborhood: 75205
Nearby schools
Schools provided by the listing agent
- Elementary: Armstrong
- Middle: Highland Park,Mcculloch
- High: Highland Park
- District: Highland Park ISD
Source: NTREIS. This data may not be complete. We recommend contacting the local school district to confirm school assignments for this home.
- $665,6002 bd3 ba1.3k sqft3416 Shenandoah St, University Park, TX 75205Off Market
- $611,6002 bd2 ba1.1k sqft3420 Shenandoah St, University Park, TX 75205Off Market
- $819,9003 bd2 ba1.5k sqft3424 Shenandoah St, University Park, TX 75205Off Market
- $--2 bd3 ba1.1k sqft3401 Binkley Ave APT B, University Park, TX 75205Sold
Similar homes
- $445,0002 bd2 ba1.1k sqft3225 Turtle Creek Blvd APT 226, Dallas, TX 75219For Sale
 MLS ID #21342833, Holly Pellham Davis. NTREIS
 - $373,5002 bd2 ba1k sqft4132 Cole Ave APT 102, Dallas, TX 75204For Sale
 MLS ID #21236644, Kristine Crawford. NTREIS
 - $379,0002 bd3 ba1k sqft4307 Gilbert Ave APT 302, Dallas, TX 75219For Sale
 MLS ID #21255890, Courtney Tauriac. NTREIS
 - $400,0002 bd2 ba1.1k sqft3815 Holland Ave APT 1, Dallas, TX 75219For Sale
 MLS ID #21304456, Paige Whiteside. NTREIS
