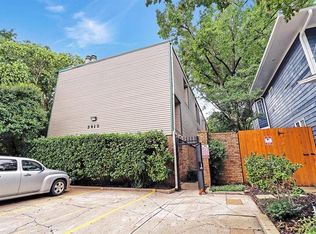
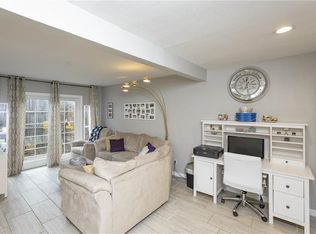
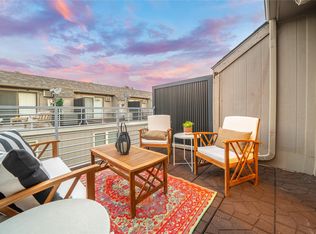
Experience sophisticated urban living in the heart of Dallas’ highly desirable Oak Lawn neighborhood. This beautifully designed residence offers a seamless blend of modern elegance, open-concept living, and prime location. Step inside to discover light-filled interiors, soaring ceilings, and a spacious layout perfect for both everyday living and entertaining. The gourmet kitchen features sleek countertops, stainless steel appliances, custom cabinetry, and an oversized island, flowing effortlessly into the living and dining areas. The private primary suite offers a peaceful retreat with a spa-inspired bathroom, dual vanities, and a walk-in closet. Additional highlights include designer finishes, hardwood flooring, energy-efficient features, and abundant storage throughout. Enjoy the convenience of 1 assigned parking space plus a private garage spot, providing both security and flexibility. Ideally situated just minutes from Uptown, Downtown, Turtle Creek, and the Dallas Medical District, with easy access to premier shopping, dining, nightlife, and major highways. This property delivers the perfect combination of low-maintenance living, luxury features, and unbeatable location.
For sale
$399,999
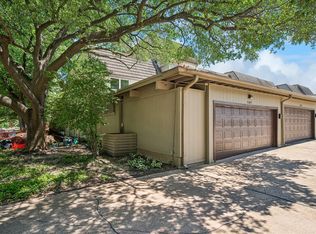
3815 Holland Ave APT 1, Dallas, TX 75219
2beds
1,194sqft
:
Get pre-qualified$3,394/mo
Condominium
Built in 1981
-- sqft lot
$387,200 Zestimate®
$335/sqft
$450/mo HOA
What's special
Designer finishesHardwood flooringStainless steel appliancesLiving and dining areasSleek countertopsSoaring ceilingsOversized island
- 22 days |
- 557 |
- 33 |
Likely to sell faster than
Zillow last checked:
Listing updated:
Listed by:
Paige Whiteside 0450408 214-453-1850,
Coldwell Banker Realty 214-453-1850
Source: NTREIS,MLS#: 21304456
Facts & features
Interior
Bedrooms & bathrooms
- Bedrooms: 2
- Bathrooms: 2
- Full bathrooms: 2
Primary bedroom
- Features: Built-in Features, Ceiling Fan(s), Dual Sinks, En Suite Bathroom, Fireplace, Walk-In Closet(s)
- Level: First
- Dimensions: 15 x 13
Bedroom
- Features: En Suite Bathroom, Walk-In Closet(s)
- Level: First
- Dimensions: 17 x 11
Dining room
- Level: First
- Dimensions: 11 x 7
Kitchen
- Features: Breakfast Bar, Built-in Features, Eat-in Kitchen, Granite Counters
- Level: First
- Dimensions: 7 x 7
Living room
- Features: Built-in Features, Fireplace
- Level: First
- Dimensions: 13 x 13
Heating
- Central, Electric
Cooling
- Central Air, Electric
Appliances
- Included: Dishwasher, Electric Range, Disposal, Microwave, Wine Cooler
- Laundry: Washer Hookup, Dryer Hookup, ElectricDryer Hookup, Laundry in Utility Room
Features
- Wet Bar, Dry Bar, Decorative/Designer Lighting Fixtures, Eat-in Kitchen, Granite Counters, Multiple Staircases, Walk-In Closet(s)
- Flooring: Ceramic Tile, Wood
- Windows: Window Coverings
- Has basement: No
- Number of fireplaces: 2
- Fireplace features: Wood Burning
Interior area
- Total interior livable area: 1,194 sqft
Video & virtual tour
Property
Parking
- Total spaces: 1
- Parking features: Assigned, Garage
- Attached garage spaces: 1
Features
- Levels: Three Or More
- Patio & porch: Rear Porch, Enclosed, Patio, Balcony, Covered, Deck
- Exterior features: Balcony, Deck, Private Yard
- Pool features: None
- Fencing: Wood
Lot
- Size: 8,015 Square Feet
Details
- Parcel number: 0019O930000100001
- Other equipment: Call Listing Agent
Construction
Type & style
- Home type: Condo
- Architectural style: Contemporary/Modern,Loft
- Property subtype: Condominium
Materials
- Brick, Vinyl Siding, Wood Siding
- Foundation: Slab
- Roof: Other
Condition
- Year built: 1981
Utilities & green energy
- Sewer: Public Sewer
- Water: Public
- Utilities for property: Sewer Available, Water Available
Community & HOA
Community
- Features: Gated
- Security: Security System
- Subdivision: Holland House Condo
HOA
- Has HOA: Yes
- Services included: Association Management, Insurance, Maintenance Grounds, Maintenance Structure, Sewer, Water
- HOA fee: $450 monthly
- HOA name: Holland House Owners Association, Inc.
- HOA phone: 210-287-8181
Location
- Region: Dallas
Financial & listing details
- Price per square foot: $335/sqft
- Tax assessed value: $446,100
- Annual tax amount: $9,933
- Date on market: 7/6/2026
- Cumulative days on market: 23 days
- Listing terms: Cash,Conventional,FHA
Estimated market value
$387,200
$368,000 - $407,000
$2,108/mo
Price history
| Date | Event | Price |
|---|---|---|
| 7/6/2026 | Listed for sale | $399,999+27%$335/sqft |
Source: NTREIS #21304456 Report a problem | ||
| 6/30/2020 | Sold | -- |
Source: Agent Provided Report a problem | ||
| 6/19/2020 | Pending sale | $314,900$264/sqft |
Source: Coldwell Banker Realty #14356814 Report a problem | ||
| 6/12/2020 | Listed for sale | $314,900+8.6%$264/sqft |
Source: Coldwell Banker Realty #14356814 Report a problem | ||
| 3/31/2018 | Sold | -- |
Source: Agent Provided Report a problem | ||
| 3/13/2018 | Pending sale | $289,999$243/sqft |
Source: JB Real Estate Group #13781952 Report a problem | ||
| 2/24/2018 | Listed for sale | $289,999+32.4%$243/sqft |
Source: JB Real Estate Group #13781952 Report a problem | ||
| 2/29/2016 | Sold | -- |
Source: Agent Provided Report a problem | ||
| 1/16/2016 | Pending sale | $219,000$183/sqft |
Source: Inca Realty #13300022 Report a problem | ||
| 1/12/2016 | Listed for sale | $219,000$183/sqft |
Source: Inca Realty #13300022 Report a problem | ||
| 12/10/2014 | Listing removed | $1,750$1/sqft |
Source: Inca Realty #13034268 Report a problem | ||
| 10/16/2014 | Listed for rent | $1,750$1/sqft |
Source: Inca Realty #13034268 Report a problem | ||
Public tax history
| Year | Property taxes | Tax assessment |
|---|---|---|
| 2025 | $8,774 +19.6% | $446,100 +35.9% |
| 2024 | $7,339 -2.6% | $328,350 |
| 2023 | $7,535 -8.6% | $328,350 |
| 2022 | $8,243 +9% | $328,350 +14.6% |
| 2021 | $7,559 +20.6% | $286,560 |
| 2020 | $6,267 -0.8% | $286,560 |
| 2019 | $6,315 +19.2% | $286,560 |
| 2018 | $5,298 +15.8% | $286,560 +34.8% |
| 2017 | $4,575 -18.1% | $212,530 +3.5% |
| 2016 | $5,585 +50% | $205,370 +11% |
| 2015 | $3,722 | $185,070 +36.4% |
| 2014 | $3,722 | $135,690 |
| 2013 | -- | -- |
| 2012 | -- | -- |
| 2011 | -- | -- |
| 2010 | -- | -- |
| 2009 | -- | -- |
| 2008 | -- | -- |
| 2007 | -- | -- |
| 2005 | -- | -- |
| 2004 | -- | -- |
| 2003 | -- | -- |
| 2002 | -- | -- |
| 2001 | -- | -- |
Find assessor info on the county website
Monthly payment
Est. payment
Payment breakdown
Explore the cost of this home by adjusting the details. Changes won't be saved.Climate risks
Neighborhood: 75219
Nearby schools
GreatSchools rating
- 4/10Ben Milam Elementary SchoolGrades: PK-5Distance: 0.8 mi
- 6/10Alex W Spence Talented/Gifted AcademyGrades: 6-8Distance: 1 mi
- 3/10North Dallas High SchoolGrades: 9-12Distance: 0.6 mi
Schools provided by the listing agent
- Elementary: Milam
- Middle: Spence
- High: North Dallas
- District: Dallas ISD
Source: NTREIS. This data may not be complete. We recommend contacting the local school district to confirm school assignments for this home.
- $381,1003 bd2 ba1.2k sqft3815 Holland Ave APT 2, Dallas, TX 75219Off Market
- $395,2002 bd2 ba1.2k sqft3815 Holland Ave APT 3, Dallas, TX 75219Off Market
- $386,5002 bd2 ba1.1k sqft3815 Holland Ave APT 4, Dallas, TX 75219Off Market
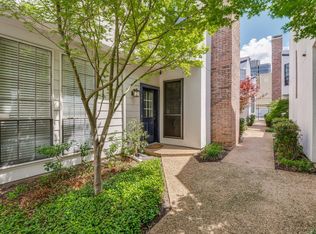
- $376,5002 bd2 ba1.1k sqft3815 Holland Ave APT 5, Dallas, TX 75219Off Market
- $--2 bd2 ba1.3k sqft3815 Holland Ave, Dallas, TX 75219Off Market
- $1,370,2003 bd4 ba3.2k sqft3819 Holland Ave, Dallas, TX 75219Off Market
- $--2 bd2 ba963 sqft3811 Holland Ave APT 2, Dallas, TX 75219Off Market
- $--2 bd2 ba963 sqft3811 Holland Ave APT 4, Dallas, TX 75219Off Market
A local agent can set up tours, give advice and negotiate with sellers.
Similar homes
- $379,0002 bd3 ba1k sqft4307 Gilbert Ave APT 302, Dallas, TX 75219For Sale
 MLS ID #21255890, Courtney Tauriac. NTREIS
 - $360,0002 bd2 ba1k sqft4131 Wycliff Ave APT 4, Dallas, TX 75219For Sale
 MLS ID #21266720, Matthew Keeton. NTREIS
 - $373,5002 bd2 ba1k sqft4132 Cole Ave APT 102, Dallas, TX 75204For Sale
 MLS ID #21236644, Kristine Crawford. NTREIS
 - $385,0003 bd3 ba1.7k sqft4519 Rawlins St, Dallas, TX 75219For Sale
 MLS ID #21291624, Teri Schwan Titus. NTREIS
 - $245,0002 bd2 ba961 sqft4112 Bowser Ave #205, Dallas, TX 75219For SaleMLS ID #21290666, Patricia Young. NTREIS
- $200,0002 bd2 ba965 sqft2702 Douglas Ave #125, Dallas, TX 75219For SaleMLS ID #21252502, Chris Holmes-Hill. NTREIS
- $449,5002 bd3 ba1.1k sqft6006 Auburndale Ave APT D, University Park, TX 75205For SaleMLS ID #21321401, Terri Cox. NTREIS
- $380,0002 bd2 ba1.5k sqft6234 Bandera Ave APT A, Dallas, TX 75225For SaleMLS ID #21296848, Madison Doss. NTREIS
- $385,0002 bd3 ba1.5k sqft7623 Riverbrook Dr #17, Dallas, TX 75230For SaleMLS ID #21309624, Rachel Pennant. NTREIS
- $320,0002 bd3 ba1.3k sqft7618 Pebblestone Dr, Dallas, TX 75230For SaleMLS ID #21337509, Kasey Coats. NTREIS
- $499,5003 bd3 ba1.5k sqft3915 Congress Ave APT 200, Dallas, TX 75219For SaleMLS ID #21327732, Marie Bailey. NTREIS
- $275,0002 bd2 ba1.1k sqft5740 Martel Ave APT A2, Dallas, TX 75206For SaleMLS ID #21307058, Thomas Rhodes. NTREIS
- $325,0002 bd2 ba1k sqft5904 Sandhurst Ln APT 149, Dallas, TX 75206For SaleMLS ID #21312463, Kim Cunningham. NTREIS
- $329,9002 bd3 ba1.3k sqft7492 E Northwest Hwy #143, Dallas, TX 75231For SaleMLS ID #21266658, Joe Atkins. NTREIS
- $325,0003 bd2 ba1.5k sqft7730 Meadow Rd APT 106, Dallas, TX 75230For SaleMLS ID #21310020, Steve Koleno. NTREIS
- $345,0003 bd3 ba1.5k sqft7452 E Northwest Hwy #123, Dallas, TX 75231For SaleMLS ID #21271262, Natalie Hatchett. NTREIS
- $249,0002 bd2 ba992 sqft7151 Gaston Ave APT 907, Dallas, TX 75214For SaleMLS ID #21276089, Julie Barthalt. NTREIS
- $248,0002 bd1 ba921 sqft7151 Gaston Ave APT 902, Dallas, TX 75214For SaleMLS ID #21320504, Melissa Lira. NTREIS
- $280,0002 bd2 ba927 sqft7640 W Greenway Blvd APT 6F, Dallas, TX 75209For SaleMLS ID #21249520, Charles Wright. NTREIS
- $300,0002 bd2 ba1.1k sqft10764 Villager Rd APT D, Dallas, TX 75230For SaleMLS ID #21246965, Matt Templeton. NTREIS
