Welcome to this beautiful second-floor corner unit in the heart of Lakewood. Flooded with incredible natural light, this home features a wrap-around row of windows and stunning skylights in the living room that create a bright, open, and airy feel throughout. This condo offers a fantastic entry point into one of Dallas’s most vibrant neighborhoods.
The unique two-story floor plan is highly functional. The main level hosts the primary living space, a spacious bedroom, and the full bathroom. Upstairs, you’ll find a versatile second bedroom loft—perfect for a home office, guest space, or secondary retreat.
Enjoy your morning coffee or wind down in the evening on your own private balcony, which easily accommodates a small table and two chairs. For added convenience, this unit also includes its own private garage.
Nestled in a quiet, dog-friendly community, the location is unbeatable. You are just minutes from the scenic trails of White Rock Lake, the Dallas Arboretum, the White Rock YMCA, and the shopping at Arboretum Village. Commuting is a breeze with quick access to Downtown, Uptown, Lower Greenville, and major highways. Residents also enjoy a sparkling community pool, and the home is zoned for highly-coveted Lakewood Elementary.
For sale
Price cut: $4K (10/1)
$236,000
7151 Gaston Ave APT 902, Dallas, TX 75214
2beds
921sqft
Condominium
Built in 1983
-- sqft lot
$227,700 Zestimate®
$256/sqft
$420/mo HOA
What's special
Spacious bedroomUnique two-story floor planWrap-around row of windowsSparkling community poolVersatile second bedroom loftSecond-floor corner unit
- 100 days
- 204
- 18
Zillow last checked:
Listing updated:
Listed by:
Melissa Lira 0756180 214-850-5725,
Keller Williams Urban Dallas 214-234-8000
Source: NTREIS,MLS#: 21320504
Facts & features
Interior
Bedrooms & bathrooms
- Bedrooms: 2
- Bathrooms: 1
- Full bathrooms: 1
Primary bedroom
- Level: First
- Dimensions: 12 x 10
Bedroom
- Level: Second
- Dimensions: 15 x 12
Dining room
- Level: First
- Dimensions: 11 x 10
Living room
- Level: First
- Dimensions: 18 x 13
Heating
- Central
Cooling
- Central Air
Appliances
- Included: Dishwasher, Electric Range, Microwave, Refrigerator
- Laundry: Stacked
Features
- Open Floorplan
- Has basement: No
- Number of fireplaces: 1
- Fireplace features: Wood Burning
Interior area
- Total interior livable area: 921 sqft
Video & virtual tour
Property
Parking
- Total spaces: 1
- Parking features: Additional Parking
- Garage spaces: 1
Features
- Levels: Two
- Stories: 2
- Patio & porch: Balcony
- Exterior features: Balcony
- Pool features: None, Community
Lot
- Size: 4.49 Acres
Details
- Parcel number: 00C51820000J00902
Construction
Type & style
- Home type: Condo
- Property subtype: Condominium
- Attached to another structure: Yes
Condition
- Resale
- Year built: 1983
Utilities & green energy
- Sewer: Public Sewer
- Water: Public
- Utilities for property: Electricity Available, Sewer Available, Water Available
Community & HOA
Community
- Features: Pool
- Subdivision: Oaks Of Lakewood Condo
HOA
- Has HOA: Yes
- Amenities included: Maintenance Front Yard
- Services included: Maintenance Grounds, Trash, Water
- HOA fee: $420 monthly
- HOA name: Sbb
- HOA phone: 972-960-2800
Location
- Region: Dallas
Financial & listing details
- Price per square foot: $256/sqft
- Tax assessed value: $290,120
- Annual tax amount: $6,460
- Date on market: 7/5/2026
- Cumulative days on market: 100 days
- Listing terms: Cash,Conventional
Estimated market value
$227,700
$216,000 - $239,000
$1,814/mo
Price history
| Date | Event | Price |
|---|---|---|
| 10/1/2026 | Price change | $236,000-1.7%$256/sqft |
Source: NTREIS #21320504 Report a problem | ||
| 9/5/2026 | Price change | $239,999-2%$261/sqft |
Source: NTREIS #21320504 Report a problem | ||
| 8/7/2026 | Price change | $245,000-1.2%$266/sqft |
Source: NTREIS #21320504 Report a problem | ||
| 7/5/2026 | Listed for sale | $248,000+5.5%$269/sqft |
Source: NTREIS #21320504 Report a problem | ||
| 6/1/2026 | Listing removed | $235,000$255/sqft |
Source: NTREIS #21091729 Report a problem | ||
| 4/17/2026 | Listed for sale | $235,000$255/sqft |
Source: NTREIS #21091729 Report a problem | ||
| 4/15/2026 | Contingent | $235,000$255/sqft |
Source: NTREIS #21091729 Report a problem | ||
| 10/21/2025 | Listed for sale | $235,000+38.2%$255/sqft |
Source: NTREIS #21091729 Report a problem | ||
| 2/8/2017 | Listing removed | $170,000$185/sqft |
Source: Coldwell Banker Residential Brokerage - Mansfield Regional #13524947 Report a problem | ||
| 1/22/2017 | Listed for sale | $170,000+17.2%$185/sqft |
Source: Coldwell Banker Residential Brokerage - Mansfield Regional #13524947 Report a problem | ||
| 6/10/2016 | Listing removed | $145,000$157/sqft |
Source: The Michael Group #13369468 Report a problem | ||
| 5/5/2016 | Pending sale | $145,000$157/sqft |
Source: The Michael Group #13369468 Report a problem | ||
| 5/2/2016 | Listed for sale | $145,000+16%$157/sqft |
Source: The Michael Group #13369468 Report a problem | ||
| 4/16/2014 | Sold | -- |
Source: Agent Provided Report a problem | ||
| 4/8/2014 | Listing removed | $1,275$1/sqft |
Source: Dallas Lion Real Estate #12066989 Report a problem | ||
| 2/20/2014 | Price change | $1,275-7.3%$1/sqft |
Source: The Lion Real Estate Group #12066989 Report a problem | ||
| 1/13/2014 | Price change | $125,000+4.2%$136/sqft |
Source: Dallas Lion Real Estate #12066551 Report a problem | ||
| 12/21/2013 | Listed for rent | $1,375$1/sqft |
Source: The Lion Real Estate Group #12066989 Report a problem | ||
| 12/20/2013 | Listed for sale | $120,000$130/sqft |
Source: The Lion Real Estate Group #12066551 Report a problem | ||
Public tax history
| Year | Property taxes | Tax assessment |
|---|---|---|
| 2025 | $6,460 +14.1% | $290,120 +14.5% |
| 2024 | $5,661 +14% | $253,280 +17% |
| 2023 | $4,967 -8.6% | $216,440 |
| 2022 | $5,433 +1.7% | $216,440 +6.8% |
| 2021 | $5,345 -2.8% | $202,620 |
| 2020 | $5,497 -0.8% | $202,620 |
| 2019 | $5,539 +17.4% | $202,620 +22.2% |
| 2018 | $4,717 +7.6% | $165,780 +2.9% |
| 2017 | $4,383 +12.9% | $161,180 +12.9% |
| 2016 | $3,882 +24.9% | $142,760 +14.2% |
| 2015 | $3,107 | $124,980 +10.3% |
| 2014 | $3,107 | $113,280 |
| 2013 | -- | -- |
| 2012 | -- | -- |
| 2011 | -- | -- |
| 2010 | -- | -- |
| 2009 | -- | -- |
| 2008 | -- | -- |
| 2007 | -- | -- |
| 2005 | -- | -- |
| 2004 | -- | -- |
| 2003 | -- | -- |
| 2002 | -- | -- |
| 2001 | -- | -- |
Find assessor info on the county website
Monthly payment
Est. payment
Payment breakdown
Explore the cost of this home by adjusting the details. Changes won't be saved.Climate risks
Neighborhood: Lakewood
Nearby schools
Schools provided by the listing agent
- Elementary: Lakewood
- Middle: Long
- High: Woodrow Wilson
- District: Dallas ISD
Source: NTREIS. This data may not be complete. We recommend contacting the local school district to confirm school assignments for this home.
- $226,7001 bd1 ba921 sqft7151 Gaston Ave APT 102, Dallas, TX 75214Off Market
- $222,4002 bd1 ba849 sqft7151 Gaston Ave APT 103, Dallas, TX 75214Off Market
- $218,5001 bd2 ba712 sqft7151 Gaston Ave APT 104, Dallas, TX 75214Off Market
- $246,6002 bd1 ba895 sqft7151 Gaston Ave APT 105, Dallas, TX 75214Off Market
Similar homes
- $239,0001 bd1 ba667 sqft7151 Gaston Ave APT 408, Dallas, TX 75214For Sale
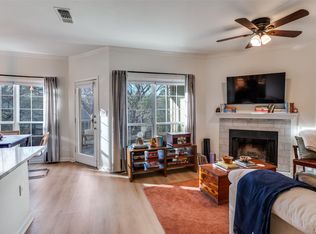 MLS ID #21209858, Heath Olinger. NTREIS
 - $225,0002 bd2 ba1k sqft5701 Gaston Ave APT 4, Dallas, TX 75214For Sale
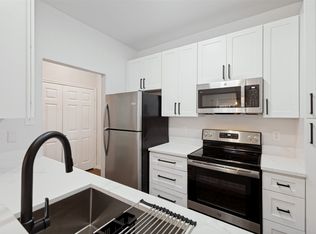 MLS ID #21345647, Audra Allen. NTREIS
 - $250,0002 bd2 ba1k sqft5832 Sandhurst Ln #B, Dallas, TX 75206For Sale
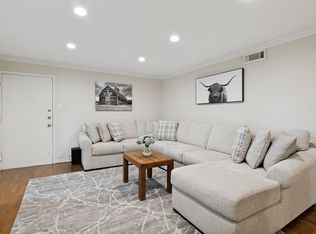 MLS ID #21336533, Kendall McIlhenny. NTREIS
 - $249,9882 bd2 ba1k sqft3883 Turtle Creek Blvd APT 2010, Dallas, TX 75219For Sale
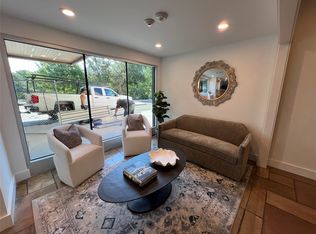 MLS ID #21227837, Jeremy Larsen. NTREIS
