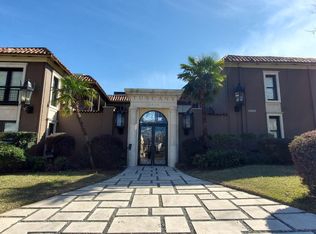
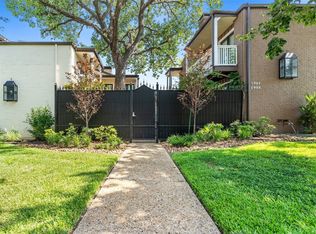
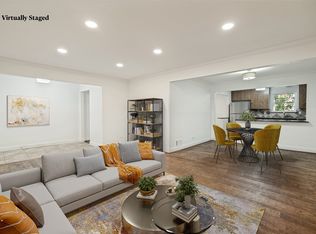
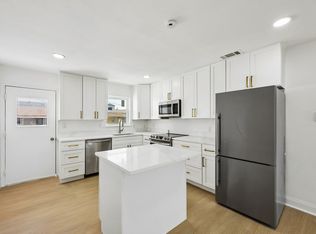
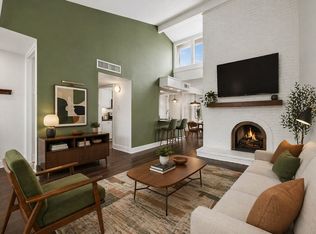
Live in the heart of it all at The Tuscany, where some of Dallas’ best shopping, dining, entertainment, and everyday conveniences are just minutes from home. This spacious 2-bedroom, 2-bathroom condo offers the perfect home base for enjoying the city, with SMU, NorthPark, Uptown, Downtown Dallas, and an incredible selection of restaurants and destinations all within easy reach. Inside, vaulted ceilings and abundant natural light create an open, airy atmosphere designed for comfortable everyday living. Two generous living areas give you the flexibility to entertain friends, unwind by the dual-sided fireplace, create a stylish home office, or simply spread out and make the space your own. The open kitchen keeps you connected to the main living area, making casual dinners, weekend gatherings, and entertaining feel effortless. When it’s time to recharge, two comfortably sized bedrooms with ample closet space provide a welcome retreat. The home also presents an opportunity to bring your own style and vision to the space and create something uniquely yours. Located in the sought-after Mockingbird Elementary attendance area, The Tuscany puts you close to the energy of Dallas while giving you a place to come home, unwind, and enjoy a lifestyle centered around convenience, connection, and city living. FHA Case# 511-324125
For sale
$255,000
5926 Sandhurst Ln APT 224, Dallas, TX 75206
2beds
1,046sqft
Condominium
Built in 1967
-- sqft lot
$253,300 Zestimate®
$244/sqft
$414/mo HOA
What's special
Dual-sided fireplaceAbundant natural lightOpen airy atmosphereOpen kitchenVaulted ceilingsAmple closet spaceComfortably sized bedrooms
- 9 days
- 250
- 23
Likely to sell faster than
Zillow last checked:
Listing updated:
Listed by:
Tanesha McClenon 0553941 323-228-7192,
Keller Williams Realty DPR 972-732-6000
Source: NTREIS,MLS#: 21384050
Facts & features
Interior
Bedrooms & bathrooms
- Bedrooms: 2
- Bathrooms: 2
- Full bathrooms: 2
Primary bedroom
- Features: En Suite Bathroom, Walk-In Closet(s)
- Level: First
- Dimensions: 12 x 13
Bedroom
- Features: Ceiling Fan(s)
- Level: First
- Dimensions: 13 x 13
Den
- Features: Fireplace
- Level: First
- Dimensions: 15 x 12
Dining room
- Level: First
- Dimensions: 1 x 1
Kitchen
- Features: Breakfast Bar, Built-in Features, Galley Kitchen, Tile Counters
- Level: First
- Dimensions: 12 x 8
Living room
- Features: Built-in Features, Fireplace
- Level: First
- Dimensions: 15 x 12
Heating
- Central
Cooling
- Central Air, Ceiling Fan(s), Electric
Appliances
- Included: Built-In Refrigerator, Dishwasher, Electric Range, Disposal, Microwave, Refrigerator
- Laundry: Washer Hookup, Dryer Hookup
Features
- High Speed Internet, Open Floorplan, Tile Counters, Vaulted Ceiling(s), Walk-In Closet(s)
- Flooring: Wood
- Has basement: No
- Number of fireplaces: 1
- Fireplace features: Double Sided, Gas Starter, Wood Burning
Interior area
- Total interior livable area: 1,046 sqft
Video & virtual tour
Property
Parking
- Total spaces: 2
- Parking features: Assigned, Covered, Carport
- Carport spaces: 2
Features
- Levels: One
- Stories: 1
- Exterior features: Courtyard
- Pool features: Cabana, In Ground, Pool, Community
- Has spa: Yes
- Spa features: Community, Hot Tub
- Fencing: Wrought Iron
Lot
- Size: 4.68 Acres
Details
- Parcel number: 00C74550592600224
Construction
Type & style
- Home type: Condo
- Architectural style: Mediterranean
- Property subtype: Condominium
- Attached to another structure: Yes
Condition
- Year built: 1967
Utilities & green energy
- Sewer: Public Sewer
- Water: Public
- Utilities for property: Natural Gas Available, Sewer Available, Separate Meters, Water Available
Community & HOA
Community
- Features: Fitness Center, Gated, Pool
- Subdivision: Tuscany Condos
HOA
- Has HOA: Yes
- Services included: All Facilities, Association Management, Insurance, Maintenance Grounds, Maintenance Structure, Pest Control
- HOA fee: $414 monthly
- HOA name: Proper Hoa Management
- HOA phone: 214-378-1112
Location
- Region: Dallas
Financial & listing details
- Price per square foot: $244/sqft
- Tax assessed value: $339,950
- Annual tax amount: $7,570
- Date on market: 9/11/2026
- Listing terms: Cash,Conventional,Other
Estimated market value
$253,300
$241,000 - $266,000
$1,850/mo
Price history
| Date | Event | Price |
|---|---|---|
| 9/11/2026 | Listed for sale | $255,000-24.8%$244/sqft |
Source: NTREIS #21384050 Report a problem | ||
| 11/9/2024 | Listing removed | $338,900$324/sqft |
Source: NTREIS #20619036 Report a problem | ||
| 9/24/2024 | Listed for sale | $338,900$324/sqft |
Source: NTREIS #20619036 Report a problem | ||
| 6/3/2024 | Contingent | $338,900$324/sqft |
Source: NTREIS #20619036 Report a problem | ||
| 5/30/2024 | Price change | $338,900-1.8%$324/sqft |
Source: NTREIS #20619036 Report a problem | ||
| 5/16/2024 | Listed for sale | $345,000+8.2%$330/sqft |
Source: NTREIS #20619036 Report a problem | ||
| 5/9/2024 | Listing removed | -- |
Source: Zillow Rentals Report a problem | ||
| 5/6/2024 | Price change | $2,499-3.8%$2/sqft |
Source: Zillow Rentals Report a problem | ||
| 4/30/2024 | Listed for rent | $2,599+99.9%$2/sqft |
Source: Zillow Rentals Report a problem | ||
| 4/5/2023 | Listing removed | -- |
Source: NTREIS #20206921 Report a problem | ||
| 2/6/2023 | Contingent | $319,000$305/sqft |
Source: NTREIS #20206921 Report a problem | ||
| 1/13/2023 | Price change | $319,000-4.5%$305/sqft |
Source: NTREIS #20206921 Report a problem | ||
| 12/9/2022 | Price change | $334,000-1.5%$319/sqft |
Source: NTREIS #20206921 Report a problem | ||
| 11/14/2022 | Listed for sale | $339,000+41.3%$324/sqft |
Source: NTREIS #20206921 Report a problem | ||
| 12/10/2018 | Sold | -- |
Source: Agent Provided Report a problem | ||
| 10/25/2018 | Pending sale | $240,000$229/sqft |
Source: Keller Williams Dallas Premier #13931710 Report a problem | ||
| 9/14/2018 | Listed for sale | $240,000+77.8%$229/sqft |
Source: Keller Williams Dallas Premier #13931710 Report a problem | ||
| 2/23/2012 | Sold | -- |
Source: Agent Provided Report a problem | ||
| 1/21/2012 | Price change | $135,000+3.8%$129/sqft |
Source: CLAY STAPP + CO #11709177 Report a problem | ||
| 1/20/2012 | Listed for sale | $130,000$124/sqft |
Source: CLAY STAPP + CO #11709177 Report a problem | ||
| 1/2/2012 | Listing removed | $1,300$1/sqft |
Source: CLAY STAPP + CO #11633511 Report a problem | ||
| 11/11/2011 | Price change | $1,300-7.1%$1/sqft |
Source: CLAY STAPP + CO #11633511 Report a problem | ||
| 7/27/2011 | Listed for rent | $1,400$1/sqft |
Source: CLAY STAPP + CO #11633511 Report a problem | ||
Public tax history
| Year | Property taxes | Tax assessment |
|---|---|---|
| 2025 | $7,570 +15.5% | $339,950 +16% |
| 2024 | $6,552 +5% | $293,140 +7.8% |
| 2023 | $6,241 +21.1% | $271,960 |
| 2022 | $5,154 +1.8% | $271,960 +13% |
| 2021 | $5,065 -2.8% | $240,580 |
| 2020 | $5,209 -0.8% | $240,580 |
| 2019 | $5,249 +28.9% | $240,580 +31.4% |
| 2018 | $4,072 +8.3% | $183,050 |
| 2017 | $3,761 +10.9% | $183,050 +6.1% |
| 2016 | $3,390 +10.7% | $172,590 +17.9% |
| 2015 | $3,063 | $146,440 +4.5% |
| 2014 | $3,063 | $140,160 |
| 2013 | -- | -- |
| 2012 | -- | -- |
| 2011 | -- | -- |
| 2010 | -- | -- |
| 2009 | -- | -- |
| 2008 | -- | -- |
| 2007 | -- | -- |
| 2005 | -- | -- |
| 2004 | -- | -- |
Find assessor info on the county website
Monthly payment
Est. payment
Payment breakdown
Explore the cost of this home by adjusting the details. Changes won't be saved.Climate risks
Neighborhood: 75206
Nearby schools
Schools provided by the listing agent
- Elementary: Mockingbird
- Middle: Long
- High: Woodrow Wilson
- District: Dallas ISD
Source: NTREIS. This data may not be complete. We recommend contacting the local school district to confirm school assignments for this home.
- $309,3002 bd2 ba1.1k sqft5934 Sandhurst Ln APT 110, Dallas, TX 75206Off Market
- $310,0002 bd2 ba1.1k sqft5904 Sandhurst Ln APT 145, Dallas, TX 75206For Sale

- $275,0002 bd2 ba1k sqft5904 Sandhurst Ln APT 146, Dallas, TX 75206Off Market
- $285,6002 bd2 ba1k sqft5904 Sandhurst Ln APT 147, Dallas, TX 75206Off Market
Similar homes
- $265,0002 bd2 ba1.1k sqft5816 Birchbrook Dr APT 124, Dallas, TX 75206For Sale
 MLS ID #21386420, Albania GUIROLA DE FLORES. NTREIS
 - $225,0002 bd2 ba1.4k sqft5818 E University Blvd APT 138, Dallas, TX 75206For Sale
 MLS ID #21372547, Jacob Anderson. NTREIS
 - $254,9002 bd2 ba1k sqft5050 Matilda St #225, Dallas, TX 75206For Sale
 MLS ID #21319704, Steve Koleno. NTREIS
 - $275,0002 bd2 ba1.1k sqft5916 Sandhurst Ln APT 233, Dallas, TX 75206For Sale
 MLS ID #21248112, Natalie Greenwood Dean. NTREIS
