LOCATION. LIFESTYLE. CONVENIENCE. This beautifully updated 2-bedroom, 2-bath condo puts you in one of Dallas’ most connected neighborhoods, where Upper Greenville, University Crossing and Mockingbird Station come together just minutes from the Park Cities, SMU, Lower Greenville and NorthPark Mall. Leave the car at home and enjoy easy access to the SMU Mockingbird DART Station, Central Market, restaurants, shopping and the Angelika Film Center. SMU is walking distance, while University Crossing Trail connects you to miles of outdoor recreation, including access toward White Rock Lake and the Katy Trail. It’s the kind of location that makes every day Dallas living easier. Inside the highly sought-after Veneto community, the condo offers a functional, comfortable floor plan designed for both everyday living and entertaining. The spacious living room opens to a private balcony, while a striking see-through fireplace creates a beautiful focal point between the living and formal dining areas. Freshly painted walls and ceilings give the home a clean, move-in-ready feel. The spacious kitchen features stainless-steel appliances plus a separate dining area with room for a full-size table. Major improvements add even more value and peace of mind, including an HVAC system installed in June 2024 with a 10-year warranty, whole-home surge protection, and 2025 air duct replacement and sanitization with a lifetime warranty. Veneto residents also enjoy a community pool, hot tub, fire pit, grilling area, & secured gated entrance creating an inviting place to relax or gather with friends. With a central Dallas location, thoughtful updates and everyday conveniences just minutes away, this is more than a condo. It’s a lifestyle built around accessibility, comfort and connection.
For sale
$274,900
5806 Birchbrook Dr APT 210, Dallas, TX 75206
2beds
1,097sqft
Condominium
Built in 1970
-- sqft lot
$-- Zestimate®
$251/sqft
$500/mo HOA
What's special
Striking see-through fireplacePrivate balconyHot tubStainless-steel appliancesGrilling areaFunctional comfortable floor planSecured gated entrance
- 30 days
- 223
- 22
Zillow last checked:
Listing updated:
Listed by:
Joseph Bazan 0505465 214-728-8024,
Keller Williams Realty DPR 972-732-6000
Source: NTREIS,MLS#: 21395697
Facts & features
Interior
Bedrooms & bathrooms
- Bedrooms: 2
- Bathrooms: 2
- Full bathrooms: 2
Primary bedroom
- Features: Closet Cabinetry, Ceiling Fan(s), Dual Sinks, En Suite Bathroom, Walk-In Closet(s)
- Level: First
- Dimensions: 13 x 11
Bedroom
- Features: Closet Cabinetry, Ceiling Fan(s), Walk-In Closet(s)
- Level: First
- Dimensions: 14 x 12
Dining room
- Features: Ceiling Fan(s), Fireplace
- Level: First
- Dimensions: 13 x 9
Other
- Features: Built-in Features, Granite Counters, Walk-In Shower
- Level: First
- Dimensions: 8 x 5
Kitchen
- Features: Ceiling Fan(s), Granite Counters, Walk-In Pantry
- Level: First
- Dimensions: 12 x 10
Living room
- Features: Ceiling Fan(s), Fireplace
- Level: First
- Dimensions: 17 x 15
Heating
- Central, Electric, Fireplace(s)
Cooling
- Ceiling Fan(s), Electric
Appliances
- Included: Dishwasher, Electric Range, Disposal, Microwave
Features
- Decorative/Designer Lighting Fixtures, Double Vanity, Granite Counters, Open Floorplan, Cable TV, Walk-In Closet(s)
- Flooring: Tile, Wood
- Has basement: No
- Number of fireplaces: 1
- Fireplace features: Decorative, Double Sided, Gas Starter, Wood Burning
Interior area
- Total interior livable area: 1,097 sqft
Video & virtual tour
Property
Parking
- Total spaces: 2
- Parking features: Assigned, Covered, Parking Lot
- Carport spaces: 2
Features
- Levels: One
- Stories: 1
- Patio & porch: Balcony
- Exterior features: Balcony, Courtyard, Fire Pit, Outdoor Grill, Outdoor Kitchen
- Pool features: Pool, Community
- Fencing: Wood
Lot
- Size: 3.19 Acres
- Residential vegetation: Cleared
Details
- Additional structures: Gazebo, Outdoor Kitchen
- Parcel number: 00C80110000000210
Construction
Type & style
- Home type: Condo
- Architectural style: Spanish
- Property subtype: Condominium
- Attached to another structure: Yes
Materials
- Brick
- Roof: Composition
Condition
- Resale
- Year built: 1970
Utilities & green energy
- Sewer: Public Sewer
- Water: Public
- Utilities for property: Sewer Available, Water Available, Cable Available
Community & HOA
Community
- Features: Other, Pool, Community Mailbox, Curbs, Gated, Sidewalks
- Security: Security Gate, Gated Community, Smoke Detector(s)
- Subdivision: Veneto 01 Condo
HOA
- Has HOA: Yes
- Amenities included: Maintenance Front Yard
- Services included: Insurance, Maintenance Grounds, Security
- HOA fee: $500 monthly
- HOA name: Fowler Property Management Group
- HOA phone: 469-831-4877
Location
- Region: Dallas
Financial & listing details
- Price per square foot: $251/sqft
- Tax assessed value: $312,650
- Annual tax amount: $6,962
- Date on market: 9/25/2026
- Cumulative days on market: 30 days
- Listing terms: Cash,Conventional
- Exclusions: Washer, Dryer Refrigerator is negotiable
Estimated market value
Not available
Estimated sales range
Not available
Not available
Price history
| Date | Event | Price |
|---|---|---|
| 9/25/2026 | Listed for sale | $274,900-8.4%$251/sqft |
Source: NTREIS #21395697 Report a problem | ||
| 8/25/2026 | Listing removed | $300,000$273/sqft |
Source: NTREIS #21325621 Report a problem | ||
| 7/23/2026 | Price change | $300,000-1.6%$273/sqft |
Source: NTREIS #21325621 Report a problem | ||
| 7/9/2026 | Listed for sale | $305,000-7.3%$278/sqft |
Source: NTREIS #21325621 Report a problem | ||
| 4/22/2024 | Sold | -- |
Source: NTREIS #20542098 Report a problem | ||
| 4/3/2024 | Pending sale | $329,000$300/sqft |
Source: NTREIS #20542098 Report a problem | ||
| 3/29/2024 | Contingent | $329,000$300/sqft |
Source: NTREIS #20542098 Report a problem | ||
| 2/22/2024 | Listed for sale | $329,000+31.6%$300/sqft |
Source: NTREIS #20542098 Report a problem | ||
| 9/20/2017 | Listing removed | $249,950$228/sqft |
Source: Allie Beth Allman & Assoc. #13664905 Report a problem | ||
| 8/20/2017 | Pending sale | $249,950$228/sqft |
Source: Allie Beth Allman & Assoc. #13664905 Report a problem | ||
| 8/4/2017 | Listed for sale | $249,950+34.5%$228/sqft |
Source: Allie Beth Allman & Assoc. #13664905 Report a problem | ||
| 5/7/2014 | Listing removed | $185,900$169/sqft |
Source: Keller Williams - Dallas Preston Road #12094551 Report a problem | ||
| 3/30/2014 | Pending sale | $185,900$169/sqft |
Source: Keller Williams - Dallas Preston Road #12094551 Report a problem | ||
| 2/23/2014 | Listed for sale | $185,900+14200%$169/sqft |
Source: Keller Williams Realty #12094551 Report a problem | ||
| 3/2/2011 | Listing removed | $1,300$1/sqft |
Source: Keller Williams - Dallas Preston Road #11492737 Report a problem | ||
| 2/20/2011 | Pending sale | $1,300$1/sqft |
Source: Keller Williams - Dallas Preston Road #11492737 Report a problem | ||
| 2/12/2011 | Price change | $1,300-7.1%$1/sqft |
Source: Keller Williams - Dallas Preston Road #11492737 Report a problem | ||
| 12/3/2010 | Listed for sale | $1,400$1/sqft |
Source: Keller Williams - Dallas Preston Road #11492737 Report a problem | ||
Public tax history
| Year | Property taxes | Tax assessment |
|---|---|---|
| 2025 | $6,962 +41.9% | $312,650 |
| 2024 | $4,905 -13.4% | $312,650 +26.7% |
| 2023 | $5,664 -8.6% | $246,830 |
| 2022 | $6,196 -6.9% | $246,830 -2.2% |
| 2021 | $6,656 -2.8% | $252,310 |
| 2020 | $6,845 -0.8% | $252,310 |
| 2019 | $6,897 -1.8% | $252,310 +2.2% |
| 2018 | $7,023 +61.3% | $246,830 +21.6% |
| 2017 | $4,355 +9.5% | $202,950 +8.8% |
| 2016 | $3,976 -17.4% | $186,490 +3.7% |
| 2015 | $4,814 | $179,910 +2.5% |
| 2014 | $4,814 | $175,520 |
| 2013 | -- | -- |
| 2012 | -- | -- |
| 2011 | -- | -- |
| 2010 | -- | -- |
| 2009 | -- | -- |
Find assessor info on the county website
Monthly payment
Est. payment
Payment breakdown
Explore the cost of this home by adjusting the details. Changes won't be saved.Climate risks
Neighborhood: 75206
Nearby schools
Schools provided by the listing agent
- Elementary: Mockingbird
- Middle: Long
- High: Woodrow Wilson
- District: Dallas ISD
Source: NTREIS. This data may not be complete. We recommend contacting the local school district to confirm school assignments for this home.
- $319,2002 bd2 ba1.1k sqft5806 Birchbrook Dr APT 106, Dallas, TX 75206Off Market
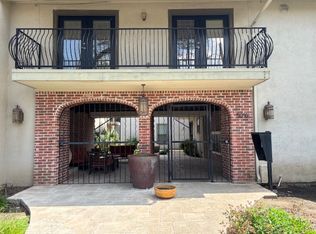
- $312,3002 bd2 ba1.1k sqft5806 Birchbrook Dr APT 112, Dallas, TX 75206Off Market

- $324,5002 bd2 ba1.1k sqft5806 Birchbrook Dr APT 212, Dallas, TX 75206Off Market

- $267,2002 bd2 ba1k sqft5806 Birchbrook Dr APT 211, Dallas, TX 75206Off Market
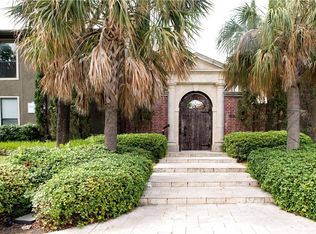
Similar homes
- $265,0002 bd2 ba1.1k sqft5816 Birchbrook Dr APT 124, Dallas, TX 75206For Sale
 MLS ID #21386420, Albania GUIROLA DE FLORES. NTREIS
 - $295,0002 bd2 ba1.3k sqft6020 E University Blvd APT 117, Dallas, TX 75206For Sale
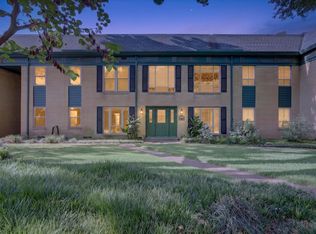 MLS ID #21352613, Shawna King. NTREIS
 - $250,0002 bd2 ba1k sqft5832 Sandhurst Ln #B, Dallas, TX 75206For Sale
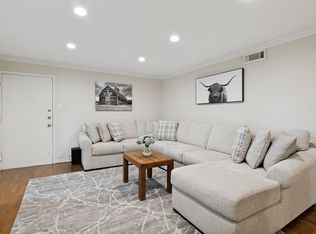 MLS ID #21336533, Kendall McIlhenny. NTREIS
 - $295,0002 bd2 ba1k sqft5916 Sandhurst Ln APT 226, Dallas, TX 75206For Sale
 MLS ID #21227686, Carla Hamblin. NTREIS
