6020 E University Blvd, Unit 117 · Dallas, TX 75206
2 Bed · 2 Bath · 1,359 Sq Ft · Gated Community · $295,000
Completely rebuilt inside and nothing was left untouched.
This ground-floor 2-bedroom, 2-bath condo in one of East Dallas's most established gated communities has been thoroughly renovated: new plumbing, updated electrical, new LVP floors throughout, fully remodeled kitchen and bathrooms, new interior doors and hardware, new fixtures and ceiling fans, and fresh paint. Move-in ready is the reality here, not the pitch.
The kitchen is all new: raised-panel cream cabinetry, granite countertops, herringbone tile backsplash with undercabinet lighting, and stainless steel appliances. The open peninsula connects directly to the living area, anchored by a white-painted brick wood-burning fireplace, painted beam ceilings, and French doors opening to a private outdoor space.
Both bathrooms have been completely gutted and rebuilt with designer finishes: fluted wood vanity cabinets, brushed gold fixtures, round gold-framed mirrors, large format tile, a walk-in shower with gold sliding glass door in the primary, and a soaking tub with full tile surround.
The split floor plan delivers privacy for both bedrooms, and the ground-floor location means no stairs and direct outdoor access. Reserved covered carport included. HOA covers water and trash. Community pool and gated access.
Walkable to SMU, minutes from Mockingbird DART Station, Lower Greenville, Tietze Park, and the Henderson Ave dining corridor. Quick access to US-75, Downtown Dallas, and the Baylor Medical District.
Schedule your private showing today. Welcome home. Disclaimer: Some photos are virtually staged.
For sale
$295,000
6020 E University Blvd APT 117, Dallas, TX 75206
2beds
1,359sqft
Condominium
Built in 1963
-- sqft lot
$281,300 Zestimate®
$217/sqft
$543/mo HOA
What's special
New plumbingFresh paintUpdated electricalNew lvp floors throughoutStainless steel appliancesGranite countertopsWhite-painted brick wood-burning fireplace
- 63 days
- 175
- 16
Zillow last checked:
Listing updated:
Listed by:
Shawna King 0530151,
King Realty, LLC 214-697-1742
Source: NTREIS,MLS#: 21352613
Facts & features
Interior
Bedrooms & bathrooms
- Bedrooms: 2
- Bathrooms: 2
- Full bathrooms: 2
Primary bedroom
- Features: Built-in Features, Double Vanity, En Suite Bathroom, Jetted Tub, Linen Closet, Separate Shower, Walk-In Closet(s)
- Level: First
- Dimensions: 14 x 13
Bedroom
- Features: Split Bedrooms
- Level: First
- Dimensions: 14 x 11
Dining room
- Level: First
- Dimensions: 13 x 12
Kitchen
- Features: Breakfast Bar, Pantry
- Level: First
- Dimensions: 13 x 8
Living room
- Level: First
- Dimensions: 18 x 12
Living room
- Level: First
- Dimensions: 16 x 12
Utility room
- Level: First
- Dimensions: 6 x 6
Heating
- Central, Electric
Cooling
- Central Air, Electric
Appliances
- Included: Convection Oven, Dishwasher, Electric Cooktop, Electric Range, Disposal, Microwave
- Laundry: Washer Hookup, Electric Dryer Hookup
Features
- Built-in Features, Decorative/Designer Lighting Fixtures, Double Vanity, Pantry, Cable TV, Walk-In Closet(s)
- Flooring: Carpet, Ceramic Tile
- Has basement: No
- Number of fireplaces: 1
- Fireplace features: Decorative, Family Room, Gas Log, Masonry, Wood Burning
Interior area
- Total interior livable area: 1,359 sqft
Property
Parking
- Total spaces: 1
- Parking features: Assigned, Carport
- Carport spaces: 1
Features
- Levels: One
- Stories: 1
- Patio & porch: Patio, Covered
- Exterior features: Lighting, Private Entrance, Rain Gutters
- Pool features: Gunite, In Ground, Pool, Community
- Fencing: Gate,Privacy,Split Rail
Lot
- Size: 4.29 Acres
- Features: Landscaped, Many Trees, Subdivision, Few Trees, Sprinkler System
Details
- Parcel number: 00000394282740000
Construction
Type & style
- Home type: Condo
- Architectural style: Traditional
- Property subtype: Condominium
- Attached to another structure: Yes
Materials
- Brick
- Foundation: Pillar/Post/Pier
- Roof: Composition
Condition
- Resale
- Year built: 1963
Utilities & green energy
- Sewer: Public Sewer
- Water: Public
- Utilities for property: Sewer Available, Water Available, Cable Available
Community & HOA
Community
- Features: Fenced Yard, Pool, Trails/Paths, Curbs, Gated, Sidewalks
- Security: Gated Community, Smoke Detector(s)
- Subdivision: University Place Condo
HOA
- Has HOA: Yes
- Services included: All Facilities, Association Management, Insurance, Maintenance Grounds, Maintenance Structure, Trash, Water
- HOA fee: $543 monthly
- HOA name: Fletcher Community Partners
- HOA phone: 214-874-0900
Location
- Region: Dallas
Financial & listing details
- Price per square foot: $217/sqft
- Tax assessed value: $326,160
- Annual tax amount: $7,263
- Date on market: 8/16/2026
- Cumulative days on market: 64 days
- Listing terms: Cash,Conventional,VA Loan
Estimated market value
$281,300
$267,000 - $295,000
$2,114/mo
Price history
| Date | Event | Price |
|---|---|---|
| 8/16/2026 | Listed for sale | $295,000+7.3%$217/sqft |
Source: NTREIS #21352613 Report a problem | ||
| 4/6/2023 | Listing removed | -- |
Source: NTREIS #20051183 Report a problem | ||
| 2/14/2023 | Listing removed | -- |
Source: Zillow Rentals Report a problem | ||
| 11/15/2022 | Price change | $1,995-11.3%$1/sqft |
Source: Zillow Rental Network Premium Report a problem | ||
| 11/3/2022 | Listed for rent | $2,250$2/sqft |
Source: Zillow Rental Network Premium Report a problem | ||
| 5/21/2022 | Listing removed | $275,000$202/sqft |
Source: NTREIS #20051183 Report a problem | ||
| 5/12/2022 | Listed for sale | $275,000$202/sqft |
Source: NTREIS #20051183 Report a problem | ||
| 5/9/2022 | Contingent | $275,000$202/sqft |
Source: NTREIS #20051183 Report a problem | ||
| 5/6/2022 | Listed for sale | $275,000$202/sqft |
Source: NTREIS #20051183 Report a problem | ||
Public tax history
| Year | Property taxes | Tax assessment |
|---|---|---|
| 2025 | $7,263 -2.8% | $326,160 -4% |
| 2024 | $7,472 +16.9% | $339,750 +21.9% |
| 2023 | $6,393 -8.6% | $278,600 |
| 2022 | $6,994 +320.5% | $278,600 +64% |
| 2021 | $1,663 -6.3% | $169,880 |
| 2020 | $1,774 -0.9% | $169,880 |
| 2019 | $1,790 -64.4% | $169,880 -3.8% |
| 2018 | $5,027 +4.6% | $176,670 |
| 2017 | $4,804 +49.4% | $176,670 +49.4% |
| 2016 | $3,215 +421% | $118,230 +2.3% |
| 2015 | $617 | $115,520 +13.3% |
| 2014 | $617 | $101,930 |
| 2013 | -- | -- |
| 2012 | -- | -- |
| 2011 | -- | -- |
| 2010 | -- | -- |
| 2009 | -- | -- |
| 2008 | -- | -- |
| 2007 | -- | -- |
| 2005 | -- | -- |
| 2004 | -- | -- |
| 2003 | -- | -- |
| 2002 | -- | -- |
| 2001 | -- | -- |
Find assessor info on the county website
Monthly payment
Est. payment
Payment breakdown
Explore the cost of this home by adjusting the details. Changes won't be saved.Climate risks
Neighborhood: 75206
Nearby schools
Schools provided by the listing agent
- Elementary: Mockingbird
- Middle: Long
- High: Woodrow Wilson
- District: Dallas ISD
Source: NTREIS. This data may not be complete. We recommend contacting the local school district to confirm school assignments for this home.
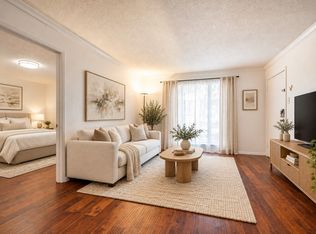
- $199,9003 bd2 ba1.2k sqft6018 E University Blvd APT 101, Dallas, TX 75206For Sale
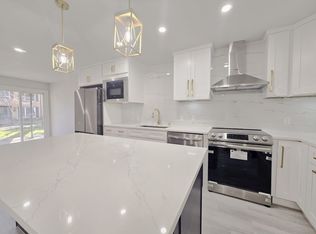
- $--2 bd2 ba1.2k sqft6018 E University Blvd APT 102, Dallas, TX 75206Sold
- $208,2002 bd2 ba1.2k sqft6022 E University Blvd APT 104, Dallas, TX 75206Off Market

- $235,4002 bd2 ba1.2k sqft6022 E University Blvd APT 203, Dallas, TX 75206Off Market
Similar homes
- $297,0003 bd2 ba1.2k sqft5928 Sandhurst Ln APT 127, Dallas, TX 75206For Sale
 MLS ID #21413727, Angela Weedon. NTREIS
 - $239,0002 bd2 ba1k sqft5050 Matilda St #225, Dallas, TX 75206For Sale
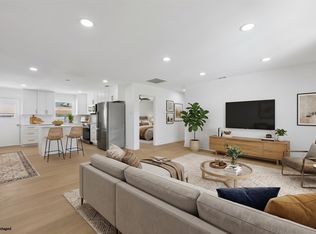 MLS ID #21413842, Melissa Pittana. NTREIS
 - $270,0002 bd2 ba1.5k sqft4819 Skillman St #108, Dallas, TX 75206For Sale
 MLS ID #21324551, Michelle Hopson. NTREIS
 - $310,0002 bd2 ba1k sqft5926 Sandhurst Ln APT 124, Dallas, TX 75206For Sale
 MLS ID #21275867, Marcia Monaco. NTREIS
