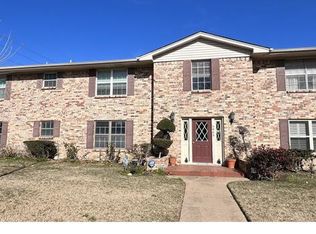
Experience the dynamic energy of Dallas from this charming, second-floor condo. Designed for low-maintenance living with durable LVP flooring throughout, the updated kitchen and bathrooms feature gorgeous quartz countertops. Just off the kitchen, a private patio provides an outdoor space that is a perfect blank canvas ready for your personal touch. You will love the incredible proximity to the city's best—simply stroll to the fantastic restaurants and vibrant nightlife on Greenville Avenue, or easily commute via the Lovers Lane DART train just 0.3 miles away. When you want to relax close to home, take advantage of the HOA's community pool. If you are looking for an accessible, move-in-ready neighborhood where everything is within reach, this is the perfect place to call home.
For sale
$239,000
5050 Matilda St #225, Dallas, TX 75206
2beds
1,055sqft
Condominium
Built in 1968
-- sqft lot
$240,700 Zestimate®
$227/sqft
$507/mo HOA
What's special
Private patioDurable lvp flooring throughoutGorgeous quartz countertopsSecond-floor condoUpdated kitchen
- 2 hours
- 16
- 0
Zillow last checked:
Listing updated:
Listed by:
Melissa Pittana 0494162 469-569-8774,
True North Realty 469-569-8774,
Rebecca Frech 0759854 469-352-0418,
True North Realty
Source: NTREIS,MLS#: 21413842
Facts & features
Interior
Bedrooms & bathrooms
- Bedrooms: 2
- Bathrooms: 2
- Full bathrooms: 2
Primary bedroom
- Level: Second
- Dimensions: 21 x 14
Bedroom
- Level: Second
- Dimensions: 14 x 11
Living room
- Level: Second
- Dimensions: 20 x 19
Appliances
- Included: Dishwasher, Electric Range, Disposal, Microwave
Features
- Granite Counters, Kitchen Island, Open Floorplan
- Flooring: Luxury Vinyl Plank
- Has basement: No
- Has fireplace: No
Interior area
- Total interior livable area: 1,055 sqft
Property
Parking
- Total spaces: 2
- Parking features: Assigned, Carport
- Carport spaces: 2
Features
- Levels: One
- Stories: 1
- Patio & porch: Balcony
- Exterior features: Balcony
- Pool features: Pool, Community
Lot
- Size: 3.04 Acres
Details
- Parcel number: 00000394302920000
Construction
Type & style
- Home type: Condo
- Property subtype: Condominium
- Attached to another structure: Yes
Condition
- Year built: 1968
Utilities & green energy
- Sewer: Public Sewer
- Water: Public
- Utilities for property: Cable Available, Electricity Connected, Sewer Available, Water Available
Community & HOA
Community
- Features: Pool
- Subdivision: Birchbrook 01 Condo
HOA
- Has HOA: Yes
- Services included: All Facilities, Association Management, Maintenance Grounds
- HOA fee: $507 monthly
- HOA name: Birchbrook 01 Condo Association
- HOA phone: 214-265-6428
Location
- Region: Dallas
Financial & listing details
- Price per square foot: $227/sqft
- Tax assessed value: $224,720
- Annual tax amount: $5,004
- Date on market: 10/16/2026
- Cumulative days on market: 81 days
Estimated market value
$240,700
$229,000 - $253,000
$1,967/mo
Price history
| Date | Event | Price |
|---|---|---|
| 10/16/2026 | Listed for sale | $239,000-6.2%$227/sqft |
Source: NTREIS #21413842 Report a problem | ||
| 9/23/2026 | Listed for rent | $2,000$2/sqft |
Source: Zillow Rentals Report a problem | ||
| 9/22/2026 | Listing removed | $254,900$242/sqft |
Source: NTREIS #21319704 Report a problem | ||
| 7/2/2026 | Listed for sale | $254,900$242/sqft |
Source: NTREIS #21319704 Report a problem | ||
| 10/9/2024 | Sold | -- |
Source: Public Record Report a problem | ||
Public tax history
| Year | Property taxes | Tax assessment |
|---|---|---|
| 2025 | $5,004 +10.1% | $224,720 +10.5% |
| 2024 | $4,543 -1.2% | $203,280 +1.4% |
| 2023 | $4,600 -8.6% | $200,450 |
| 2022 | $5,032 +16.6% | $200,450 +22.6% |
| 2021 | $4,314 -2.8% | $163,530 |
| 2020 | $4,436 -0.8% | $163,530 |
| 2019 | $4,470 +2.7% | $163,530 +6.9% |
| 2018 | $4,353 +31.9% | $152,980 +26.1% |
| 2017 | $3,299 +12.7% | $121,330 +12.7% |
| 2016 | $2,926 +34.8% | $107,610 +36% |
| 2015 | $2,171 | $79,130 |
| 2014 | $2,171 | $79,130 |
| 2013 | -- | -- |
| 2012 | -- | -- |
| 2011 | -- | -- |
| 2010 | -- | -- |
| 2009 | -- | -- |
| 2008 | -- | -- |
| 2007 | -- | -- |
| 2005 | -- | -- |
| 2004 | -- | -- |
| 2003 | -- | -- |
| 2002 | -- | -- |
| 2001 | -- | -- |
Find assessor info on the county website
Monthly payment
Est. payment
Payment breakdown
Explore the cost of this home by adjusting the details. Changes won't be saved.Climate risks
Neighborhood: 75206
Nearby schools
Schools provided by the listing agent
- Elementary: Mockingbird
- Middle: Long
- High: Woodrow Wilson
- District: Dallas ISD
Source: NTREIS. This data may not be complete. We recommend contacting the local school district to confirm school assignments for this home.
- $2,1002 bd2 ba-- sqft5805 Birchbrook Dr APT 101, Dallas, TX 75206For Rent
- $230,4002 bd2 ba1.3k sqft5805 Birchbrook Dr APT 102, Dallas, TX 75206Off Market
- $266,6002 bd2 ba1.3k sqft5811 Birchbrook Dr APT 103, Dallas, TX 75206Off Market
- $220,3002 bd2 ba1.3k sqft5811 Birchbrook Dr APT 104, Dallas, TX 75206Off Market
Similar homes
- $189,0002 bd1 ba930 sqft6017 E University Blvd APT 118, Dallas, TX 75206For Sale
 MLS ID #21413540, Amin Rad. NTREIS
 - $239,0003 bd2 ba1.1k sqft6011 E University Blvd #247, Dallas, TX 75206For Sale
 MLS ID #21151907, Miguel Ramirez. NTREIS
 - $272,5002 bd2 ba1k sqft5916 Sandhurst Ln APT 234, Dallas, TX 75206For Sale
 MLS ID #21360524, Anibal Rivera. NTREIS
 - $179,9002 bd2 ba955 sqft5111 Skillman St APT 224, Dallas, TX 75206For Sale
 MLS ID #21300736, Kristen Brewer. NTREIS
