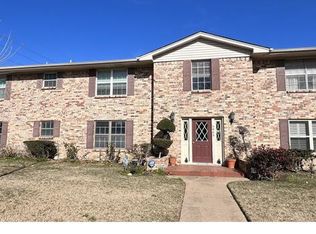
Excellent rental property opportunity in a high demand area. Has a current tenant with lease through January 2027. Well-located 2BR-2BA condo minutes from SMU, NorthPark Mall, and Greenville Ave. Features open living and dining area with natural light, spacious bedrooms, and an enclosed private patio. Approximately 10 minutes to White Rock Lake with easy access to Uptown, Downtown Dallas, and major highways. Fresh paint. Features new refrigerator, electric range. Shared washer and dryer located in back door hallway. Two separate living areas
For sale
$175,000
5825 Birchbrook Dr APT 106, Dallas, TX 75206
2beds
1,349sqft
Condominium
Built in 1968
-- sqft lot
$-- Zestimate®
$130/sqft
$469/mo HOA
What's special
Enclosed private patioFresh paintNew refrigeratorSpacious bedroomsElectric range
- 61 days
- 149
- 8
Zillow last checked:
Listing updated:
Listed by:
Carolyn White 0726041 972-989-0331,
Competitive Edge Realty LLC 972-200-3685
Source: NTREIS,MLS#: 21326630
Facts & features
Interior
Bedrooms & bathrooms
- Bedrooms: 2
- Bathrooms: 2
- Full bathrooms: 2
Primary bedroom
- Level: First
- Dimensions: 11 x 12
Bedroom
- Level: First
- Dimensions: 13 x 12
Bonus room
- Level: First
- Dimensions: 17 x 11
Dining room
- Level: First
- Dimensions: 9 x 10
Other
- Level: First
- Dimensions: 6 x 7
Other
- Level: First
- Dimensions: 6 x 8
Kitchen
- Features: Galley Kitchen
- Level: First
- Dimensions: 9 x 9
Living room
- Level: First
- Dimensions: 20 x 11
Heating
- Central, Electric
Cooling
- Central Air, Electric
Appliances
- Included: Dryer, Dishwasher, Electric Range, Refrigerator, Washer
Features
- High Speed Internet, Cable TV
- Flooring: Carpet, Vinyl
- Has basement: No
- Has fireplace: No
- Fireplace features: None
Interior area
- Total interior livable area: 1,349 sqft
Video & virtual tour
Property
Parking
- Total spaces: 2
- Parking features: Assigned, Covered
- Carport spaces: 2
Features
- Levels: One
- Stories: 1
- Patio & porch: Covered
- Pool features: Outdoor Pool, Pool
- Fencing: None
Lot
- Size: 3.04 Acres
- Features: Landscaped
- Residential vegetation: Grassed
Details
- Additional structures: None
- Parcel number: 00000394302000000
Construction
Type & style
- Home type: Condo
- Architectural style: Other
- Property subtype: Condominium
Materials
- Brick
- Foundation: Slab
- Roof: Composition
Condition
- Year built: 1968
Utilities & green energy
- Sewer: Public Sewer
- Water: Public
- Utilities for property: Sewer Available, Water Available, Cable Available
Community & HOA
Community
- Security: Smoke Detector(s)
- Subdivision: Birchbrook Condominiums
HOA
- Has HOA: Yes
- Services included: Association Management, Maintenance Grounds, Sewer, Trash, Water
- HOA fee: $469 monthly
- HOA name: Principle Management Group
- HOA phone: 214-368-4030
Location
- Region: Dallas
Financial & listing details
- Price per square foot: $130/sqft
- Tax assessed value: $280,590
- Annual tax amount: $6,248
- Date on market: 7/9/2026
- Cumulative days on market: 243 days
- Listing terms: Cash,Conventional
- Road surface type: Asphalt
Estimated market value
Not available
Estimated sales range
Not available
Not available
Price history
| Date | Event | Price |
|---|---|---|
| 7/9/2026 | Listed for sale | $175,000-12.5%$130/sqft |
Source: NTREIS #21326630 Report a problem | ||
| 7/7/2026 | Listing removed | $200,000$148/sqft |
Source: NTREIS #21149015 Report a problem | ||
| 3/4/2026 | Price change | $200,000-9.1%$148/sqft |
Source: NTREIS #21149015 Report a problem | ||
| 1/9/2026 | Listed for sale | $220,000$163/sqft |
Source: NTREIS #21149015 Report a problem | ||
| 10/9/2025 | Listing removed | $220,000$163/sqft |
Source: NTREIS #20863909 Report a problem | ||
| 9/23/2025 | Price change | $220,000-4.3%$163/sqft |
Source: NTREIS #20863909 Report a problem | ||
| 9/2/2025 | Price change | $230,000-13.2%$170/sqft |
Source: NTREIS #20863909 Report a problem | ||
| 5/11/2025 | Price change | $265,000-1.9%$196/sqft |
Source: NTREIS #20863909 Report a problem | ||
| 4/4/2025 | Price change | $270,000-1.8%$200/sqft |
Source: NTREIS #20863909 Report a problem | ||
| 3/9/2025 | Listed for sale | $275,000$204/sqft |
Source: NTREIS #20863909 Report a problem | ||
Public tax history
| Year | Property taxes | Tax assessment |
|---|---|---|
| 2025 | $6,248 +10.3% | $280,590 +10.7% |
| 2024 | $5,665 +1.7% | $253,460 +4.4% |
| 2023 | $5,572 | $242,820 |
Find assessor info on the county website
Monthly payment
Est. payment
Payment breakdown
Explore the cost of this home by adjusting the details. Changes won't be saved.Climate risks
Neighborhood: 75206
Nearby schools
Schools provided by the listing agent
- Elementary: Mockingbird
- Middle: H.W. Long
- High: Woodrow Wilson
- District: Dallas ISD
Source: NTREIS. This data may not be complete. We recommend contacting the local school district to confirm school assignments for this home.
- $2,1002 bd2 ba-- sqft5805 Birchbrook Dr APT 101, Dallas, TX 75206For Rent
- $226,8002 bd2 ba1.3k sqft5805 Birchbrook Dr APT 102, Dallas, TX 75206Off Market
- $264,0002 bd2 ba1.3k sqft5811 Birchbrook Dr APT 103, Dallas, TX 75206Off Market
- $217,5002 bd2 ba1.3k sqft5811 Birchbrook Dr APT 104, Dallas, TX 75206Off Market
Similar homes
- $195,0002 bd2 ba1.1k sqft4933 Skillman St APT 247, Dallas, TX 75206For Sale
 MLS ID #21212080, Erica Portillo. NTREIS
 - $162,0002 bd3 ba1.3k sqft7175 Fair Oaks Ave APT 53, Dallas, TX 75231For Sale
 MLS ID #21314852, Morgan Tran. NTREIS
 - $180,0002 bd2 ba1k sqft9600 Royal Ln APT 604, Dallas, TX 75243For Sale
 MLS ID #21210611, Daniel Cortes Santos. NTREIS
 - $215,0002 bd2 ba1.1k sqft10650 Steppington Dr APT 116, Dallas, TX 75230For Sale
 MLS ID #21341377, John Darrah. NTREIS
