Welcome to an inviting 2-bedroom, 2-bath condo in the Oaks at Montfort gated community in North Dallas. This desirable second-floor end unit offers added privacy with no neighbors above and enjoys a prime location just steps from the community pool, mailroom, and entrance gate.
Step inside to discover a bright and open living space centered around a cozy fireplace, creating the perfect setting for relaxing evenings or entertaining guests. The well-appointed kitchen features granite countertops, stainless steel appliances, and a convenient stacked washer and dryer, blending style and functionality for everyday living.
Unwind on your private balcony with your morning coffee or evening beverage, and enjoy the added convenience of a one-car garage for secure parking and extra storage.
Ideally situated in the heart of North Dallas, this home places you minutes from premier shopping, dining, and entertainment destinations, with easy access to major highways for a seamless commute. Whether you're a first-time buyer, downsizing, or seeking a low-maintenance lifestyle, this charming condo offers comfort, and convenience, in an exceptional location.
Don't miss the opportunity to make this wonderful condo your new home!
Property is owned by an LLC in which listing agent and spouse hold 100% combined ownership.
For sale
$239,900
5616 Preston Oaks Rd APT 202, Dallas, TX 75254
2beds
1,046sqft
Condominium
Built in 1981
-- sqft lot
$234,200 Zestimate®
$229/sqft
$420/mo HOA
What's special
Cozy fireplacePrivate balconyStainless steel appliancesGranite countertopsWell-appointed kitchen
- 13 days
- 143
- 5
Likely to sell faster than
Zillow last checked:
Listing updated:
Listed by:
Tony Schmoker 0619406 214-206-5546,
Ready Real Estate LLC 817-569-8200
Source: NTREIS,MLS#: 21384890
Facts & features
Interior
Bedrooms & bathrooms
- Bedrooms: 2
- Bathrooms: 2
- Full bathrooms: 2
Primary bedroom
- Features: En Suite Bathroom, Walk-In Closet(s)
- Level: Second
- Dimensions: 15 x 12
Living room
- Features: Fireplace
- Level: Second
- Dimensions: 16 x 16
Appliances
- Included: Dishwasher, Electric Range, Disposal, Microwave, Refrigerator
- Laundry: Stacked
Features
- Granite Counters
- Windows: Skylight(s)
- Has basement: No
- Number of fireplaces: 1
- Fireplace features: Living Room
Interior area
- Total interior livable area: 1,046 sqft
Video & virtual tour
Property
Parking
- Total spaces: 1
- Parking features: Garage Faces Front
- Garage spaces: 1
Features
- Levels: Two
- Stories: 2
- Pool features: Pool, Community
Lot
- Size: 6.93 Acres
Details
- Parcel number: 0029N830000B00202
Construction
Type & style
- Home type: Condo
- Property subtype: Condominium
- Attached to another structure: Yes
Condition
- Resale
- Year built: 1981
Utilities & green energy
- Sewer: Public Sewer
- Water: Public
- Utilities for property: Cable Available, Electricity Connected, Sewer Available, Water Available
Community & HOA
Community
- Features: Pool, Community Mailbox
- Subdivision: Oaks On Montfort Condos
HOA
- Has HOA: Yes
- Services included: Association Management, Maintenance Grounds, Maintenance Structure, Sewer, Trash, Water
- HOA fee: $420 monthly
- HOA name: Veracity
- HOA phone: 214-368-3388
Location
- Region: Dallas
Financial & listing details
- Price per square foot: $229/sqft
- Tax assessed value: $266,000
- Annual tax amount: $5,923
- Date on market: 9/12/2026
- Cumulative days on market: 13 days
- Listing terms: Cash,Conventional
Estimated market value
$234,200
$222,000 - $246,000
$1,726/mo
Price history
| Date | Event | Price |
|---|---|---|
| 9/12/2026 | Listed for sale | $239,900+140.1%$229/sqft |
Source: NTREIS #21384890 Report a problem | ||
| 2/1/2012 | Listing removed | $99,900$96/sqft |
Source: WILLIAM DAVIS REALTY #11652445 Report a problem | ||
| 1/29/2012 | Listed for sale | $99,900$96/sqft |
Source: WILLIAM DAVIS REALTY #11652445 Report a problem | ||
| 1/29/2012 | Listing removed | $950$1/sqft |
Source: WILLIAM DAVIS REALTY #11652625 Report a problem | ||
| 12/15/2011 | Listed for rent | $950$1/sqft |
Source: WILLIAM DAVIS REALTY #11652625 Report a problem | ||
| 12/15/2011 | Listing removed | $99,900$96/sqft |
Source: WILLIAM DAVIS REALTY #11652445 Report a problem | ||
| 9/2/2011 | Listed for sale | $99,900$96/sqft |
Source: WILLIAM DAVIS REALTY #11652445 Report a problem | ||
Public tax history
| Year | Property taxes | Tax assessment |
|---|---|---|
| 2025 | $5,923 +0.5% | $266,000 +0.8% |
| 2024 | $5,895 +22.8% | $263,760 +26.1% |
| 2023 | $4,801 -8.6% | $209,200 |
| 2022 | $5,252 +2.9% | $209,200 +8.1% |
| 2021 | $5,105 -2.8% | $193,510 |
| 2020 | $5,250 +2% | $193,510 +2.8% |
| 2019 | $5,147 +8.1% | $188,280 +12.5% |
| 2018 | $4,762 +24% | $167,360 +18.5% |
| 2017 | $3,840 +20.5% | $141,210 +20.5% |
| 2016 | $3,186 +26.2% | $117,150 +14.3% |
| 2015 | $2,525 | $102,510 +11.4% |
| 2014 | $2,525 | $92,050 |
| 2013 | -- | -- |
| 2012 | -- | -- |
| 2011 | -- | -- |
| 2010 | -- | -- |
| 2009 | -- | -- |
| 2008 | -- | -- |
| 2007 | -- | -- |
| 2005 | -- | -- |
| 2004 | -- | -- |
| 2003 | -- | -- |
| 2002 | -- | -- |
| 2001 | -- | -- |
Find assessor info on the county website
Monthly payment
Est. payment
Payment breakdown
Explore the cost of this home by adjusting the details. Changes won't be saved.Climate risks
Neighborhood: 75254
Nearby schools
Schools provided by the listing agent
- Elementary: Anne Frank
- Middle: Benjamin Franklin
- High: Hillcrest
- District: Dallas ISD
Source: NTREIS. This data may not be complete. We recommend contacting the local school district to confirm school assignments for this home.
- $140,1001 bd1 ba723 sqft5616 Preston Oaks Rd APT 101, Dallas, TX 75254Off Market
- $186,9002 bd1 ba882 sqft5616 Preston Oaks Rd APT 103, Dallas, TX 75254Off Market
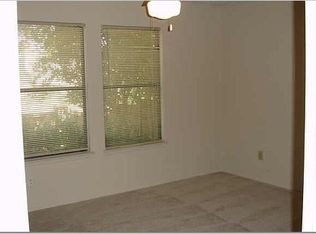
- $196,2002 bd2 ba1k sqft5616 Preston Oaks Rd APT 104, Dallas, TX 75254Off Market
- $169,9002 bd1 ba882 sqft5616 Preston Oaks Rd APT 107, Dallas, TX 75254Off Market
Similar homes
- $215,0002 bd2 ba1k sqft16301 Ledgemont Ln APT 176, Addison, TX 75001For Sale
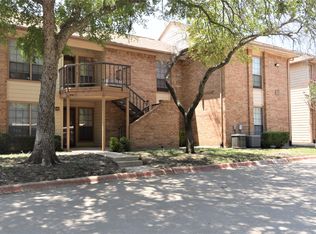 MLS ID #21375068, Leslie Gottlieb. NTREIS
 - $215,0002 bd2 ba1.1k sqft10650 Steppington Dr APT 116, Dallas, TX 75230For Sale
 MLS ID #21341377, John Darrah. NTREIS
 - $245,0001 bd1 ba709 sqft14277 Preston Rd APT 416, Dallas, TX 75254For Sale
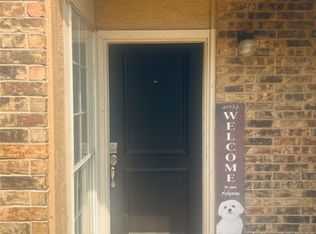 MLS ID #21370646, LyRondra Gaines. NTREIS
 - $195,9982 bd2 ba995 sqft5981 Arapaho Rd APT 303, Dallas, TX 75248For Sale
 MLS ID #21175655, Trang Dang-Le. NTREIS
