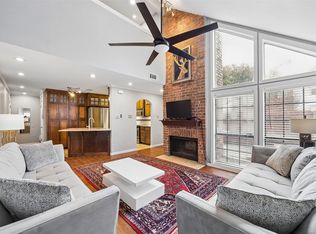
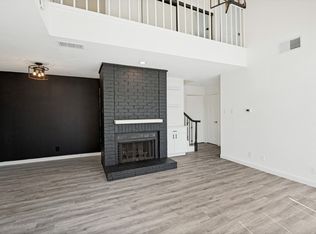
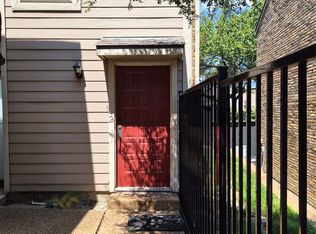
New paint and Vinyl wood like floor of room in 3 bedroom, 3 full bath corner lot townhouse ! Private courtyard to condo. Mirrored entry to family room and fireplace. Breakfast bar open to kitchen. 1 bedroom & 1 bath downstairs, back entrance to 2 assigned covered parking. Vaulted ceiling in den and lots of windows on secluded backyard & large patio. Master bedroom, master bath, 3rd bedroom with bath upstairs while balcony separates rooms for complete privacy.
For sale
Price cut: $10K (9/2)
$240,000
18240 Midway Rd APT 206, Dallas, TX 75287
3beds
1,176sqft
Townhouse, Duplex
Built in 1982
0 Square Feet Lot
$235,900 Zestimate®
$204/sqft
$510/mo HOA
What's special
Private courtyardLarge patioVaulted ceiling in den
- 73 days
- 293
- 5
Zillow last checked:
Listing updated:
Listed by:
Frank Wang 0449303 972-612-4808,
DFW Home 972-612-4808,
Yongmei Tang 0717262 972-363-3442,
DFW Home
Source: NTREIS,MLS#: 21327407
Facts & features
Interior
Bedrooms & bathrooms
- Bedrooms: 3
- Bathrooms: 3
- Full bathrooms: 3
Primary bedroom
- Features: Separate Shower, Walk-In Closet(s)
- Level: Second
- Dimensions: 13 x 12
Bedroom
- Level: First
- Dimensions: 12 x 10
Bedroom
- Level: Second
- Dimensions: 12 x 12
Living room
- Features: Ceiling Fan(s), Fireplace
- Level: First
- Dimensions: 18 x 12
Heating
- Electric, Zoned
Cooling
- Ceiling Fan(s), Electric, Zoned
Appliances
- Included: Dishwasher, Electric Range, Disposal
Features
- Granite Counters, Walk-In Closet(s)
- Flooring: Vinyl
- Windows: Window Coverings
- Has basement: No
- Number of fireplaces: 1
- Fireplace features: Wood Burning
Interior area
- Total interior livable area: 1,176 sqft
Video & virtual tour
Property
Parking
- Total spaces: 2
- Parking features: Attached Carport
- Carport spaces: 2
Features
- Levels: Two
- Stories: 2
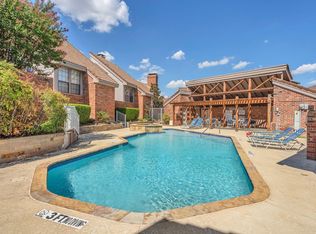
- Pool features: None, Community
Lot
- Size: 0 Square Feet
- Features: Corner Lot
Details
- Parcel number: R067800220601
Construction
Type & style
- Home type: Townhouse
- Property subtype: Townhouse, Duplex
- Attached to another structure: Yes
Condition
- Year built: 1982
Utilities & green energy
- Sewer: Public Sewer
- Water: Public
- Utilities for property: Sewer Available, Water Available
Community & HOA
Community
- Features: Pool, Tennis Court(s), Community Mailbox
- Subdivision: La Buea Vida
HOA
- Has HOA: Yes
- Services included: All Facilities, Insurance
- HOA fee: $510 monthly
- HOA name: Advanced Association Management
- HOA phone: 972-248-2238
Location
- Region: Dallas
Financial & listing details
- Price per square foot: $204/sqft
- Tax assessed value: $262,272
- Annual tax amount: $5,164
- Date on market: 7/10/2026
- Cumulative days on market: 73 days
Estimated market value
$235,900
$224,000 - $248,000
$2,264/mo
Price history
| Date | Event | Price |
|---|---|---|
| 9/2/2026 | Price change | $240,000-4%$204/sqft |
Source: NTREIS #21327407 Report a problem | ||
| 7/10/2026 | Listed for sale | $250,000+257.7%$213/sqft |
Source: NTREIS #21327407 Report a problem | ||
| 3/10/2012 | Listing removed | $69,900$59/sqft |
Source: Keller Williams Realty Preston #11678790 Report a problem | ||
| 2/23/2012 | Price change | $69,900-6.7%$59/sqft |
Source: Keller Williams Realty Preston #11678790 Report a problem | ||
| 12/22/2011 | Price change | $74,900-6.3%$64/sqft |
Source: Keller Williams Realty Preston #11678790 Report a problem | ||
| 12/2/2011 | Price change | $79,900-8.1%$68/sqft |
Source: Keller Williams Realty Preston #11678790 Report a problem | ||
| 10/29/2011 | Price change | $86,900$74/sqft |
Source: Fannie Mae #11678790 Report a problem | ||
| 10/7/2011 | Listed for sale | -- |
Source: foreclosure.com Report a problem | ||
| 9/15/2011 | Sold | -- |
Source: Public Record Report a problem | ||
Public tax history
| Year | Property taxes | Tax assessment |
|---|---|---|
| 2025 | $3,331 | $262,272 -4.1% |
| 2024 | -- | $273,623 +20% |
| 2023 | $2,983 -46.6% | $228,019 +14.6% |
| 2022 | $5,585 +5.3% | $199,038 +13.4% |
| 2021 | $5,305 +97.3% | $175,450 +2.9% |
| 2020 | $2,689 -3.9% | $170,451 -3% |
| 2019 | $2,799 +3.5% | $175,636 +10.5% |
| 2018 | $2,704 -10.1% | $158,939 +12.1% |
| 2017 | $3,008 | $141,756 +18.3% |
| 2016 | $3,008 +73.6% | $119,796 +17.8% |
| 2015 | $1,732 | $101,681 +3.6% |
| 2014 | $1,732 | $98,159 +30% |
| 2013 | -- | $75,489 -16.6% |
| 2012 | -- | $90,566 -7.7% |
| 2011 | -- | $98,143 +10.6% |
| 2010 | -- | $88,757 |
| 2009 | -- | $88,757 +4.4% |
| 2008 | -- | $85,000 -12.4% |
| 2007 | -- | $97,000 +56.9% |
| 2006 | -- | $61,824 +23.6% |
| 2005 | -- | $50,000 -50% |
| 2003 | -- | $99,904 +3.8% |
| 2002 | -- | $96,212 +0.9% |
| 2001 | -- | $95,385 +6.7% |
| 2000 | -- | $89,357 |
Find assessor info on the county website
Monthly payment
Est. payment
Payment breakdown
Explore the cost of this home by adjusting the details. Changes won't be saved.Climate risks
Neighborhood: 75287
Nearby schools
Schools provided by the listing agent
- Elementary: Mitchell
- Middle: Frankford
- High: Shepton,Plano West
- District: Plano ISD
Source: NTREIS. This data may not be complete. We recommend contacting the local school district to confirm school assignments for this home.

Similar homes
- $239,9002 bd2 ba1k sqft5616 Preston Oaks Rd APT 202, Dallas, TX 75254For Sale
 MLS ID #21384890, Tony Schmoker. NTREIS
 - $220,0003 bd2 ba1.4k sqft13652 Flagstone Ln, Dallas, TX 75240For Sale
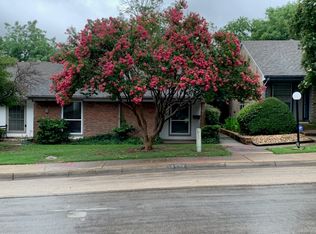 MLS ID #21333307, Patty Wang. NTREIS
 - $313,0002 bd2 ba1.2k sqft2739 April Hill Ln, Dallas, TX 75287For Sale
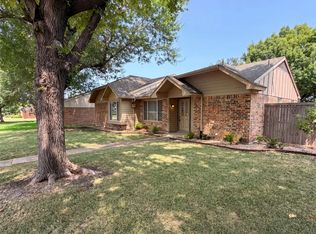 MLS ID #21353565, Amber Broadway. NTREIS
 - $223,0003 bd2 ba1.3k sqft2113 Trellis Pl, Richardson, TX 75081For Sale
 MLS ID #21164052, Lichao Weng. NTREIS
