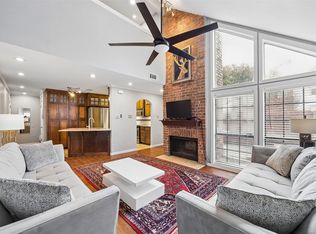
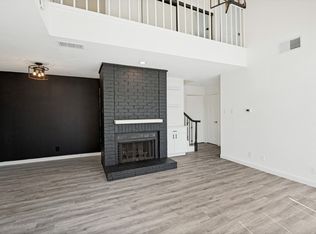
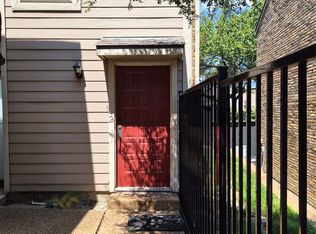
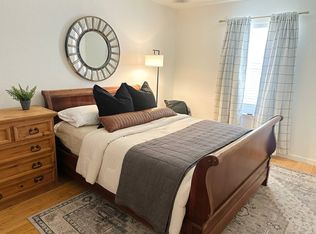
Compare to every 2 bedroom within a 5 mile radius and you will find the best value, right here. Completely updated and move-in ready, this beautifully refreshed condo offers modern finishes and thoughtful upgrades throughout. Nearly everything has been replaced, including stainless steel appliances with refrigerator, quartz countertops in the kitchen and half bath, undermount sink, new laminate flooring, and fresh carpet. The interior features updated lighting throughout, including stylish pendant fixtures, new ceiling fans, updated switches, and fresh paint, creating a bright and contemporary feel. The kitchen also includes a wine fridge, adding both function and a touch of luxury.
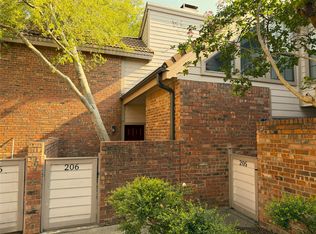
This well-designed layout offers two spacious bedrooms, each with its own en-suite bathroom, along with an updated half bath downstairs for guests. Step outside to enjoy a private open patio, perfect for relaxing or entertaining. With modern upgrades, a functional layout, 2 reserved covered parking spaces just outside your back door, and a great value, this condo is a must-see.
For sale
Price cut: $14K (9/8)
$205,000
18240 Midway Rd APT 303, Dallas, TX 75287
2beds
1,037sqft
Condominium
Built in 1982
-- sqft lot
$202,900 Zestimate®
$198/sqft
$500/mo HOA
What's special
Modern finishesBright and contemporary feelBeautifully refreshed condoUpdated lighting throughoutUpdated switchesFresh paintNew laminate flooring
- 2 days
- 30
- 3
Likely to sell faster than
Zillow last checked:
Listing updated:
Listed by:
Ben Baker 0406168 (214)801-8800,
Keller Williams Realty DPR 972-732-6000
Source: NTREIS,MLS#: 21390694
Facts & features
Interior
Bedrooms & bathrooms
- Bedrooms: 2
- Bathrooms: 3
- Full bathrooms: 2
- 1/2 bathrooms: 1
Primary bedroom
- Features: Separate Shower, Walk-In Closet(s)
- Level: Second
- Dimensions: 15 x 11
Bedroom
- Features: Walk-In Closet(s)
- Level: Second
- Dimensions: 11 x 11
Breakfast room nook
- Features: Breakfast Bar, Eat-in Kitchen
- Level: First
- Dimensions: 11 x 9
Kitchen
- Level: First
- Dimensions: 10 x 8
Living room
- Level: First
- Dimensions: 14 x 14
Heating
- Central, Natural Gas
Cooling
- Central Air, Electric
Appliances
- Included: Electric Cooktop, Disposal, Microwave
Features
- Cable TV
- Has basement: No
- Number of fireplaces: 1
- Fireplace features: Wood Burning
Interior area
- Total interior livable area: 1,037 sqft
Video & virtual tour
Property
Parking
- Total spaces: 2
- Parking features: Assigned
- Carport spaces: 2
Features
- Levels: Two
- Stories: 2
- Pool features: None
Details
- Parcel number: R067800230301
Construction
Type & style
- Home type: Condo
- Architectural style: Traditional
- Property subtype: Condominium
- Attached to another structure: Yes
Materials
- Brick
- Foundation: Slab
- Roof: Composition
Condition
- Year built: 1982
Utilities & green energy
- Sewer: Public Sewer
- Water: Public
- Utilities for property: Sewer Available, Water Available, Cable Available
Community & HOA
Community
- Security: Security System, Fire Alarm, Smoke Detector(s)
- Subdivision: La Buea Vida
HOA
- Has HOA: Yes
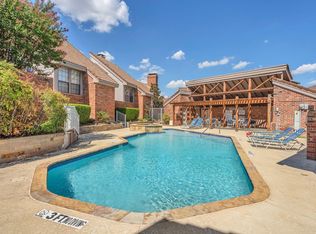
- Services included: All Facilities, Association Management
- HOA fee: $500 monthly
- HOA name: Advanced Association Management
- HOA phone: 972-248-2238
Location
- Region: Dallas
Financial & listing details
- Price per square foot: $198/sqft
- Tax assessed value: $247,068
- Annual tax amount: $4,865
- Date on market: 9/18/2026
- Cumulative days on market: 163 days
Estimated market value
$202,900
$193,000 - $213,000
$1,985/mo
Price history
| Date | Event | Price |
|---|---|---|
| 9/8/2026 | Price change | $205,000-6.4%$198/sqft |
Source: NTREIS #21235309 Report a problem | ||
| 8/13/2026 | Price change | $219,000-0.5%$211/sqft |
Source: NTREIS #21235309 Report a problem | ||
| 7/29/2026 | Price change | $220,000-2.2%$212/sqft |
Source: NTREIS #21235309 Report a problem | ||
| 6/30/2026 | Price change | $225,000-2.2%$217/sqft |
Source: NTREIS #21235309 Report a problem | ||
| 6/17/2026 | Price change | $230,000+2.2%$222/sqft |
Source: NTREIS #21235309 Report a problem | ||
| 5/15/2026 | Price change | $225,000-2.2%$217/sqft |
Source: NTREIS #21235309 Report a problem | ||
| 4/10/2026 | Listed for sale | $230,000+36.1%$222/sqft |
Source: NTREIS #21235309 Report a problem | ||
| 5/24/2019 | Listing removed | $1,500$1/sqft |
Source: Keller Williams Realty Preston Road #14086257 Report a problem | ||
| 5/9/2019 | Listed for rent | $1,500+3.4%$1/sqft |
Source: Keller Williams Realty DPR #14086257 Report a problem | ||
| 4/2/2019 | Listing removed | $169,000$163/sqft |
Source: Keller Williams Realty #14005028 Report a problem | ||
| 2/10/2019 | Pending sale | $169,000$163/sqft |
Source: Keller Williams Realty #14005028 Report a problem | ||
| 1/19/2019 | Price change | $169,000-0.5%$163/sqft |
Source: Keller Williams Realty #14005028 Report a problem | ||
| 12/17/2018 | Listed for sale | $169,900$164/sqft |
Source: JP & Associates Plano #13981591 Report a problem | ||
| 8/17/2017 | Listing removed | $1,450$1/sqft |
Source: Berkshire HathawayHS PenFed TX #13605979 Report a problem | ||
| 7/24/2017 | Price change | $1,450-3.3%$1/sqft |
Source: Berkshire HathawayHS PenFed TX #13605979 Report a problem | ||
| 6/3/2017 | Price change | $1,500-6%$1/sqft |
Source: Berkshire HathawayHS PenFed TX #13605979 Report a problem | ||
| 5/20/2017 | Listed for rent | $1,595$2/sqft |
Source: Berkshire HathawayHS PenFed TX #13605979 Report a problem | ||
Public tax history
| Year | Property taxes | Tax assessment |
|---|---|---|
| 2025 | $3,138 -3.4% | $247,068 -3.2% |
| 2024 | $3,248 +16.8% | $255,120 +20% |
| 2023 | $2,782 -43.3% | $212,600 +13.4% |
| 2022 | $4,905 +4.8% | $187,482 +14.3% |
| 2021 | $4,682 +86.6% | $164,097 +3.2% |
| 2020 | $2,509 +41.7% | $159,058 +19.4% |
| 2019 | $1,770 +5.2% | $133,194 +10% |
| 2018 | $1,683 -14.7% | $121,085 -4.4% |
| 2017 | $1,974 | $126,633 +18.1% |
| 2016 | $1,974 +49.5% | $107,238 +17.9% |
| 2015 | $1,321 | $90,973 +3.6% |
| 2014 | $1,321 | $87,811 +0.7% |
| 2013 | -- | $87,242 -3.7% |
| 2012 | -- | $90,566 -7.7% |
| 2011 | -- | $98,143 +12.6% |
| 2010 | -- | $87,123 -10% |
| 2009 | -- | $96,854 -0.4% |
| 2008 | -- | $97,264 +24.7% |
| 2007 | -- | $77,991 +37.3% |
| 2006 | -- | $56,823 +13.6% |
| 2005 | -- | $50,000 -10.1% |
| 2003 | -- | $55,608 -7.4% |
| 2002 | -- | $60,044 -22.7% |
| 2001 | -- | $77,701 +11.3% |
| 2000 | -- | $69,792 |
Find assessor info on the county website
Monthly payment
Est. payment
Payment breakdown
Explore the cost of this home by adjusting the details. Changes won't be saved.Climate risks
Neighborhood: 75287
Nearby schools
Schools provided by the listing agent
- Elementary: Mitchell
- Middle: Frankford
- High: Shepton,Plano West
- District: Plano ISD
Source: NTREIS. This data may not be complete. We recommend contacting the local school district to confirm school assignments for this home.
Similar homes
- $218,8732 bd2 ba1.1k sqft5335 Bent Tree Forest Dr APT 213, Dallas, TX 75248For Sale
 MLS ID #21326717, Natalie Soto. NTREIS
 - $193,0001 bd1 ba907 sqft18040 Midway Rd APT 198, Dallas, TX 75287For Sale
 MLS ID #21320537, Tom Hammon. NTREIS
 - $239,9002 bd2 ba1k sqft5616 Preston Oaks Rd APT 202, Dallas, TX 75254For Sale
 MLS ID #21384890, Tony Schmoker. NTREIS
 - $199,5003 bd2 ba1k sqft2240 Tarpley Rd #284, Carrollton, TX 75006For Sale
 MLS ID #21355556, Alejandro Arrieta. NTREIS
