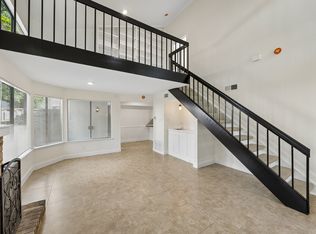
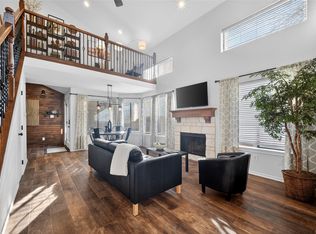
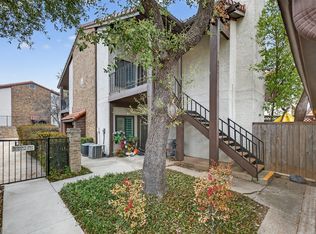
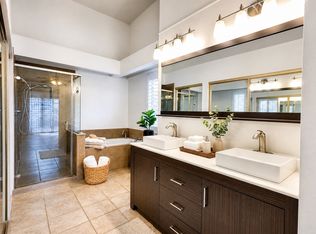
Welcome to this well-maintained condo with *brand new carpet* in the highly sought after north Dallas area! This inviting home offers a perfect blend of comfort, convenience, and low maintenance living. The floorplan is ideal for entertaining guests. The kitchen has ample cabinet and counter space. The private balcony overlooks one pool and the hot tub while the front porch landing overlooks the other pool. As a resident, you will enjoy access to community amenities such as the two pools, hot tub, landscaped grounds, assigned parking, and a garage. The proximity to major highways will get you to all types of entertainment such as Dallas Nightlife, restaurants, parks, and more.
For sale
Price cut: $6K (8/5)
$193,000
18040 Midway Rd APT 198, Dallas, TX 75287
1beds
907sqft
Condominium
Built in 1984
-- sqft lot
$186,700 Zestimate®
$213/sqft
$329/mo HOA
What's special
Well-maintained condoInviting homeLandscaped grounds
- 80 days
- 120
- 1
Zillow last checked:
Listing updated:
Listed by:
Tom Hammon 0814700 817-239-6694,
HomeSmart 972-401-1400
Source: NTREIS,MLS#: 21320537
Facts & features
Interior
Bedrooms & bathrooms
- Bedrooms: 1
- Bathrooms: 1
- Full bathrooms: 1
Primary bedroom
- Level: First
- Dimensions: 12 x 11
Living room
- Features: Ceiling Fan(s), Fireplace
- Level: First
- Dimensions: 17 x 13
Heating
- Central, Electric, Fireplace(s)
Cooling
- Central Air, Ceiling Fan(s), Electric
Appliances
- Included: Dishwasher, Electric Range, Electric Water Heater, Microwave
Features
- Dry Bar, Vaulted Ceiling(s)
- Flooring: Carpet, Laminate, Tile
- Has basement: No
- Number of fireplaces: 1
- Fireplace features: Masonry
Interior area
- Total interior livable area: 907 sqft
Video & virtual tour
Property
Parking
- Total spaces: 1
- Parking features: Assigned
- Garage spaces: 1
Features
- Levels: One
- Stories: 1
- Patio & porch: Patio
- Pool features: Pool, Community
Details
- Parcel number: R124600719801
Construction
Type & style
- Home type: Condo
- Property subtype: Condominium
- Attached to another structure: Yes
Materials
- Roof: Asphalt
Condition
- Year built: 1984
Utilities & green energy
- Sewer: Public Sewer
- Water: Public
- Utilities for property: Electricity Connected, Sewer Available, Water Available
Community & HOA
Community
- Features: Pool
- Subdivision: Midway Villas
HOA
- Has HOA: Yes
- Services included: All Facilities, Association Management, Insurance, Maintenance Grounds
- HOA fee: $329 monthly
- HOA name: Midway Lifescape Villas Homeowners Association In
- HOA phone: 972-243-2175
Location
- Region: Dallas
Financial & listing details
- Price per square foot: $213/sqft
- Tax assessed value: $201,069
- Annual tax amount: $3,959
- Date on market: 7/4/2026
- Cumulative days on market: 81 days
Estimated market value
$186,700
$177,000 - $196,000
$1,690/mo
Price history
| Date | Event | Price |
|---|---|---|
| 8/5/2026 | Price change | $193,000-3%$213/sqft |
Source: NTREIS #21320537 Report a problem | ||
| 7/4/2026 | Listed for sale | $199,000$219/sqft |
Source: NTREIS #21320537 Report a problem | ||
| 5/1/2018 | Listing removed | $1,000$1/sqft |
Source: Residential Locators, Inc. #13829301 Report a problem | ||
| 4/30/2018 | Listed for rent | $1,000+17.6%$1/sqft |
Source: Residential Locators, Inc. #13829301 Report a problem | ||
| 8/8/2013 | Listing removed | $850$1/sqft |
Source: Signature Leasing & Management #11988284 Report a problem | ||
| 7/13/2013 | Listed for rent | $850+9.7%$1/sqft |
Source: Signature Leasing & Management #11988284 Report a problem | ||
| 4/4/2012 | Listing removed | $775$1/sqft |
Source: Findit Realty #11725493 Report a problem | ||
| 2/27/2012 | Listed for rent | $775$1/sqft |
Source: Findit Realty #11725493 Report a problem | ||
| 9/9/2011 | Listing removed | $775$1/sqft |
Source: Findit Realty #11625471 Report a problem | ||
| 7/14/2011 | Listed for rent | $775$1/sqft |
Source: Findit Realty #11625471 Report a problem | ||
Public tax history
| Year | Property taxes | Tax assessment |
|---|---|---|
| 2025 | $2,554 -7.1% | $201,069 -6.9% |
| 2024 | $2,750 +9.7% | $215,998 +12.8% |
| 2023 | $2,507 +5.8% | $191,570 +20.7% |
| 2022 | $2,370 +4% | $158,694 +9.4% |
| 2021 | $2,278 +1.5% | $145,090 +2% |
| 2020 | $2,244 +0.7% | $142,233 +1.7% |
| 2019 | $2,229 -2.6% | $139,851 +4% |
| 2018 | $2,288 -1.3% | $134,505 +7.8% |
| 2017 | $2,318 | $124,818 +35.2% |
| 2016 | $2,318 +82.7% | $92,318 +18.6% |
| 2015 | $1,269 | $77,850 +8.3% |
| 2014 | $1,269 | $71,891 +3.6% |
| 2013 | -- | $69,383 -4.3% |
| 2012 | -- | $72,515 -4.7% |
| 2011 | -- | $76,063 -8.3% |
| 2010 | -- | $82,988 -2.4% |
| 2009 | -- | $85,042 -2.5% |
| 2008 | -- | $87,253 -5.1% |
| 2007 | -- | $91,956 +8.3% |
| 2006 | -- | $84,888 +19.6% |
| 2005 | -- | $71,000 -11.8% |
| 2003 | -- | $80,500 +24.6% |
| 2002 | -- | $64,627 -6.6% |
| 2001 | -- | $69,224 +11.2% |
| 2000 | -- | $62,278 |
Find assessor info on the county website
Monthly payment
Est. payment
Payment breakdown
Explore the cost of this home by adjusting the details. Changes won't be saved.Climate risks
Neighborhood: Bent Tree West
Nearby schools
Schools provided by the listing agent
- Elementary: Mitchell
- Middle: Frankford
- High: Shepton,Plano West
- District: Plano ISD
Source: NTREIS. This data may not be complete. We recommend contacting the local school district to confirm school assignments for this home.
Similar homes
- $199,5003 bd2 ba1k sqft2240 Tarpley Rd #284, Carrollton, TX 75006For Sale
 MLS ID #21355556, Alejandro Arrieta. NTREIS
 - $203,5001 bd1 ba844 sqft5616 Preston Oaks Rd APT 1605, Dallas, TX 75254For Sale
 MLS ID #21251591, Brenda Byboth. NTREIS
 - $205,0002 bd2 ba870 sqft5590 Spring Valley Rd Unit F202, Dallas, TX 75254For Sale
 MLS ID #21297807, Rebecca Ringer. NTREIS
 - $218,8732 bd2 ba1.1k sqft5335 Bent Tree Forest Dr APT 213, Dallas, TX 75248For Sale
 MLS ID #21326717, Natalie Soto. NTREIS
