Discover an excellent opportunity in the gated Colony Square Condominiums! This two story, 2 bedroom, 1.5 bath condo offers a spacious living area, separate dining space, galley kitchen with breakfast bar, and both bedrooms upstairs. Includes wood flooring, a walk-in closet, private fenced patio, and assigned covered parking. Residents enjoy a community swimming pool, landscaped grounds, and convenient access to shopping, dining, major highways, and Dallas Love Field. Monthly HOA dues include water, sewer, exterior maintenance, grounds maintenance, and more. Ideal for buyers looking to personalize their next home or investors seeking an opportunity in an established Dallas community. Property is being sold AS-IS, and seller will make no repairs. Bring your vision and make this property your own!
For sale
$149,500
9803 Park Lane Pl, Dallas, TX 75220
2beds
1,034sqft
Condominium
Built in 1968
-- sqft lot
$-- Zestimate®
$145/sqft
$375/mo HOA
What's special
Wood flooringSeparate dining spaceWalk-in closetCommunity swimming poolLandscaped groundsAssigned covered parkingPrivate fenced patio
- 8 days
- 225
- 18
Likely to sell faster than
Zillow last checked:
Listing updated:
Listed by:
Lisa Richardson 0526588 469-233-3241,
Compass RE Texas, LLC. 214-814-8100
Source: NTREIS,MLS#: 21421017
Facts & features
Interior
Bedrooms & bathrooms
- Bedrooms: 2
- Bathrooms: 2
- Full bathrooms: 1
- 1/2 bathrooms: 1
Primary bedroom
- Features: Walk-In Closet(s)
- Level: Second
- Dimensions: 14 x 11
Bedroom
- Level: Second
- Dimensions: 14 x 11
Breakfast room nook
- Level: First
- Dimensions: 9 x 9
Dining room
- Level: First
- Dimensions: 8 x 8
Kitchen
- Features: Breakfast Bar, Galley Kitchen
- Level: First
- Dimensions: 8 x 9
Living room
- Level: First
- Dimensions: 17 x 9
Heating
- Central, Natural Gas
Cooling
- Central Air, Electric
Appliances
- Included: Dishwasher, Gas Cooktop, Disposal, Gas Oven, Microwave, Refrigerator
Features
- Built-in Features, High Speed Internet
- Flooring: Brick, Carpet, Wood
- Has basement: No
- Has fireplace: No
Interior area
- Total interior livable area: 1,034 sqft
Video & virtual tour
Property
Parking
- Total spaces: 1
- Parking features: Assigned, Concrete, Covered, Carport
- Carport spaces: 1
Features
- Levels: Two
- Stories: 2
- Pool features: In Ground, Outdoor Pool, Pool, Community
- Fencing: Back Yard,Fenced,Full,Gate,Wood
Lot
- Size: 4.43 Acres
- Features: Interior Lot, Sprinkler System
Details
- Parcel number: 00000597643370000
Construction
Type & style
- Home type: Condo
- Architectural style: Traditional
- Property subtype: Condominium
- Attached to another structure: Yes
Materials
- Stucco
- Foundation: Slab
- Roof: Composition
Condition
- Resale
- Year built: 1968
Utilities & green energy
- Sewer: Public Sewer
- Water: Public
- Utilities for property: Sewer Available, Water Available
Community & HOA
Community
- Features: Curbs, Gated, Laundry Facilities, Pool, Sidewalks
- Subdivision: Colony Square Condo
HOA
- Has HOA: Yes
- Services included: Association Management, Insurance, Maintenance Grounds, Maintenance Structure, Sewer, Water
- HOA fee: $375 monthly
- HOA name: Excel Management
- HOA phone: 972-437-2000
Location
- Region: Dallas
Financial & listing details
- Price per square foot: $145/sqft
- Annual tax amount: $3,729
- Date on market: 10/26/2026
- Cumulative days on market: 9 days
- Listing terms: Cash,Conventional
- Exclusions: N/A
Estimated market value
Not available
Estimated sales range
Not available
Not available
Price history
| Date | Event | Price |
|---|---|---|
| 10/26/2026 | Listed for sale | $149,500$145/sqft |
Source: NTREIS #21421017 Report a problem | ||
Public tax history
Tax history is unavailable.
Monthly payment
Est. payment
Payment breakdown
Explore the cost of this home by adjusting the details. Changes won't be saved.Climate risks
Neighborhood: 75220
Nearby schools
Schools provided by the listing agent
- Elementary: Burnet
- Middle: Medrano
- High: Jefferson
- District: Dallas ISD
Source: NTREIS. This data may not be complete. We recommend contacting the local school district to confirm school assignments for this home.
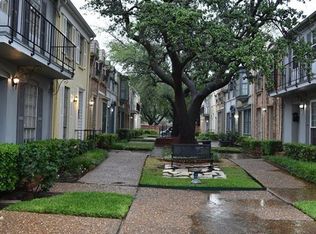


Similar homes
- $129,0002 bd2 ba970 sqft3121 Park Ln #1095, Dallas, TX 75220For Sale
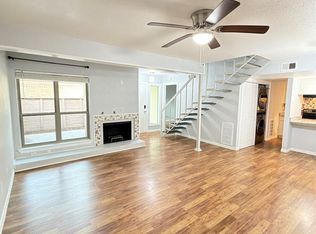 MLS ID #21410240, Oscar Huerta. NTREIS
- $130,0003 bd2 ba1.1k sqft3121 Park Ln APT 1130, Dallas, TX 75220For Sale
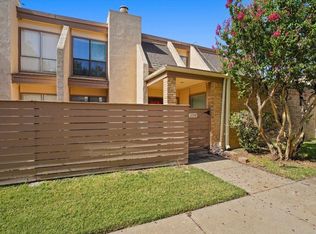 MLS ID #21268160, Amanda Anzua. NTREIS
- $149,0002 bd1 ba889 sqft12888 Montfort Dr APT 238, Dallas, TX 75230For Sale
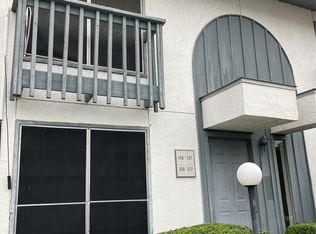 MLS ID #21427986, Tony Tang. NTREIS
- $118,0002 bd2 ba969 sqft3045 Park Ln #1064, Dallas, TX 75220For Sale
 MLS ID #21273372, Lupe Jimenez. NTREIS
