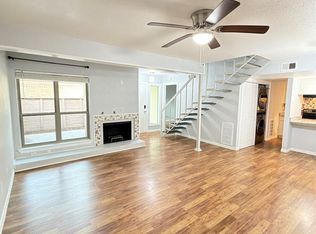
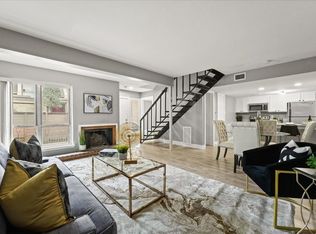
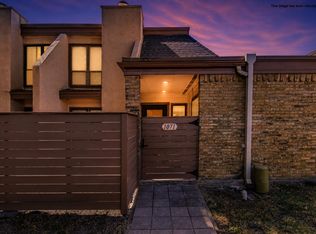
Stunning, move-in-ready corner townhome offering 2 bedrooms, 2 bathrooms, and a beautifully updated open-concept interior filled with natural light. The spacious living area features custom wood-look flooring and a cozy marble fireplace—perfect for relaxing or entertaining. The remodeled kitchen showcases granite countertops, a stylish backsplash, ample cabinetry, and stainless-steel appliances.
The oversized primary suite is conveniently located on the first floor and includes a walk-in closet. Upstairs, you’ll find the secondary bedroom—ideal as a guest room, home office, or workout space—along with a full bathroom. All appliances are included, including the refrigerator, washer, and dryer.
Enjoy your own private courtyard-style patio, plus access to the community swimming pool. One covered and one uncovered parking space are included. HOA-covered services include water, trash, landscaping, and grounds maintenance.
Conveniently located near DNT, I-635, I-35, and President George Bush Turnpike, with easy access to shopping, dining, airports, Preston Hollow, and Downtown Dallas. HVAC replaced in 2022. This centrally located home is a must-see!
For sale
$108,000
3121 Park Ln APT 1107, Dallas, TX 75220
2beds
970sqft
Condominium
Built in 1969
-- sqft lot
$102,700 Zestimate®
$111/sqft
$650/mo HOA
What's special
Cozy marble fireplaceStylish backsplashPrivate courtyard-style patioCorner townhomeStainless-steel appliancesBeautifully updated open-concept interiorCustom wood-look flooring
- 37 days
- 344
- 22
Zillow last checked:
Listing updated:
Listed by:
Nick Good 0549135 469-543-1614,
EXP REALTY 888-519-7431,
David Bentinck 0683832 214-384-1630,
eXp Realty LLC
Source: NTREIS,MLS#: 21390897
Facts & features
Interior
Bedrooms & bathrooms
- Bedrooms: 2
- Bathrooms: 2
- Full bathrooms: 2
Primary bedroom
- Level: First
- Dimensions: 12 x 11
Bedroom
- Level: Second
- Dimensions: 13 x 11
Kitchen
- Level: First
- Dimensions: 20 x 21
Living room
- Level: First
- Dimensions: 16 x 14
Heating
- Central
Cooling
- Central Air
Appliances
- Included: Dishwasher, Disposal, Microwave, Refrigerator
Features
- Cable TV
- Has basement: No
- Number of fireplaces: 1
- Fireplace features: Living Room
Interior area
- Total interior livable area: 970 sqft
Video & virtual tour
Property
Parking
- Total spaces: 2
- Parking features: Assigned
- Carport spaces: 2
- Covered spaces: 1
Features
- Levels: Two
- Stories: 2
- Pool features: None, Community
Lot
- Size: 9.13 Acres
Details
- Parcel number: 00000597575760000
Construction
Type & style
- Home type: Condo
- Property subtype: Condominium
- Attached to another structure: Yes
Condition
- Year built: 1969
Utilities & green energy
- Sewer: Public Sewer
- Water: Public
- Utilities for property: Sewer Available, Water Available, Cable Available
Community & HOA
Community
- Features: Pool
- Subdivision: Park Lane Twnhms
HOA
- Has HOA: Yes
- Services included: All Facilities
- HOA fee: $650 monthly
- HOA name: Park Lane Townhomes
- HOA phone: 469-585-3479
Location
- Region: Dallas
Financial & listing details
- Price per square foot: $111/sqft
- Tax assessed value: $135,800
- Annual tax amount: $3,024
- Date on market: 9/18/2026
- Cumulative days on market: 37 days
- Listing terms: Cash,Conventional,FHA,Lease Option,Lease Purchase,Owner Will Carry,VA Loan
Estimated market value
$102,700
$98,000 - $108,000
$1,595/mo
Price history
| Date | Event | Price |
|---|---|---|
| 10/5/2026 | Price change | $1,659-2.4%$2/sqft |
Source: Zillow Rentals Report a problem | ||
| 9/18/2026 | Listed for sale | $108,000-1.8%$111/sqft |
Source: NTREIS #21390897 Report a problem | ||
| 9/6/2026 | Listed for rent | $1,700$2/sqft |
Source: Zillow Rentals Report a problem | ||
| 4/1/2024 | Sold | -- |
Source: NTREIS #20446909 Report a problem | ||
| 3/25/2024 | Pending sale | $110,000$113/sqft |
Source: NTREIS #20446909 Report a problem | ||
| 3/13/2024 | Price change | $110,000+2.8%$113/sqft |
Source: NTREIS #20446909 Report a problem | ||
| 3/10/2024 | Price change | $107,000+1.9%$110/sqft |
Source: NTREIS #20446909 Report a problem | ||
| 2/19/2024 | Price change | $105,000-9.5%$108/sqft |
Source: NTREIS #20446909 Report a problem | ||
| 2/15/2024 | Price change | $116,000-1.7%$120/sqft |
Source: NTREIS #20446909 Report a problem | ||
| 2/9/2024 | Price change | $118,000+2.6%$122/sqft |
Source: NTREIS #20446909 Report a problem | ||
| 1/17/2024 | Listed for sale | $115,000$119/sqft |
Source: NTREIS #20446909 Report a problem | ||
| 1/16/2024 | Contingent | $115,000$119/sqft |
Source: NTREIS #20446909 Report a problem | ||
| 12/17/2023 | Price change | $115,000-4.2%$119/sqft |
Source: NTREIS #20446909 Report a problem | ||
| 12/8/2023 | Price change | $120,000-3.2%$124/sqft |
Source: NTREIS #20446909 Report a problem | ||
| 12/1/2023 | Price change | $124,000+3.3%$128/sqft |
Source: NTREIS #20446909 Report a problem | ||
| 11/16/2023 | Price change | $120,000-4%$124/sqft |
Source: NTREIS #20446909 Report a problem | ||
| 11/14/2023 | Listed for sale | $125,000-3.8%$129/sqft |
Source: NTREIS #20446909 Report a problem | ||
| 11/6/2023 | Listing removed | -- |
Source: NTREIS #20446909 Report a problem | ||
| 10/4/2023 | Listed for sale | $130,000-3.7%$134/sqft |
Source: NTREIS #20446909 Report a problem | ||
| 10/1/2023 | Listing removed | -- |
Source: NTREIS #20397597 Report a problem | ||
| 8/3/2023 | Listed for sale | $135,000-3.6%$139/sqft |
Source: NTREIS #20397597 Report a problem | ||
| 8/1/2023 | Listing removed | -- |
Source: NTREIS #20330232 Report a problem | ||
| 5/16/2023 | Listed for sale | $140,000$144/sqft |
Source: NTREIS #20330232 Report a problem | ||
| 5/2/2023 | Listing removed | -- |
Source: NTREIS #20226989 Report a problem | ||
| 4/6/2023 | Price change | $140,000+1.4%$144/sqft |
Source: NTREIS #20226989 Report a problem | ||
| 3/29/2023 | Listed for sale | $138,000$142/sqft |
Source: NTREIS #20226989 Report a problem | ||
Public tax history
| Year | Property taxes | Tax assessment |
|---|---|---|
| 2025 | $3,024 +7.3% | $135,800 +7.7% |
| 2024 | $2,818 +10.1% | $126,100 +13% |
| 2023 | $2,560 -15.9% | $111,550 -8% |
| 2022 | $3,044 +25.2% | $121,250 +31.6% |
| 2021 | $2,431 +12% | $92,150 +15.2% |
| 2020 | $2,170 +16.9% | $80,000 +17.8% |
| 2019 | $1,856 +12.1% | $67,900 +16.7% |
| 2018 | $1,656 +197.2% | $58,200 -3.2% |
| 2017 | $557 +18.2% | $60,140 +34.8% |
| 2016 | $472 -10.7% | $44,620 +39.4% |
| 2015 | $528 | $32,010 |
| 2014 | $528 | $32,010 |
| 2013 | -- | -- |
| 2012 | -- | -- |
| 2011 | -- | -- |
| 2010 | -- | -- |
| 2009 | -- | -- |
| 2008 | -- | -- |
| 2007 | -- | -- |
| 2005 | -- | -- |
| 2004 | -- | -- |
| 2003 | -- | -- |
| 2002 | -- | -- |
| 2001 | -- | -- |
Find assessor info on the county website
Monthly payment
Est. payment
Payment breakdown
Explore the cost of this home by adjusting the details. Changes won't be saved.Climate risks
Neighborhood: 75220
Nearby schools
Schools provided by the listing agent
- Elementary: Burnet
- Middle: Medrano
- High: Jefferson
- District: Dallas ISD
Source: NTREIS. This data may not be complete. We recommend contacting the local school district to confirm school assignments for this home.


Similar homes
- $109,5002 bd2 ba969 sqft3045 Park Ln APT 1053, Dallas, TX 75220For Sale
 MLS ID #21339958, Jesse Corpus. NTREIS
- $118,0002 bd2 ba969 sqft3045 Park Ln #1064, Dallas, TX 75220For Sale
 MLS ID #21273372, Lupe Jimenez. NTREIS
- $100,0002 bd2 ba970 sqft3121 Park Ln APT 1129, Dallas, TX 75220For Sale
 MLS ID #21228677, Jonathan Purgason. NTREIS
- $95,9992 bd2 ba969 sqft(Undisclosed Address), Dallas, TX 75220For Sale
 MLS ID #21340145, Angela Jones. NTREIS
