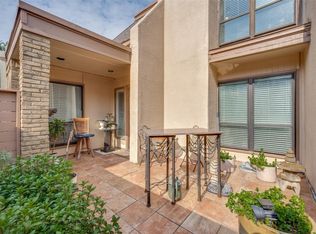
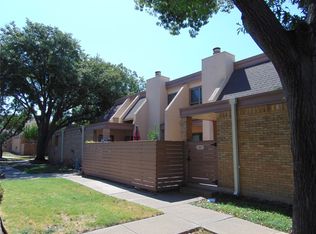
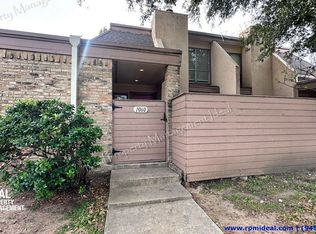
Welcome home to this charming 2-bedroom, 2-bath condo offering 969 square feet of comfortable living in a prime Dallas location!
The open living and dining areas flow seamlessly into a breakfast bar that comfortably seats two to three, making it the perfect spot for morning coffee, casual meals, or catching up with friends while dinner is cooking. Tasteful cosmetic updates give the home a fresh feel while leaving room to add your own personal style.
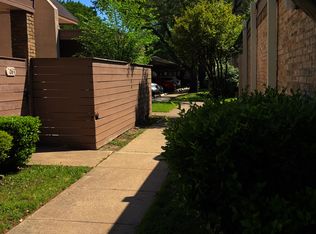
One of this condo's standout features is its unbeatable location within the community. The walk to the sparkling pool is so short your summer oasis is practically in your backyard!
Whether you're a first-time homebuyer looking for an affordable place to call home or an investor seeking a property in a desirable Dallas location, this condo checks all the boxes. Conveniently located just minutes from Love Field Airport, shopping, dining, and major highways, you'll enjoy easy access to everything Dallas has to offer.
Comfortable, convenient, and full of potential, this condo is ready for its next owner. Schedule your showing today and discover why the shortest walk to the pool just might become your favorite feature!
For sale
Price cut: $4.5K (10/2)
$109,500
3045 Park Ln APT 1053, Dallas, TX 75220
2beds
969sqft
Condominium
Built in 1969
-- sqft lot
$103,800 Zestimate®
$113/sqft
$699/mo HOA
What's special
- 83 days
- 429
- 49
Zillow last checked:
Listing updated:
Listed by:
Jesse Corpus 0728259 972-836-9295,
JPAR North Metro 972-836-9295
Source: NTREIS,MLS#: 21339958
Facts & features
Interior
Bedrooms & bathrooms
- Bedrooms: 2
- Bathrooms: 2
- Full bathrooms: 2
Primary bedroom
- Features: Ceiling Fan(s)
- Level: First
- Dimensions: 12 x 11
Primary bedroom
- Features: Ceiling Fan(s)
- Level: Second
- Dimensions: 13 x 11
Living room
- Features: Ceiling Fan(s), Fireplace
- Level: First
- Dimensions: 16 x 18
Heating
- Central
Cooling
- Central Air, Ceiling Fan(s)
Appliances
- Included: Dishwasher, Electric Range, Microwave, Refrigerator
- Laundry: In Hall
Features
- High Speed Internet, Open Floorplan, Pantry, Cable TV, Walk-In Closet(s)
- Flooring: Carpet, Luxury Vinyl Plank, Tile
- Has basement: No
- Number of fireplaces: 1
- Fireplace features: Living Room, Wood Burning
Interior area
- Total interior livable area: 969 sqft
Video & virtual tour
Property
Parking
- Total spaces: 1
- Parking features: Assigned
- Carport spaces: 1
Features
- Levels: Two
- Stories: 2
- Patio & porch: Enclosed, Front Porch
- Pool features: Pool, Community
- Fencing: Wood
Lot
- Size: 9.13 Acres
- Features: Sprinkler System
Details
- Parcel number: 00000597574920000
Construction
Type & style
- Home type: Condo
- Property subtype: Condominium
- Attached to another structure: Yes
Materials
- Foundation: Slab
- Roof: Composition
Condition
- Year built: 1969
Utilities & green energy
- Sewer: Public Sewer
- Water: Public
- Utilities for property: Electricity Connected, Sewer Available, Water Available, Cable Available
Community & HOA
Community
- Features: Laundry Facilities, Pool, Sidewalks
- Subdivision: Park Lane Twnhms Ph 01
HOA
- Has HOA: Yes
- Amenities included: Maintenance Front Yard
- Services included: Maintenance Grounds, Maintenance Structure, Sewer, Trash, Water
- HOA fee: $699 monthly
- HOA name: Excell Managment
- HOA phone: 972-437-2000
Location
- Region: Dallas
Financial & listing details
- Price per square foot: $113/sqft
- Tax assessed value: $125,970
- Annual tax amount: $2,805
- Date on market: 7/24/2026
- Cumulative days on market: 83 days
- Listing terms: Cash,Conventional,FHA,VA Loan
Estimated market value
$103,800
$99,000 - $109,000
$1,490/mo
Price history
| Date | Event | Price |
|---|---|---|
| 10/2/2026 | Price change | $109,500-3.9%$113/sqft |
Source: NTREIS #21339958 Report a problem | ||
| 9/18/2026 | Price change | $114,000-0.9%$118/sqft |
Source: NTREIS #21339958 Report a problem | ||
| 7/24/2026 | Listed for sale | $115,000-4.2%$119/sqft |
Source: NTREIS #21339958 Report a problem | ||
| 2/26/2024 | Listing removed | $120,000$124/sqft |
Source: NTREIS #20534103 Report a problem | ||
| 2/20/2024 | Listed for sale | $120,000-9.4%$124/sqft |
Source: NTREIS #20534103 Report a problem | ||
| 7/31/2023 | Listing removed | -- |
Source: NTREIS #20192197 Report a problem | ||
| 6/30/2023 | Price change | $132,500-5.7%$137/sqft |
Source: NTREIS #20192197 Report a problem | ||
| 6/4/2023 | Price change | $140,500-1.4%$145/sqft |
Source: NTREIS #20192197 Report a problem | ||
| 5/1/2023 | Listed for sale | $142,500-1.7%$147/sqft |
Source: NTREIS #20192197 Report a problem | ||
| 10/26/2022 | Listed for sale | $145,000+21.8%$150/sqft |
Source: NTREIS #20192197 Report a problem | ||
| 9/29/2021 | Pending sale | $119,000$123/sqft |
Source: NTREIS #14673253 Report a problem | ||
| 9/20/2021 | Contingent | $119,000$123/sqft |
Source: NTREIS #14673253 Report a problem | ||
| 9/17/2021 | Listed for sale | $119,000+44.2%$123/sqft |
Source: NTREIS #14673253 Report a problem | ||
| 3/24/2021 | Listing removed | -- |
Source: Owner Report a problem | ||
| 10/25/2017 | Listing removed | $82,500$85/sqft |
Source: Owner Report a problem | ||
| 7/26/2017 | Listed for sale | $82,500$85/sqft |
Source: Owner Report a problem | ||
Public tax history
| Year | Property taxes | Tax assessment |
|---|---|---|
| 2025 | $2,805 +113% | $125,970 |
| 2024 | $1,317 +15% | $125,970 +13% |
| 2023 | $1,145 -39.6% | $111,440 |
| 2022 | $1,896 -12.7% | $111,440 +35.3% |
| 2021 | $2,173 -13% | $82,370 -10.5% |
| 2020 | $2,497 +4.8% | $92,060 +5.6% |
| 2019 | $2,384 +8.1% | $87,210 +12.5% |
| 2018 | $2,206 | $77,520 +66.7% |
| 2017 | -- | $46,510 +4.4% |
| 2016 | -- | $44,570 +39.4% |
| 2015 | -- | $31,980 |
| 2014 | -- | $31,980 |
| 2013 | -- | -- |
| 2012 | -- | -- |
| 2011 | -- | -- |
| 2010 | -- | -- |
| 2009 | -- | -- |
| 2008 | -- | -- |
| 2007 | -- | -- |
| 2005 | -- | -- |
| 2004 | -- | -- |
| 2003 | -- | -- |
| 2002 | -- | -- |
| 2001 | -- | -- |
Find assessor info on the county website
Monthly payment
Est. payment
Payment breakdown
Explore the cost of this home by adjusting the details. Changes won't be saved.Climate risks
Neighborhood: 75220
Nearby schools
Schools provided by the listing agent
- Elementary: Burnet
- Middle: Medrano
- High: Jefferson
- District: Dallas ISD
Source: NTREIS. This data may not be complete. We recommend contacting the local school district to confirm school assignments for this home.
Similar homes
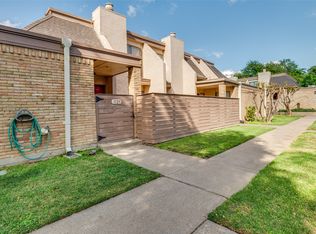
- $100,0002 bd2 ba970 sqft3121 Park Ln APT 1129, Dallas, TX 75220For Sale
 MLS ID #21228677, Jonathan Purgason. NTREIS
 - $85,0002 bd2 ba970 sqft3121 Park Ln #1145, Dallas, TX 75220For Sale
 MLS ID #21043434, Mireyda Eubanks. NTREIS
 - $105,0002 bd2 ba850 sqft12824 Midway Rd APT 2136, Dallas, TX 75244For Sale
 MLS ID #21300885, Nick Good. NTREIS

 - $115,0002 bd3 ba1k sqft11655 Audelia Rd APT 901, Dallas, TX 75243For Sale
 MLS ID #21348593, Toby Bittenbender. NTREIS
