Amazing Value on a Fully Updated Condo!
Don’t miss this incredible opportunity—priced $20K below recent sales of the same floor plan. This beautifully updated 2 bedroom, 2 bath condo is move-in ready and perfect for both homeowners and investors.

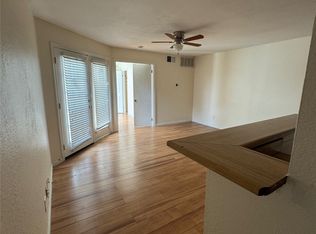
Step inside to find brand-new flooring, fresh paint, and a fully remodeled kitchen featuring sleek quartz countertops. Both bathrooms have also been tastefully renovated with modern finishes. The spacious living room boasts high ceilings and abundant natural light, creating an inviting, open feel. Upstairs, the second-bedroom suite includes a private walk-out balcony—ideal for enjoying your morning coffee.
With all the updates already completed and an unbeatable price, this condo is a standout value. Whether you’re looking for a new home or a smart rental investment, this one is a must see. Make it yours before the New Year!
For sale
$99,500
9801 Walnut St #212, Dallas, TX 75243
2beds
894sqft
Condominium
Built in 1981
-- sqft lot
$-- Zestimate®
$111/sqft
$338/mo HOA
What's special
Modern finishesPrivate walk-out balconyFresh paintHigh ceilingsBrand-new flooringAbundant natural lightInviting open feel
- 297 days
- 227
- 45
Zillow last checked:
Listing updated:
Listed by:
Josh Winkler 0667101 469-888-1974,
Compass RE Texas, LLC 469-210-8288
Source: NTREIS,MLS#: 21132081
Facts & features
Interior
Bedrooms & bathrooms
- Bedrooms: 2
- Bathrooms: 2
- Full bathrooms: 2
Primary bedroom
- Features: En Suite Bathroom
- Level: First
- Dimensions: 1 x 1
Bedroom
- Features: En Suite Bathroom
- Level: Second
- Dimensions: 1 x 1
Other
- Level: Second
- Dimensions: 1 x 1
Kitchen
- Level: First
- Dimensions: 1 x 1
Living room
- Level: First
- Dimensions: 1 x 1
Heating
- Central
Cooling
- Central Air
Features
- Loft, Open Floorplan, Vaulted Ceiling(s)
- Has basement: No
- Number of fireplaces: 1
- Fireplace features: Wood Burning
Interior area
- Total interior livable area: 894 sqft
Video & virtual tour
Property
Parking
- Parking features: Assigned
Features
- Levels: Two
- Stories: 2
- Pool features: Pool
Lot
- Size: 8.81 Acres
Details
- Parcel number: 00C61580000A00212
Construction
Type & style
- Home type: Condo
- Architectural style: Other
- Property subtype: Condominium
- Attached to another structure: Yes
Condition
- Year built: 1981
Utilities & green energy
- Sewer: Public Sewer
- Water: Public
- Utilities for property: Sewer Available, Water Available
Community & HOA
Community
- Subdivision: Richland Trace Condos
HOA
- Has HOA: Yes
- Services included: All Facilities, Association Management, Insurance, Maintenance Grounds, Maintenance Structure, Sewer, Trash
- HOA fee: $338 monthly
- HOA name: Richland Trace
- HOA phone: 972-349-9555
Location
- Region: Dallas
Financial & listing details
- Price per square foot: $111/sqft
- Tax assessed value: $35,760
- Annual tax amount: $838
- Date on market: 12/12/2025
- Cumulative days on market: 168 days
- Listing terms: Cash,Conventional,1031 Exchange,Other
Estimated market value
Not available
Estimated sales range
Not available
$1,317/mo
Price history
| Date | Event | Price |
|---|---|---|
| 12/12/2025 | Listed for sale | $99,500+148.8%$111/sqft |
Source: NTREIS #21132081 Report a problem | ||
| 11/21/2010 | Listing removed | $40,000$45/sqft |
Source: CENTURY 21 The Castle Company #11339765 Report a problem | ||
| 10/16/2010 | Price change | $40,000-11.1%$45/sqft |
Source: CENTURY 21 The Castle Company #11339765 Report a problem | ||
| 7/17/2010 | Price change | $45,000+0.2%$50/sqft |
Source: CENTURY 21 The Castle Company #11339765 Report a problem | ||
| 4/5/2010 | Price change | $44,900-10.2%$50/sqft |
Source: CENTURY 21 The Castle Company #11339765 Report a problem | ||
| 2/10/2010 | Listed for sale | $50,000$56/sqft |
Source: CENTURY 21, The Castle Co #11339765 Report a problem | ||
Public tax history
| Year | Property taxes | Tax assessment |
|---|---|---|
| 2025 | $441 -0.4% | $35,760 |
| 2024 | $443 -3.4% | $35,760 |
| 2023 | $458 | $35,760 |
Find assessor info on the county website
Monthly payment
Est. payment
Payment breakdown
Explore the cost of this home by adjusting the details. Changes won't be saved.Climate risks
Neighborhood: 75243
Nearby schools
Schools provided by the listing agent
- Elementary: Richland
- Middle: Lake Highlands
- High: Berkner
- District: Richardson ISD
Source: NTREIS. This data may not be complete. We recommend contacting the local school district to confirm school assignments for this home.
Similar homes
- $99,0002 bd2 ba1k sqft9837 Walnut St #208, Dallas, TX 75243For Sale
 MLS ID #21272064, Tim Jacob. NTREIS
 - $99,5002 bd2 ba1k sqft9837 Walnut St APT S203, Dallas, TX 75243For Sale
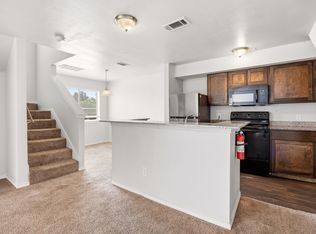 MLS ID #21229260, Mohamed Khairullah. NTREIS
 - $89,9001 bd1 ba685 sqft9601 Forest Ln APT 1113, Dallas, TX 75243For Sale
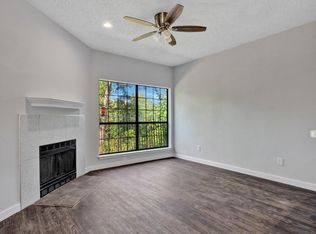 MLS ID #21399427, Emily Flores. NTREIS
 - $118,0002 bd3 ba1k sqft11655 Audelia Rd APT 901, Dallas, TX 75243For Sale
 MLS ID #21348593, Toby Bittenbender. NTREIS
