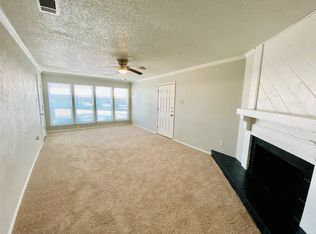
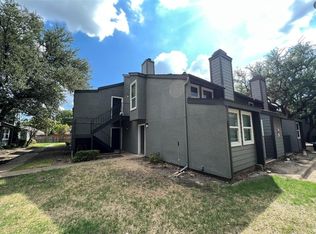
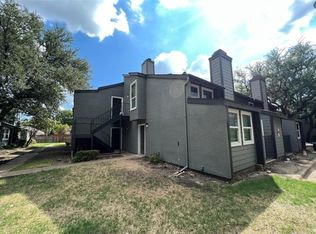
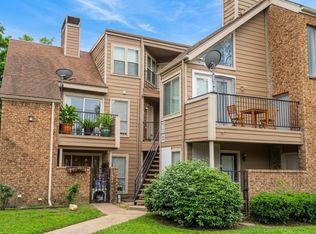
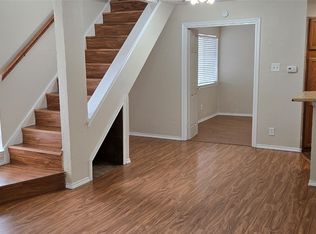
Charming 2-bedroom unit in prime Dallas location. Two story unit with a large living room with a wood burning fireplace, and bedrooms upstairs. Walking distance to Richland College!
For sale
Price increase: $4K (9/11)
$69,000
9696 Walnut St APT 505, Dallas, TX 75243
2beds
903sqft
Condominium
Built in 1981
-- sqft lot
$-- Zestimate®
$76/sqft
$310/mo HOA
What's special
Wood burning fireplaceTwo story unitBedrooms upstairs
- 47 days
- 1,316
- 137
Likely to sell faster than
Zillow last checked:
Listing updated:
Listed by:
William Butler 0490445 214-641-9400,
Butler Property Company 214-641-9400
Source: NTREIS,MLS#: 21361594
Facts & features
Interior
Bedrooms & bathrooms
- Bedrooms: 2
- Bathrooms: 2
- Full bathrooms: 1
- 1/2 bathrooms: 1
Primary bedroom
- Features: Ceiling Fan(s)
- Level: Second
- Dimensions: 0 x 0
Living room
- Features: Ceiling Fan(s)
- Level: Second
- Dimensions: 0 x 0
Heating
- Central, Electric
Cooling
- Central Air, Electric
Appliances
- Included: Dishwasher, Electric Oven, Electric Range, Disposal, Microwave, Refrigerator
Features
- High Speed Internet, Vaulted Ceiling(s)
- Flooring: Carpet, Luxury Vinyl Plank
- Has basement: No
- Number of fireplaces: 1
- Fireplace features: Wood Burning
Interior area
- Total interior livable area: 903 sqft
Video & virtual tour
Property
Parking
- Parking features: Covered, Open, Parking Lot, Unassigned
- Has uncovered spaces: Yes
Features
- Levels: Two
- Stories: 2
- Patio & porch: Balcony
- Exterior features: Balcony
- Pool features: None
Lot
- Size: 8.3 Acres
Details
- Parcel number: 00C73700000E00505
Construction
Type & style
- Home type: Condo
- Architectural style: Traditional
- Property subtype: Condominium
Condition
- Year built: 1981
Utilities & green energy
- Sewer: Public Sewer
- Water: Public
- Utilities for property: Sewer Available, Water Available
Community & HOA
Community
- Security: Smoke Detector(s)
- Subdivision: Trinity Meadows Condos
HOA
- Has HOA: Yes
- Services included: All Facilities, Maintenance Grounds
- HOA fee: $310 monthly
- HOA name: Butler Property Company
- HOA phone: 214-641-9400
Location
- Region: Dallas
Financial & listing details
- Price per square foot: $76/sqft
- Tax assessed value: $94,820
- Annual tax amount: $1,169
- Date on market: 8/17/2026
- Cumulative days on market: 48 days
- Listing terms: Cash,Conventional
Estimated market value
Not available
Estimated sales range
Not available
$1,236/mo
Price history
| Date | Event | Price |
|---|---|---|
| 9/11/2026 | Price change | $69,000+6.2%$76/sqft |
Source: NTREIS #21361594 Report a problem | ||
| 8/17/2026 | Listed for sale | $65,000$72/sqft |
Source: NTREIS #21361594 Report a problem | ||
| 2/11/2025 | Listing removed | $1,150$1/sqft |
Source: Zillow Rentals Report a problem | ||
| 1/22/2025 | Price change | $1,150-4.2%$1/sqft |
Source: Zillow Rentals Report a problem | ||
| 12/13/2024 | Listed for rent | $1,200$1/sqft |
Source: Zillow Rentals Report a problem | ||
Public tax history
| Year | Property taxes | Tax assessment |
|---|---|---|
| 2025 | $1,169 +4.6% | $94,820 +5% |
| 2024 | $1,118 -3.4% | $90,300 |
| 2023 | $1,157 -3.4% | $90,300 |
| 2022 | $1,197 +15.1% | $90,300 +20.7% |
| 2021 | $1,040 +13% | $74,840 +15.1% |
| 2020 | $921 +2.3% | $65,000 +2.8% |
| 2019 | $900 +93.1% | $63,210 +94.4% |
| 2018 | $466 -49.3% | $32,510 |
| 2017 | $919 +12.5% | $32,510 +12.5% |
| 2016 | $817 +0.9% | $28,890 |
| 2015 | $809 | $28,890 |
| 2014 | $809 | $28,890 |
| 2013 | -- | -- |
| 2012 | -- | -- |
| 2011 | -- | -- |
| 2010 | -- | -- |
| 2009 | -- | -- |
| 2008 | -- | -- |
| 2007 | -- | -- |
| 2005 | -- | -- |
| 2004 | -- | -- |
| 2003 | -- | -- |
| 2002 | -- | -- |
| 2001 | -- | -- |
Find assessor info on the county website
Monthly payment
Est. payment
Payment breakdown
Explore the cost of this home by adjusting the details. Changes won't be saved.Climate risks
Neighborhood: 75243
Nearby schools
Schools provided by the listing agent
- Elementary: Aikin
- Middle: Forest Meadow
- High: Lake Highlands
- District: Richardson ISD
Source: NTREIS. This data may not be complete. We recommend contacting the local school district to confirm school assignments for this home.
Similar homes
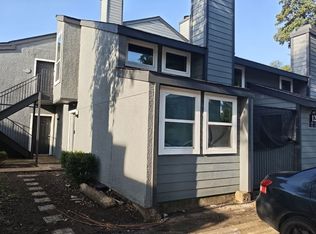
- $69,9002 bd2 ba903 sqft9696 Walnut St APT 1201, Dallas, TX 75243For Sale
 MLS ID #21295323, Jack McLemore. NTREIS
 - $71,0002 bd1 ba931 sqft9825 Walnut St APT M207, Dallas, TX 75243For Sale
 MLS ID #21374923, Paula Gallego. NTREIS
 - $75,0002 bd2 ba894 sqft9805 Walnut St #204, Dallas, TX 75243For Sale
 MLS ID #21306177, Don Nguyen. NTREIS
 - $71,0002 bd1 ba931 sqft9829 Walnut St APT O207, Dallas, TX 75243For Sale
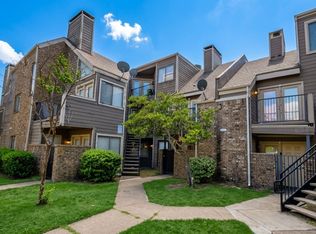 MLS ID #21374929, Paula Gallego. NTREIS
