A 2-bedroom unit with 2 full baths, 2 balconies and a privacy access door for the upstairs bedroom. Building is near the front entrance of the complex. Very convenient to shopping, restaurants, schools, college, bus routes, and highways.
For sale
$75,000
9805 Walnut St #204, Dallas, TX 75243
2beds
894sqft
Condominium
Built in 1981
-- sqft lot
$-- Zestimate®
$84/sqft
$400/mo HOA
What's special
- 110 days
- 481
- 34
Zillow last checked:
Listing updated:
Listed by:
Don Nguyen 0492433 972-685-6221,
Lone Star Realty Group, LLC 972-685-6221
Source: NTREIS,MLS#: 21306177
Facts & features
Interior
Bedrooms & bathrooms
- Bedrooms: 2
- Bathrooms: 2
- Full bathrooms: 2
Primary bedroom
- Level: Second
- Dimensions: 0 x 0
Bedroom
- Level: Third
- Dimensions: 0 x 0
Kitchen
- Level: Second
- Dimensions: 0 x 0
Living room
- Level: Second
- Dimensions: 0 x 0
Heating
- Electric
Cooling
- Central Air, Electric
Appliances
- Included: Electric Range, Electric Water Heater, Refrigerator
- Laundry: Washer Hookup, Electric Dryer Hookup, Stacked
Features
- Eat-in Kitchen
- Flooring: Laminate, Vinyl
- Windows: Window Coverings
- Has basement: No
- Number of fireplaces: 1
- Fireplace features: Wood Burning
Interior area
- Total interior livable area: 894 sqft
Video & virtual tour
Property
Parking
- Parking features: Assigned
Features
- Levels: Two
- Stories: 2
- Patio & porch: Patio
- Pool features: None, Community
Lot
- Size: 8.81 Acres
Details
- Parcel number: 00C61580000C00204
Construction
Type & style
- Home type: Condo
- Architectural style: Traditional
- Property subtype: Condominium
- Attached to another structure: Yes
Materials
- Brick
- Foundation: Slab
- Roof: Composition
Condition
- Year built: 1981
Utilities & green energy
- Sewer: Public Sewer
- Water: Public
- Utilities for property: Sewer Available, Water Available
Community & HOA
Community
- Features: Pool, Community Mailbox
- Security: Smoke Detector(s)
- Subdivision: Richland Trace Condos
HOA
- Has HOA: Yes
- Services included: All Facilities, Insurance, Maintenance Grounds, Maintenance Structure, Sewer, Trash, Water
- HOA fee: $400 monthly
- HOA name: Contemporary Properties
- HOA phone: 214-420-2380
Location
- Region: Dallas
Financial & listing details
- Price per square foot: $84/sqft
- Tax assessed value: $107,280
- Annual tax amount: $2,508
- Date on market: 6/18/2026
- Cumulative days on market: 62 days
- Listing terms: Cash,Conventional,1031 Exchange
Estimated market value
Not available
Estimated sales range
Not available
$1,317/mo
Price history
| Date | Event | Price |
|---|---|---|
| 6/19/2026 | Listed for sale | $75,000$84/sqft |
Source: NTREIS #21306177 Report a problem | ||
| 2/27/2013 | Listing removed | $650$1/sqft |
Source: MAB Realty Report a problem | ||
| 2/9/2013 | Listed for rent | $650$1/sqft |
Source: HotPads for Rent Report a problem | ||
Public tax history
| Year | Property taxes | Tax assessment |
|---|---|---|
| 2025 | $1,323 +10.7% | $107,280 |
| 2024 | $1,195 +16% | $107,280 +33.3% |
| 2023 | $1,031 -3.4% | $80,460 |
| 2022 | $1,066 +14.4% | $80,460 +20% |
| 2021 | $932 -13.4% | $67,050 -11.8% |
| 2020 | $1,076 +8.5% | $75,990 +6.3% |
| 2019 | $992 +54.8% | $71,520 +60% |
| 2018 | $641 -36.6% | $44,700 +25% |
| 2017 | $1,011 +53.9% | $35,760 +53.9% |
| 2016 | $657 +5% | $23,240 +4% |
| 2015 | $626 | $22,350 |
| 2014 | $626 | $22,350 |
| 2013 | -- | -- |
| 2012 | -- | -- |
| 2011 | -- | -- |
| 2010 | -- | -- |
| 2009 | -- | -- |
| 2008 | -- | -- |
| 2007 | -- | -- |
| 2005 | -- | -- |
| 2004 | -- | -- |
| 2003 | -- | -- |
| 2002 | -- | -- |
| 2001 | -- | -- |
Find assessor info on the county website
Monthly payment
Est. payment
Payment breakdown
Explore the cost of this home by adjusting the details. Changes won't be saved.Climate risks
Neighborhood: 75243
Nearby schools
Schools provided by the listing agent
- Elementary: Audelia Creek
- Middle: Forest Meadow
- High: Berkner
- District: Richardson ISD
Source: NTREIS. This data may not be complete. We recommend contacting the local school district to confirm school assignments for this home.



Similar homes
- $69,0002 bd2 ba903 sqft9696 Walnut St APT 505, Dallas, TX 75243For Sale
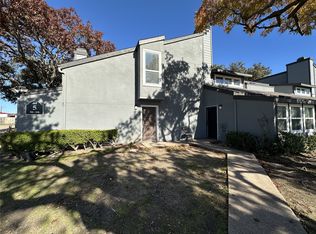 MLS ID #21361594, William Butler. NTREIS
 - $71,0002 bd1 ba931 sqft9825 Walnut St APT M207, Dallas, TX 75243For Sale
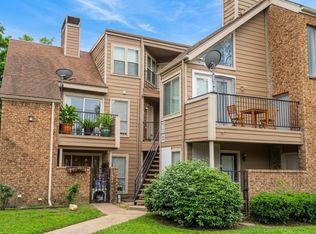 MLS ID #21374923, Paula Gallego. NTREIS
 - $75,0002 bd1 ba931 sqft9831 Walnut St APT P208, Dallas, TX 75243For Sale
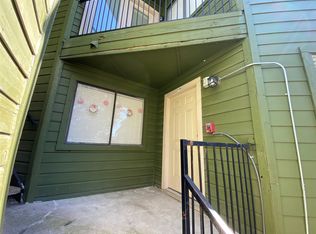 MLS ID #21205849, Jeff Lin. NTREIS
 - $74,7752 bd2 ba894 sqft9811 Walnut St #203, Dallas, TX 75243For Sale
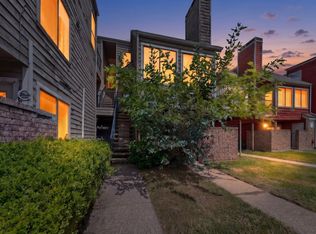 MLS ID #21262879, Jennifer Elrod. NTREIS
