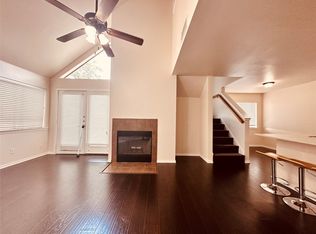
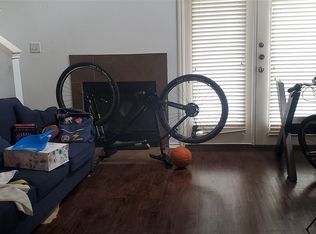
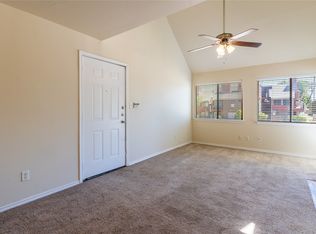
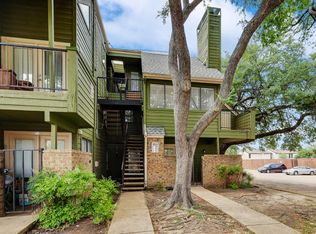
Welcome to this charming condo, a true gem nestled in the heart of comfort and convenience. As you step inside, you'll be greeted by the wood flooring that spans throughout the main living areas, creating an inviting and warm ambiance. This 1.5 story includes not one, but two private balconies, providing a perfect blend of indoor-outdoor living. The thoughtfully designed layout places both bedrooms conveniently downstairs, ensuring optimal ease. The large living space on the main level offers versatile options for relaxation and entertainment. Ascend the stairs to discover the upper level that can effortlessly transform into your office, game, media room. You'll appreciate the practicality of this modern kitchen comes fully equipped with a refrigerator, while the convenience of a washer and dryer already included ensures that everyday tasks are a breeze. Experience the joys of comfort and convenience in this well maintained condo, Don't miss out on making this unique property your own!
For sale
$75,000
9831 Walnut St APT P208, Dallas, TX 75243
2beds
931sqft
Condominium
Built in 1983
-- sqft lot
$-- Zestimate®
$81/sqft
$291/mo HOA
What's special
- 208 days
- 182
- 26
Zillow last checked:
Listing updated:
Listed by:
Jeff Lin 0671521 972-509-7100,
Seeto Realty 972-509-7100
Source: NTREIS,MLS#: 21205849
Facts & features
Interior
Bedrooms & bathrooms
- Bedrooms: 2
- Bathrooms: 1
- Full bathrooms: 1
Primary bedroom
- Level: First
- Dimensions: 14 x 12
Bedroom
- Level: First
- Dimensions: 14 x 15
Living room
- Level: First
- Dimensions: 12 x 14
Heating
- Central
Cooling
- Central Air, Ceiling Fan(s), Electric
Appliances
- Included: Convection Oven, Dryer, Dishwasher, Electric Cooktop, Disposal, Refrigerator, Washer
Features
- Walk-In Closet(s)
- Has basement: No
- Number of fireplaces: 1
- Fireplace features: Decorative, Living Room, Wood Burning
Interior area
- Total interior livable area: 931 sqft
Video & virtual tour
Property
Parking
- Parking features: Assigned
Features
- Levels: One and One Half
- Pool features: None
Lot
- Size: 8.81 Acres
Details
- Parcel number: 00C61580000P00208
Construction
Type & style
- Home type: Condo
- Property subtype: Condominium
- Attached to another structure: Yes
Condition
- Year built: 1983
Utilities & green energy
- Water: Community/Coop
- Utilities for property: Water Available
Community & HOA
Community
- Features: Community Mailbox
- Subdivision: Richland Trace Condos
HOA
- Has HOA: Yes
- Amenities included: Maintenance Front Yard
- Services included: All Facilities, Association Management, Maintenance Grounds, Maintenance Structure, Sewer, Utilities, Water
- HOA fee: $291 monthly
- HOA name: Richland Trace Hoa
- HOA phone: 972-349-9555
Location
- Region: Dallas
Financial & listing details
- Price per square foot: $81/sqft
- Annual tax amount: $2,204
- Date on market: 3/12/2026
- Cumulative days on market: 209 days
Estimated market value
Not available
Estimated sales range
Not available
$1,297/mo
Price history
| Date | Event | Price |
|---|---|---|
| 6/14/2026 | Price change | $75,000-16.7%$81/sqft |
Source: NTREIS #21205849 Report a problem | ||
| 3/12/2026 | Listed for sale | $90,000$97/sqft |
Source: NTREIS #21205849 Report a problem | ||
| 1/5/2026 | Listing removed | $90,000$97/sqft |
Source: NTREIS #20628053 Report a problem | ||
| 11/18/2025 | Price change | $90,000-10%$97/sqft |
Source: NTREIS #20628053 Report a problem | ||
| 8/25/2025 | Price change | $100,000-9.1%$107/sqft |
Source: NTREIS #20628053 Report a problem | ||
| 7/10/2025 | Price change | $110,000-4.3%$118/sqft |
Source: NTREIS #20628053 Report a problem | ||
| 6/16/2025 | Price change | $115,000-4.2%$124/sqft |
Source: NTREIS #20628053 Report a problem | ||
| 7/18/2024 | Listed for sale | $120,000$129/sqft |
Source: NTREIS #20628053 Report a problem | ||
| 7/11/2024 | Pending sale | $120,000$129/sqft |
Source: NTREIS #20628053 Report a problem | ||
| 7/9/2024 | Contingent | $120,000$129/sqft |
Source: NTREIS #20628053 Report a problem | ||
| 7/5/2024 | Listed for sale | $120,000$129/sqft |
Source: NTREIS #20628053 Report a problem | ||
| 7/3/2024 | Contingent | $120,000$129/sqft |
Source: NTREIS #20628053 Report a problem | ||
| 5/26/2024 | Listed for sale | $120,000$129/sqft |
Source: NTREIS #20628053 Report a problem | ||
| 4/23/2024 | Listing removed | -- |
Source: NTREIS #20468877 Report a problem | ||
| 1/12/2024 | Listed for sale | $120,000$129/sqft |
Source: NTREIS #20468877 Report a problem | ||
| 1/9/2024 | Contingent | $120,000$129/sqft |
Source: NTREIS #20468877 Report a problem | ||
| 11/5/2023 | Listed for sale | $120,000$129/sqft |
Source: NTREIS #20468877 Report a problem | ||
| 11/2/2023 | Listing removed | -- |
Source: NTREIS #20409388 Report a problem | ||
| 10/22/2023 | Price change | $120,000-14.3%$129/sqft |
Source: NTREIS #20409388 Report a problem | ||
| 8/17/2023 | Listed for sale | $140,000$150/sqft |
Source: NTREIS #20409388 Report a problem | ||
Public tax history
Tax history is unavailable.
Monthly payment
Est. payment
Payment breakdown
Explore the cost of this home by adjusting the details. Changes won't be saved.Climate risks
Neighborhood: 75243
Nearby schools
Schools provided by the listing agent
- Elementary: Richland
- Middle: Apollo
- High: Berkner
- District: Richardson ISD
Source: NTREIS. This data may not be complete. We recommend contacting the local school district to confirm school assignments for this home.
Similar homes
- $75,0002 bd2 ba894 sqft9805 Walnut St #204, Dallas, TX 75243For Sale
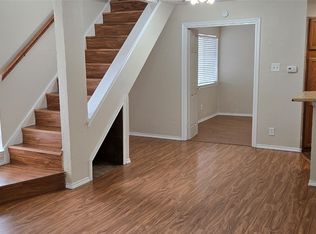 MLS ID #21306177, Don Nguyen. NTREIS
 - $69,0002 bd2 ba903 sqft9696 Walnut St APT 505, Dallas, TX 75243For Sale
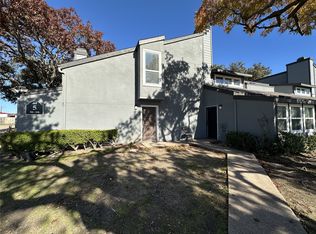 MLS ID #21361594, William Butler. NTREIS
 - $71,0002 bd1 ba931 sqft9825 Walnut St APT M207, Dallas, TX 75243For Sale
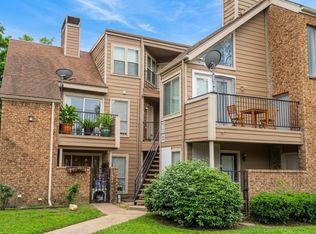 MLS ID #21374923, Paula Gallego. NTREIS
 - $74,7752 bd2 ba894 sqft9811 Walnut St #203, Dallas, TX 75243For Sale
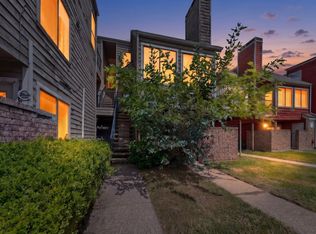 MLS ID #21262879, Jennifer Elrod. NTREIS
