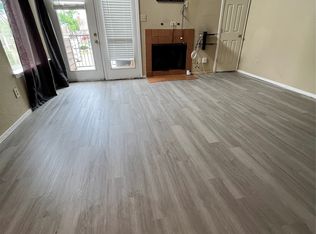
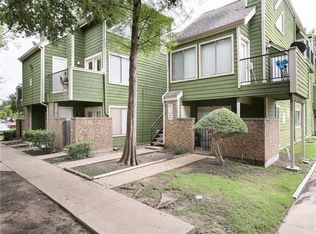
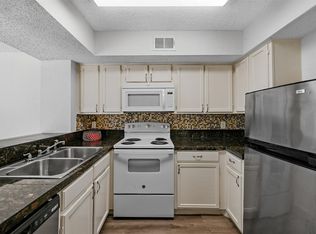
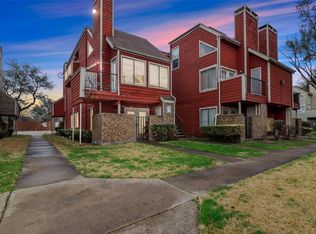
Move-in ready bottom floor condo with easy access to 635 and 75. Located next to Dallas College Richland Campus. Neutral paint, living room with wood burning fireplace, built-in bookcase, kitchen with breakfast bar, nice sized bedroom with bathroom, in-unit stackable laundry and walk-in closet. Private gated porch leading to glass french doors.
For sale
$65,000
9811 Walnut St #108, Dallas, TX 75243
1beds
662sqft
Condominium
Built in 1981
-- sqft lot
$-- Zestimate®
$98/sqft
$251/mo HOA
What's special
Neutral paintPrivate gated porchBuilt-in bookcaseIn-unit stackable laundryKitchen with breakfast barWalk-in closetGlass french doors
- 361 days
- 237
- 9
Zillow last checked:
Listing updated:
Listed by:
Karin Nielsen-Kilburn 0704185 817-291-4860,
Keller Williams Realty 817-329-8850,
Saranda Nezaj 0714183 940-368-1555,
Keller Williams Realty
Source: NTREIS,MLS#: 21083222
Facts & features
Interior
Bedrooms & bathrooms
- Bedrooms: 1
- Bathrooms: 1
- Full bathrooms: 1
Primary bedroom
- Features: Ceiling Fan(s), En Suite Bathroom, Walk-In Closet(s)
- Level: First
- Dimensions: 15 x 10
Other
- Features: Built-in Features, En Suite Bathroom, Granite Counters
- Level: First
- Dimensions: 10 x 5
Kitchen
- Features: Built-in Features, Granite Counters
- Level: First
- Dimensions: 8 x 9
Laundry
- Features: Closet
- Level: First
- Dimensions: 5 x 5
Living room
- Features: Built-in Features, Ceiling Fan(s), Fireplace
- Level: First
- Dimensions: 15 x 20
Heating
- Central, Electric
Cooling
- Central Air, Ceiling Fan(s), Electric
Appliances
- Included: Dishwasher, Electric Range, Electric Water Heater, Microwave
- Laundry: Washer Hookup, Electric Dryer Hookup, Other
Features
- Decorative/Designer Lighting Fixtures, Granite Counters, Open Floorplan, Walk-In Closet(s)
- Flooring: Ceramic Tile, Luxury Vinyl Plank
- Windows: Window Coverings
- Has basement: No
- Number of fireplaces: 1
- Fireplace features: Living Room, Wood Burning
Interior area
- Total interior livable area: 662 sqft
Video & virtual tour
Property
Parking
- Parking features: Assigned, Common, No Garage, On Site, Parking Lot
Features
- Levels: One
- Stories: 1
- Patio & porch: Patio
- Exterior features: Private Entrance
- Pool features: None
- Fencing: Gate,Wrought Iron
Lot
- Size: 8.81 Acres
Details
- Parcel number: 00C61580000F00108
Construction
Type & style
- Home type: Condo
- Architectural style: Traditional
- Property subtype: Condominium
- Attached to another structure: Yes
Materials
- Brick
- Foundation: Slab
- Roof: Composition,Shingle
Condition
- Resale
- Year built: 1981
Utilities & green energy
- Sewer: Public Sewer
- Water: Public
- Utilities for property: Electricity Connected, Sewer Available, Water Available
Community & HOA
Community
- Features: Community Mailbox, Sidewalks
- Security: Smoke Detector(s)
- Subdivision: Richland Trace Condos
HOA
- Has HOA: Yes
- Services included: All Facilities, Association Management, Maintenance Grounds, Trash, Water
- HOA fee: $251 monthly
- HOA name: Richland Trace Owners Assoc
- HOA phone: 972-349-9555
Location
- Region: Dallas
Financial & listing details
- Price per square foot: $98/sqft
- Tax assessed value: $95,990
- Annual tax amount: $2,006
- Date on market: 10/9/2025
- Cumulative days on market: 361 days
- Listing terms: Cash,1031 Exchange
Estimated market value
Not available
Estimated sales range
Not available
$1,036/mo
Price history
| Date | Event | Price |
|---|---|---|
| 6/10/2026 | Price change | $65,000-7.1%$98/sqft |
Source: NTREIS #21083222 Report a problem | ||
| 10/9/2025 | Listed for sale | $70,000-4.1%$106/sqft |
Source: NTREIS #21083222 Report a problem | ||
| 6/19/2025 | Listing removed | $73,000$110/sqft |
Source: NTREIS #20665840 Report a problem | ||
| 2/21/2025 | Price change | $73,000-2.7%$110/sqft |
Source: NTREIS #20665840 Report a problem | ||
| 12/19/2024 | Listed for sale | $75,000$113/sqft |
Source: NTREIS #20665840 Report a problem | ||
| 11/22/2024 | Listing removed | $75,000$113/sqft |
Source: NTREIS #20665840 Report a problem | ||
| 10/8/2024 | Pending sale | $75,000$113/sqft |
Source: NTREIS #20665840 Report a problem | ||
| 9/26/2024 | Listing removed | $75,000$113/sqft |
Source: NTREIS #20665840 Report a problem | ||
| 9/25/2024 | Contingent | $75,000$113/sqft |
Source: NTREIS #20665840 Report a problem | ||
| 9/12/2024 | Price change | $75,000-8.5%$113/sqft |
Source: NTREIS #20665840 Report a problem | ||
| 7/5/2024 | Listed for sale | $82,000+1%$124/sqft |
Source: NTREIS #20665840 Report a problem | ||
| 6/22/2024 | Listing removed | -- |
Source: Zillow Rentals Report a problem | ||
| 6/18/2024 | Listed for rent | $1,125+18.4%$2/sqft |
Source: Zillow Rentals Report a problem | ||
| 1/25/2023 | Listing removed | -- |
Source: Zillow Rentals Report a problem | ||
| 1/5/2023 | Price change | $950-4.9%$1/sqft |
Source: Zillow Rentals Report a problem | ||
| 12/6/2022 | Price change | $999-4.9%$2/sqft |
Source: Zillow Rentals Report a problem | ||
| 11/14/2022 | Price change | $1,050-4.5%$2/sqft |
Source: Zillow Rental Network Premium Report a problem | ||
| 10/25/2022 | Price change | $1,099-4.4%$2/sqft |
Source: Zillow Rental Network Premium Report a problem | ||
| 10/4/2022 | Price change | $1,150-4.2%$2/sqft |
Source: Zillow Rental Network Premium Report a problem | ||
| 9/22/2022 | Listed for rent | $1,200$2/sqft |
Source: Zillow Rental Network Premium Report a problem | ||
| 12/20/2021 | Sold | -- |
Source: NTREIS #14711514 Report a problem | ||
| 12/1/2021 | Pending sale | $81,200$123/sqft |
Source: NTREIS #14711514 Report a problem | ||
| 11/26/2021 | Price change | $81,200-2.2%$123/sqft |
Source: NTREIS #14711514 Report a problem | ||
| 11/16/2021 | Price change | $83,000+18.6%$125/sqft |
Source: NTREIS #14711514 Report a problem | ||
| 4/23/2021 | Pending sale | $70,000$106/sqft |
Source: NTREIS #14551605 Report a problem | ||
| 5/17/2019 | Sold | -- |
Source: Public Record Report a problem | ||
Public tax history
| Year | Property taxes | Tax assessment |
|---|---|---|
| 2025 | $1,183 -3.7% | $95,990 -6.5% |
| 2024 | $1,229 +16% | $102,610 +24% |
| 2023 | $1,060 -3.4% | $82,750 |
| 2022 | $1,097 +32.5% | $82,750 +38.9% |
| 2021 | $828 +0.4% | $59,580 +2.3% |
| 2020 | $825 -12.4% | $58,260 -12% |
| 2019 | $942 +65.5% | $66,200 +66.7% |
| 2018 | $569 -39.2% | $39,720 |
| 2017 | $936 +22% | $39,720 +46.4% |
| 2016 | $767 +11.9% | $27,140 +2.5% |
| 2015 | $686 | $26,480 +8.1% |
| 2014 | $686 | $24,490 |
| 2013 | -- | -- |
| 2012 | -- | -- |
| 2011 | -- | -- |
| 2010 | -- | -- |
| 2009 | -- | -- |
| 2008 | -- | -- |
| 2007 | -- | -- |
| 2005 | -- | -- |
| 2004 | -- | -- |
| 2003 | -- | -- |
| 2002 | -- | -- |
| 2001 | -- | -- |
Find assessor info on the county website
Monthly payment
Est. payment
Payment breakdown
Explore the cost of this home by adjusting the details. Changes won't be saved.Climate risks
Neighborhood: 75243
Nearby schools
Schools provided by the listing agent
- Elementary: Richland
- Middle: Apollo
- High: Berkner
- District: Richardson ISD
Source: NTREIS. This data may not be complete. We recommend contacting the local school district to confirm school assignments for this home.
Similar homes
- $65,0001 bd1 ba423 sqft9801 Walnut St #307, Dallas, TX 75243For Sale
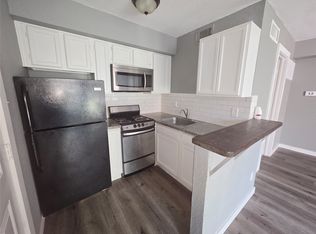 MLS ID #21399442, Ruth Banda Batista. NTREIS
 - $65,0001 bd1 ba662 sqft9831 Walnut St #113, Dallas, TX 75243For Sale
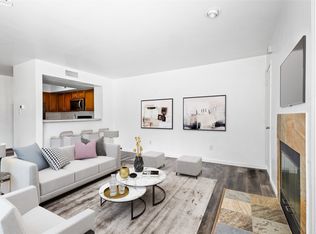 MLS ID #21293385, Aytana Najera. NTREIS
 - $69,0002 bd2 ba903 sqft9696 Walnut St APT 505, Dallas, TX 75243For Sale
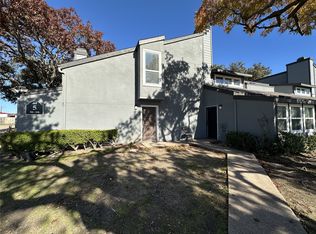 MLS ID #21361594, William Butler. NTREIS
 - $59,0001 bd1 ba551 sqft9839 Walnut St #104, Dallas, TX 75243For Sale By Owner

