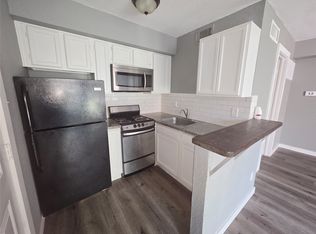
Great opportunity to occupy or invest in this updated condo! First floor unit features open concept layout, fresh new interior paint, updated fixtures, porcelain flooring, and new roof this year through the hoa! You’ll love the prime location close to shopping, dining, and entertainment, with easy highway access to dallas and many suburbs. This modern, move-in-ready condo blends comfort and city living. All current appliances convey. Community is re-striping the parking lot and has a pool and laundry site, plus other great amenities. Come and make this one yours!
For sale
$59,900
9811 Walnut St #104, Dallas, TX 75243
1beds
551sqft
Condominium
Built in 1981
-- sqft lot
$-- Zestimate®
$109/sqft
$229/mo HOA
What's special
Updated condoUpdated fixturesFresh new interior paintPorcelain flooringAll current appliances conveyModern move-in-ready condoOpen concept layout
- 62 days
- 156
- 17
Zillow last checked:
Listing updated:
Listed by:
Jenna Harris 0629804,
Property Rights Advocacy Group 817-734-1019,
Rebekah Harris 0684721 936-462-3118,
Property Rights Advocacy Group
Source: NTREIS,MLS#: 21344250
Facts & features
Interior
Bedrooms & bathrooms
- Bedrooms: 1
- Bathrooms: 1
- Full bathrooms: 1
Primary bedroom
- Features: Ceiling Fan(s), En Suite Bathroom
- Level: First
- Dimensions: 0 x 0
Breakfast room nook
- Features: Eat-in Kitchen
- Level: First
- Dimensions: 10 x 11
Other
- Features: Built-in Features, En Suite Bathroom
- Level: First
- Dimensions: 0 x 0
Kitchen
- Features: Built-in Features
- Level: First
- Dimensions: 8 x 8
Living room
- Features: Ceiling Fan(s), Fireplace
- Level: First
- Dimensions: 12 x 13
Heating
- Central, Natural Gas
Cooling
- Central Air, Ceiling Fan(s), Electric
Appliances
- Included: Dishwasher, Electric Range, Microwave, Refrigerator
- Laundry: Washer Hookup, Dryer Hookup, ElectricDryer Hookup, Laundry in Utility Room, Stacked
Features
- Eat-in Kitchen, Open Floorplan
- Flooring: Ceramic Tile, Other
- Windows: Window Coverings
- Has basement: No
- Number of fireplaces: 1
- Fireplace features: Living Room, Masonry, Wood Burning
Interior area
- Total interior livable area: 551 sqft
Video & virtual tour
Property
Parking
- Parking features: Additional Parking, Assigned, Common, Guest
Features
- Levels: One
- Stories: 1
- Pool features: Fenced, In Ground, Other, Pool, Community
- Fencing: None
Lot
- Size: 8.81 Acres
Details
- Parcel number: 00C61580000F00104
Construction
Type & style
- Home type: Condo
- Architectural style: Traditional
- Property subtype: Condominium
Materials
- Wood Siding
- Foundation: Slab
- Roof: Composition,Shingle
Condition
- Year built: 1981
Utilities & green energy
- Utilities for property: Natural Gas Available
Community & HOA
Community
- Features: Other, Pool, Community Mailbox, Curbs
- Security: Smoke Detector(s)
- Subdivision: Richland Trace Condos
HOA
- Has HOA: Yes
- Services included: All Facilities, Association Management, Insurance, Maintenance Grounds, Maintenance Structure, Sewer, Trash, Water
- HOA fee: $229 monthly
- HOA name: Richland Trace Hoa
- HOA phone: 972-349-9555
Location
- Region: Dallas
Financial & listing details
- Price per square foot: $109/sqft
- Tax assessed value: $70,250
- Annual tax amount: $1,643
- Date on market: 8/3/2026
- Cumulative days on market: 62 days
- Listing terms: Cash,Conventional
Estimated market value
Not available
Estimated sales range
Not available
$964/mo
Price history
| Date | Event | Price |
|---|---|---|
| 8/3/2026 | Listed for sale | $59,900$109/sqft |
Source: NTREIS #21344250 Report a problem | ||
| 1/27/2016 | Sold | -- |
Source: Agent Provided Report a problem | ||
| 2/18/2014 | Sold | -- |
Source: Agent Provided Report a problem | ||
Public tax history
| Year | Property taxes | Tax assessment |
|---|---|---|
| 2025 | $866 -2.3% | $70,250 -1.9% |
| 2024 | $887 +14.2% | $71,630 +18.2% |
| 2023 | $776 -3.4% | $60,610 |
| 2022 | $803 +4.9% | $60,610 +10% |
| 2021 | $766 -6.5% | $55,100 -4.8% |
| 2020 | $819 +4.5% | $57,860 +5% |
| 2019 | $784 +65.5% | $55,100 +66.7% |
| 2018 | $474 -39.2% | $33,060 +20% |
| 2017 | $779 +8.7% | $27,550 +8.7% |
| 2016 | $717 +25.5% | $25,350 +31.4% |
| 2015 | $571 | $19,290 -5.4% |
| 2014 | $571 | $20,390 |
| 2013 | -- | -- |
| 2012 | -- | -- |
| 2011 | -- | -- |
| 2010 | -- | -- |
| 2009 | -- | -- |
| 2008 | -- | -- |
| 2007 | -- | -- |
| 2005 | -- | -- |
| 2004 | -- | -- |
| 2003 | -- | -- |
| 2002 | -- | -- |
| 2001 | -- | -- |
Find assessor info on the county website
Monthly payment
Est. payment
Payment breakdown
Explore the cost of this home by adjusting the details. Changes won't be saved.Climate risks
Neighborhood: 75243
Nearby schools
Schools provided by the listing agent
- Elementary: Audelia Creek
- Middle: Richardson West
- High: Berkner
- District: Richardson ISD
Source: NTREIS. This data may not be complete. We recommend contacting the local school district to confirm school assignments for this home.



Similar homes
- $65,0001 bd1 ba423 sqft9801 Walnut St #307, Dallas, TX 75243For Sale
 MLS ID #21399442, Ruth Banda Batista. NTREIS
 - $59,0001 bd1 ba551 sqft9839 Walnut St #104, Dallas, TX 75243For Sale By Owner

- $57,0001 bd1 ba774 sqft9823 Walnut St APT L201, Dallas, TX 75243For Sale
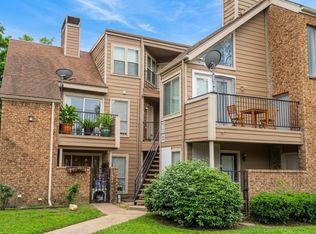 MLS ID #21374906, Paula Gallego. NTREIS
 - $55,0001 bd1 ba662 sqft9803 Walnut St #102, Dallas, TX 75243For Sale
 MLS ID #21305871, Elizabeth Gassos. NTREIS
