1st floor 1 bedroom, 1 bath with recent updates to the kitchen and flooring! Refrigerator, washer & dryer included. Convenient to shopping, dining, I-635 and I-75!
For sale
Price cut: $1K (9/23)
$57,900
9839 Walnut St APT T103, Dallas, TX 75243
1beds
551sqft
Condominium
Built in 1984
-- sqft lot
$-- Zestimate®
$105/sqft
$225/mo HOA
What's special
Washer and dryer included
- 53 days
- 87
- 5
Zillow last checked:
Listing updated:
Listed by:
Karen Wydra 0490793 972-771-8163,
Ebby Halliday, REALTORS 972-771-8163
Source: NTREIS,MLS#: 21374656
Facts & features
Interior
Bedrooms & bathrooms
- Bedrooms: 1
- Bathrooms: 1
- Full bathrooms: 1
Primary bedroom
- Level: First
- Dimensions: 0 x 0
Kitchen
- Features: Built-in Features
- Level: First
- Dimensions: 0 x 0
Living room
- Features: Fireplace
- Level: First
- Dimensions: 0 x 0
Heating
- Central, Electric
Cooling
- Central Air, Ceiling Fan(s), Electric
Appliances
- Included: Dishwasher, Electric Range, Disposal
Features
- Open Floorplan
- Flooring: Carpet, Ceramic Tile
- Has basement: No
- Number of fireplaces: 1
- Fireplace features: Wood Burning
Interior area
- Total interior livable area: 551 sqft
Video & virtual tour
Property
Parking
- Parking features: No Garage, Parking Lot
Features
- Levels: One
- Stories: 1
- Pool features: None
Details
- Parcel number: 00C61580000T00103
Construction
Type & style
- Home type: Condo
- Architectural style: Mid-Century Modern
- Property subtype: Condominium
- Attached to another structure: Yes
Materials
- Brick
- Foundation: Slab
- Roof: Composition
Condition
- Resale
- Year built: 1984
Utilities & green energy
- Sewer: Public Sewer
- Water: Public
- Utilities for property: Sewer Available, Water Available
Community & HOA
Community
- Subdivision: Richland Trace Condos
HOA
- Has HOA: Yes
- Services included: All Facilities, Association Management, Maintenance Grounds, Maintenance Structure, Trash
- HOA fee: $225 monthly
- HOA name: Richland Trace Hoa
- HOA phone: 000-000-0000
Location
- Region: Dallas
Financial & listing details
- Price per square foot: $105/sqft
- Annual tax amount: $1,220
- Date on market: 9/3/2026
- Cumulative days on market: 92 days
- Listing terms: Cash,Conventional
Estimated market value
Not available
Estimated sales range
Not available
$995/mo
Price history
| Date | Event | Price |
|---|---|---|
| 9/23/2026 | Price change | $57,900-1.7%$105/sqft |
Source:  Ebby Halliday Realtors #21374656 Report a problem Ebby Halliday Realtors #21374656 Report a problem | ||
| 9/21/2026 | Price change | $58,900-1.7%$107/sqft |
Source: NTREIS #21374656 Report a problem | ||
| 9/3/2026 | Listed for sale | $59,900+6%$109/sqft |
Source: NTREIS #21374656 Report a problem | ||
| 8/21/2026 | Listing removed | $56,500$103/sqft |
Source: Ebby Halliday Realtors #21329305 Report a problem | ||
| 7/14/2026 | Listed for sale | $56,500$103/sqft |
Source: NTREIS #21329305 Report a problem | ||
Public tax history
Tax history is unavailable.
Monthly payment
Est. payment
Payment breakdown
Explore the cost of this home by adjusting the details. Changes won't be saved.Climate risks
Neighborhood: 75243
Nearby schools
Schools provided by the listing agent
- Elementary: Richland
- Middle: Forest Meadow,Apollo
- High: Berkner
- District: Richardson ISD
Source: NTREIS. This data may not be complete. We recommend contacting the local school district to confirm school assignments for this home.



Similar homes
- $55,0001 bd1 ba730 sqft9696 Walnut St APT 604, Dallas, TX 75243For Sale
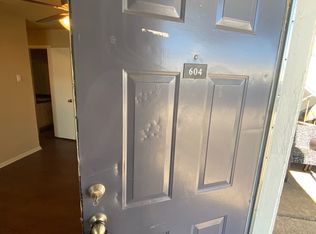 MLS ID #21416728, William Butler. NTREIS
 - $59,0001 bd1 ba551 sqft9839 Walnut St #104, Dallas, TX 75243For Sale By Owner

- $59,0001 bd1 ba662 sqft9807 Walnut St #107, Dallas, TX 75243For Sale
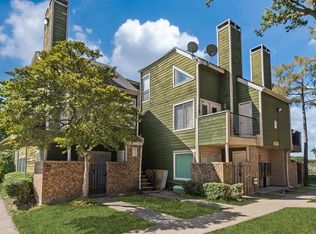 MLS ID #21404157, Paula Clark. NTREIS
 - $53,0001 bd1 ba662 sqft9829 Walnut St APT O102, Dallas, TX 75243For Sale
 MLS ID #21383244, Qiuni Yang. NTREIS
