FULLY RENOVATED WITH BRAND NEW KITCHEN (GRANITE COUNTERTOPS, CABINETS, SINKS, STOVES, REFRIGERATOR, DISHWASHER, MICROWAVER), BRAND NEW FLOOR! NO CARPET! RENOVATED BATHROOM! NEW PAINT! NEW TILE FIREPLACE! 2 beds and 1 bath on the 1st floor! Water and trash is included in HOA. Designated parking spot. A great opportunity for first-time homebuyers or investors looking for rental income potential! Back to market due to previous Buyer can't obtain buyer approval from lender.
For sale
$69,000
9829 Walnut St APT O106, Dallas, TX 75243
2beds
808sqft
Condominium
Built in 1983
-- sqft lot
$-- Zestimate®
$85/sqft
$336/mo HOA
What's special
New tile fireplaceNew paintBrand new floorBrand new kitchenGranite countertopsFully renovatedRenovated bathroom
- 58 days
- 108
- 16
Zillow last checked:
Listing updated:
Listed by:
Qiuni Yang 0698436,
D FUTURE REALTY, LLC 469-601-5166
Source: NTREIS,MLS#: 21372020
Facts & features
Interior
Bedrooms & bathrooms
- Bedrooms: 2
- Bathrooms: 1
- Full bathrooms: 1
Primary bedroom
- Level: First
- Dimensions: 12 x 11
Bedroom
- Level: First
- Dimensions: 11 x 11
Living room
- Level: First
- Dimensions: 13 x 16
Appliances
- Included: Dishwasher, Electric Cooktop, Electric Oven, Disposal, Microwave, Refrigerator
Features
- Pantry
- Has basement: No
- Number of fireplaces: 1
- Fireplace features: Wood Burning
Interior area
- Total interior livable area: 808 sqft
Video & virtual tour
Property
Parking
- Parking features: Assigned
Features
- Levels: One
- Stories: 1
- Pool features: None
Lot
- Size: 8.81 Acres
Details
- Parcel number: 00C61580000O00106
Construction
Type & style
- Home type: Condo
- Property subtype: Condominium
- Attached to another structure: Yes
Condition
- Year built: 1983
Utilities & green energy
- Sewer: Public Sewer
- Water: Public
- Utilities for property: Sewer Available, Water Available
Community & HOA
Community
- Subdivision: Richland Trace Condos
HOA
- Has HOA: Yes
- Services included: Sewer, Trash, Water
- HOA fee: $336 monthly
- HOA name: Richland Trace Hoa
- HOA phone: 972-349-9555
Location
- Region: Dallas
Financial & listing details
- Price per square foot: $85/sqft
- Annual tax amount: $2,267
- Date on market: 8/28/2026
- Cumulative days on market: 36 days
Estimated market value
Not available
Estimated sales range
Not available
$1,103/mo
Price history
| Date | Event | Price |
|---|---|---|
| 10/23/2026 | Listed for sale | $69,000$85/sqft |
Source: NTREIS #21372020 Report a problem | ||
| 10/2/2026 | Pending sale | $69,000$85/sqft |
Source: NTREIS #21372020 Report a problem | ||
| 8/28/2026 | Listed for sale | $69,000$85/sqft |
Source: NTREIS #21372020 Report a problem | ||
| 7/18/2026 | Listing removed | $69,000$85/sqft |
Source: NTREIS #21265949 Report a problem | ||
| 7/10/2026 | Contingent | $69,000$85/sqft |
Source: NTREIS #21265949 Report a problem | ||
| 5/12/2026 | Listed for sale | $69,000$85/sqft |
Source: NTREIS #21265949 Report a problem | ||
| 3/11/2025 | Listing removed | $1,680$2/sqft |
Source: Zillow Rentals Report a problem | ||
| 1/16/2025 | Listed for rent | $1,680+15.9%$2/sqft |
Source: Zillow Rentals Report a problem | ||
| 11/23/2024 | Listing removed | $1,450$2/sqft |
Source: Zillow Rentals Report a problem | ||
| 10/17/2024 | Listed for rent | $1,450+19.8%$2/sqft |
Source: Zillow Rentals Report a problem | ||
| 5/4/2022 | Listing removed | -- |
Source: Zillow Rental Network_1 Report a problem | ||
| 4/1/2022 | Listed for rent | $1,210$1/sqft |
Source: Zillow Rental Network_1 Report a problem | ||
Public tax history
Tax history is unavailable.
Monthly payment
Est. payment
Payment breakdown
Explore the cost of this home by adjusting the details. Changes won't be saved.Climate risks
Neighborhood: 75243
Nearby schools
Schools provided by the listing agent
- Elementary: Richland
- Middle: Liberty
- High: Berkner
- District: Richardson ISD
Source: NTREIS. This data may not be complete. We recommend contacting the local school district to confirm school assignments for this home.



Similar homes
- $69,0002 bd2 ba903 sqft9696 Walnut St APT 505, Dallas, TX 75243For Sale
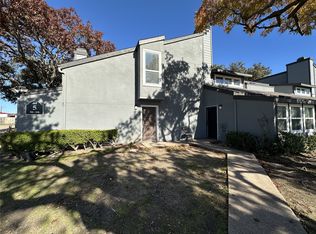 MLS ID #21361594, William Butler. NTREIS
 - $71,0002 bd1 ba931 sqft9825 Walnut St APT M207, Dallas, TX 75243For Sale
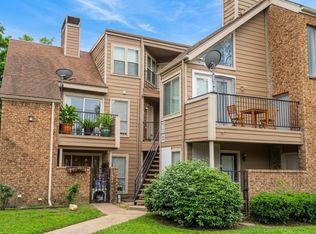 MLS ID #21374923, Paula Gallego. NTREIS
 - $69,9002 bd2 ba903 sqft9696 Walnut St APT 1201, Dallas, TX 75243For Sale
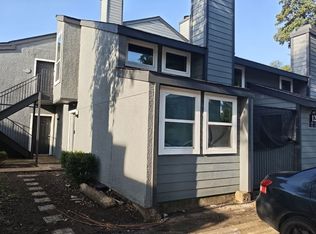 MLS ID #21295323, Jack McLemore. NTREIS
 - $75,0002 bd2 ba894 sqft9805 Walnut St #204, Dallas, TX 75243For Sale
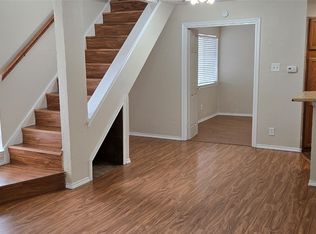 MLS ID #21306177, Don Nguyen. NTREIS
