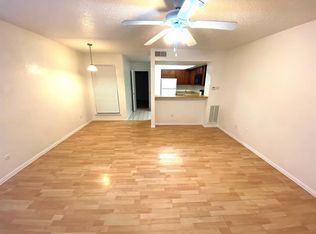
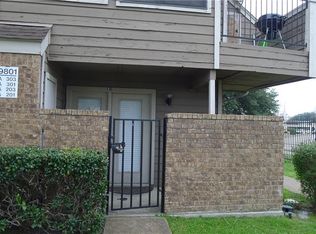
Don't Miss this Cozy move-in Ready 1st Floor- 1 Bedroom, 1 Bath Condo with new luxury vinyl plank flooring, plantation shutters and fresh neutral paint throughout! All newer white KitchenAid Appliances in unit to convey with acceptable offer: Refrigerator, Double Electric Oven, Dishwasher. Newer Maytag full size, stacked Washer and Dryer. Front door opens to spacious living room and dining room combination with wood burning fireplace. Kitchen has gorgeous newer appliances and new professionally installed open shelving for added convenience. Bar seating at kitchen counter provides additional space. Bedroom with ensuite bath and walk in closet has a newer UBlockout electric shade with remote control, which is designed to blockout 100% of light. Condo is conveniently located in the heart of Dallas, mins from 635 and I-75, Richardson Schools. 2-Ton HVAC installed July 2025, Rheem Water Heater 2025, HOA replaced Roof of Building D in 2025, Disposal 2024, Windows 2025, Water filter installed under sink in kitchen.
For sale
Price cut: $6K (10/21)
$59,000
9807 Walnut St #107, Dallas, TX 75243
1beds
662sqft
Condominium
Built in 1981
-- sqft lot
$-- Zestimate®
$89/sqft
$276/mo HOA
What's special
Wood burning fireplaceFresh neutral paint throughoutDouble electric ovenPlantation shuttersNewer white kitchenaid appliances
- 4 days
- 132
- 15
Zillow last checked:
Listing updated:
Listed by:
Paula Clark 0674322 972-783-0000,
Ebby Halliday, REALTORS 972-783-0000
Source: NTREIS,MLS#: 21423908
Facts & features
Interior
Bedrooms & bathrooms
- Bedrooms: 1
- Bathrooms: 1
- Full bathrooms: 1
Primary bedroom
- Features: En Suite Bathroom, Walk-In Closet(s)
- Level: First
- Dimensions: 12 x 11
Dining room
- Level: First
- Dimensions: 7 x 5
Other
- Features: En Suite Bathroom
- Level: First
- Dimensions: 5 x 6
Kitchen
- Features: Dual Sinks, Pantry, Solid Surface Counters
- Level: First
- Dimensions: 10 x 8
Living room
- Features: Ceiling Fan(s), Fireplace
- Level: First
- Dimensions: 13 x 13
Heating
- Central, Electric
Cooling
- Central Air, Ceiling Fan(s), Electric
Appliances
- Included: Dishwasher, Disposal
Features
- Built-in Features, Decorative/Designer Lighting Fixtures, High Speed Internet, Pantry, Cable TV, Walk-In Closet(s)
- Flooring: Luxury Vinyl Plank
- Has basement: No
- Number of fireplaces: 1
- Fireplace features: Living Room, Wood Burning
Interior area
- Total interior livable area: 662 sqft
Video & virtual tour
Property
Parking
- Parking features: Assigned, Parking Lot
Features
- Levels: One
- Stories: 1
- Patio & porch: Covered
- Pool features: None
Lot
- Size: 8.81 Acres
Details
- Parcel number: 00C61580000D00107
Construction
Type & style
- Home type: Condo
- Property subtype: Condominium
- Attached to another structure: Yes
Materials
- Board & Batten Siding, Brick
- Foundation: Slab
- Roof: Composition
Condition
- Resale
- Year built: 1981
Utilities & green energy
- Sewer: Public Sewer
- Water: Public
- Utilities for property: Sewer Available, Water Available, Cable Available
Community & HOA
Community
- Features: Community Mailbox, Curbs, Sidewalks
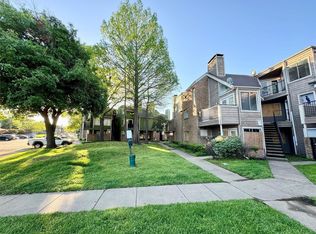
- Subdivision: Richland Trace Condos
HOA
- Has HOA: Yes
- Services included: Association Management, Maintenance Grounds, Sewer, Trash, Water
- HOA fee: $276 monthly
- HOA name: Richland Trace Owners Assoc.
- HOA phone: 972-349-9555
Location
- Region: Dallas
Financial & listing details
- Price per square foot: $89/sqft
- Tax assessed value: $84,410
- Annual tax amount: $1,974
- Date on market: 10/29/2026
- Cumulative days on market: 29 days
- Listing terms: Cash,Conventional,1031 Exchange
- Exclusions: Some photos show virtual staging. Actual photos of each room are also shown.
- Road surface type: Asphalt
Estimated market value
Not available
Estimated sales range
Not available
$1,037/mo
Price history
| Date | Event | Price |
|---|---|---|
| 10/21/2026 | Price change | $59,000-9.2%$89/sqft |
Source: NTREIS #21404157 Report a problem | ||
| 10/6/2026 | Listed for sale | $65,000-7.1%$98/sqft |
Source: NTREIS #21404157 Report a problem | ||
| 2/5/2024 | Sold | -- |
Source: NTREIS #20512322 Report a problem | ||
| 1/30/2024 | Pending sale | $69,995$106/sqft |
Source: NTREIS #20512322 Report a problem | ||
| 1/18/2024 | Contingent | $69,995$106/sqft |
Source: NTREIS #20512322 Report a problem | ||
| 1/15/2024 | Listed for sale | $69,995$106/sqft |
Source: NTREIS #20512322 Report a problem | ||
| 8/6/2014 | Listing removed | $615$1/sqft |
Source: Go Section8 Report a problem | ||
| 7/5/2014 | Listed for rent | $615$1/sqft |
Source: Go Section8 Report a problem | ||
Public tax history
| Year | Property taxes | Tax assessment |
|---|---|---|
| 2025 | -- | $84,410 -1.9% |
| 2024 | $1,065 +14.2% | $86,060 +18.2% |
| 2023 | $933 -3.4% | $72,820 |
| 2022 | $965 +4.9% | $72,820 +10% |
| 2021 | $920 -6.5% | $66,200 -4.8% |
| 2020 | $984 +4.5% | $69,510 +5% |
| 2019 | $942 +65.5% | $66,200 +66.7% |
| 2018 | $569 -39.2% | $39,720 +20% |
| 2017 | $936 +22% | $33,100 +22% |
| 2016 | $767 +11.9% | $27,140 +2.5% |
| 2015 | $686 | $26,480 +8.1% |
| 2014 | $686 | $24,490 |
| 2013 | -- | -- |
| 2012 | -- | -- |
| 2011 | -- | -- |
| 2010 | -- | -- |
| 2009 | -- | -- |
| 2008 | -- | -- |
| 2007 | -- | -- |
| 2005 | -- | -- |
| 2004 | -- | -- |
| 2003 | -- | -- |
| 2002 | -- | -- |
| 2001 | -- | -- |
Find assessor info on the county website
Monthly payment
Est. payment
Payment breakdown
Explore the cost of this home by adjusting the details. Changes won't be saved.Climate risks
Neighborhood: 75243
Nearby schools
Schools provided by the listing agent
- Elementary: Richland
- Middle: Liberty
- High: Berkner
- District: Richardson ISD
Source: NTREIS. This data may not be complete. We recommend contacting the local school district to confirm school assignments for this home.
Similar homes
- $59,0001 bd1 ba551 sqft9839 Walnut St #104, Dallas, TX 75243For Sale By Owner
- $55,0001 bd1 ba730 sqft9696 Walnut St APT 604, Dallas, TX 75243For Sale
 MLS ID #21416728, William Butler. NTREIS
- $55,0001 bd1 ba730 sqft9696 Walnut St APT 2016, Dallas, TX 75243For Sale
 MLS ID #21297912, William Butler. NTREIS
- $57,0001 bd1 ba774 sqft9823 Walnut St APT L201, Dallas, TX 75243For Sale
 MLS ID #21374906, Paula Gallego. NTREIS
