Welcome home to this beautifully renovated, move-in-ready condominium in a convenient location near Highway 635 and major roads! Situated on the third floor, this bright and inviting home offers abundant natural light and easy access from the parking lot. Recent updates include fresh interior paint, stylish laminate flooring, and updated kitchen countertops, creating a clean, modern feel throughout. Enjoy the convenience of reserved parking and a location that makes commuting and everyday errands a breeze. With its thoughtful renovations, bright interior, and excellent accessibility, this condo is ready for you to move in and enjoy!
For sale
$65,000
9801 Walnut St #307, Dallas, TX 75243
1beds
423sqft
Condominium
Built in 1981
-- sqft lot
$-- Zestimate®
$154/sqft
$179/mo HOA
What's special
Fresh interior paintAbundant natural lightBright and inviting homeStylish laminate flooringUpdated kitchen countertopsReserved parking
- 4 days
- 251
- 18
Zillow last checked:
Listing updated:
Listed by:
Ruth Banda Batista 0464240 972-670-4634,
Ultima Real Estate 972-980-9393
Source: NTREIS,MLS#: 21399442
Facts & features
Interior
Bedrooms & bathrooms
- Bedrooms: 1
- Bathrooms: 1
- Full bathrooms: 1
Primary bedroom
- Level: Third
- Dimensions: 10 x 12
Dining room
- Level: Third
- Dimensions: 13 x 5
Kitchen
- Level: Third
- Dimensions: 5 x 5
Living room
- Level: Third
- Dimensions: 13 x 10
Heating
- Central, Electric
Cooling
- Central Air, Electric
Appliances
- Included: Electric Range, Disposal
Features
- Other
- Has basement: No
- Has fireplace: No
Interior area
- Total interior livable area: 423 sqft
Video & virtual tour
Property
Parking
- Parking features: Assigned, Common, Concrete
Features
- Levels: One
- Stories: 1
- Pool features: Pool
Lot
- Size: 8.81 Acres
Details
- Parcel number: 00C61580000A00307
Construction
Type & style
- Home type: Condo
- Property subtype: Condominium
- Attached to another structure: Yes
Condition
- Resale
- Year built: 1981
Utilities & green energy
- Sewer: Public Sewer
- Water: Public
- Utilities for property: Sewer Available, Water Available
Community & HOA
Community
- Subdivision: Richland Trace Condos
HOA
- Has HOA: Yes
- Amenities included: Maintenance Front Yard
- Services included: All Facilities, Association Management, Insurance, Maintenance Grounds, Maintenance Structure, Trash
- HOA fee: $179 monthly
- HOA name: Richland Trace Hoa
- HOA phone: 972-349-9555
Location
- Region: Dallas
Financial & listing details
- Price per square foot: $154/sqft
- Tax assessed value: $61,340
- Annual tax amount: $1,434
- Date on market: 9/30/2026
- Cumulative days on market: 5 days
- Listing terms: Cash,Conventional
Estimated market value
Not available
Estimated sales range
Not available
$1,026/mo
Price history
| Date | Event | Price |
|---|---|---|
| 9/30/2026 | Listed for sale | $65,000+85.7%$154/sqft |
Source: NTREIS #21399442 Report a problem | ||
| 6/26/2026 | Sold | -- |
Source: NTREIS #21241875 Report a problem | ||
| 6/1/2026 | Pending sale | $35,000$83/sqft |
Source: NTREIS #21241875 Report a problem | ||
| 4/23/2026 | Listed for sale | $35,000-47%$83/sqft |
Source: NTREIS #21241875 Report a problem | ||
| 10/3/2025 | Listing removed | $66,000$156/sqft |
Source: NTREIS #20866351 Report a problem | ||
| 3/10/2025 | Listed for sale | $66,000+10%$156/sqft |
Source: NTREIS #20866351 Report a problem | ||
| 3/8/2025 | Listing removed | $60,000$142/sqft |
Source: NTREIS #20554582 Report a problem | ||
| 6/22/2024 | Price change | $60,000-4.8%$142/sqft |
Source: NTREIS #20554582 Report a problem | ||
| 6/10/2024 | Price change | $63,000-7.4%$149/sqft |
Source: NTREIS #20554582 Report a problem | ||
| 4/16/2024 | Listed for sale | $68,000$161/sqft |
Source: NTREIS #20554582 Report a problem | ||
| 3/21/2024 | Contingent | $68,000$161/sqft |
Source: NTREIS #20554582 Report a problem | ||
| 3/11/2024 | Listed for sale | $68,000+126.7%$161/sqft |
Source: NTREIS #20554582 Report a problem | ||
| 10/17/2016 | Listing removed | $30,000$71/sqft |
Source: KCB Properties #13466355 Report a problem | ||
| 9/22/2016 | Listed for sale | $30,000$71/sqft |
Source: KCB Properties #13466355 Report a problem | ||
| 10/21/2005 | Sold | -- |
Source: Public Record Report a problem | ||
| 10/15/2003 | Sold | -- |
Source: Public Record Report a problem | ||
| 11/27/2001 | Sold | -- |
Source: Public Record Report a problem | ||
Public tax history
| Year | Property taxes | Tax assessment |
|---|---|---|
| 2025 | $756 +9.4% | $61,340 -6.5% |
| 2024 | $691 +16% | $65,570 +40.9% |
| 2023 | $596 -3.4% | $46,530 |
| 2022 | $617 -12.6% | $46,530 -8.3% |
| 2021 | $705 -3.5% | $50,760 -1.6% |
| 2020 | $731 +1.2% | $51,610 +1.7% |
| 2019 | $722 +70.2% | $50,760 +71.4% |
| 2018 | $424 -49.3% | $29,610 |
| 2017 | $837 +70.8% | $29,610 +70.8% |
| 2016 | $490 +11.8% | $17,340 +2.5% |
| 2015 | $438 | $16,920 +8.1% |
| 2014 | $438 | $15,650 |
| 2013 | -- | -- |
| 2012 | -- | -- |
| 2011 | -- | -- |
| 2010 | -- | -- |
| 2009 | -- | -- |
| 2008 | -- | -- |
| 2007 | -- | -- |
| 2005 | -- | -- |
| 2004 | -- | -- |
| 2003 | -- | -- |
| 2002 | -- | -- |
| 2001 | -- | -- |
Find assessor info on the county website
Monthly payment
Est. payment
Payment breakdown
Explore the cost of this home by adjusting the details. Changes won't be saved.Climate risks
Neighborhood: 75243
Nearby schools
Schools provided by the listing agent
- Elementary: Richland
- Middle: Lake Highlands,Liberty
- High: Berkner
- District: Richardson ISD
Source: NTREIS. This data may not be complete. We recommend contacting the local school district to confirm school assignments for this home.



Similar homes
- $59,0001 bd1 ba551 sqft9839 Walnut St #104, Dallas, TX 75243For Sale By Owner

- $59,9001 bd1 ba551 sqft9811 Walnut St #104, Dallas, TX 75243For Sale
 MLS ID #21344250, Jenna Harris. NTREIS
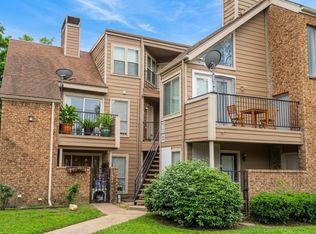
 - $47,0001 bd1 ba486 sqft9801 Walnut St APT A304, Dallas, TX 75243For Sale
 MLS ID #21374886, Paula Gallego. NTREIS
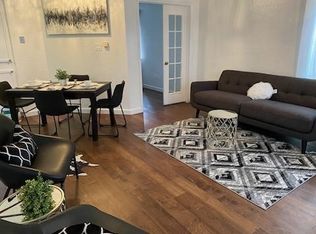
 - $65,0001 bd1 ba551 sqft9827 Walnut St #112, Dallas, TX 75243For Sale
 MLS ID #21350822, April Clements. NTREIS
