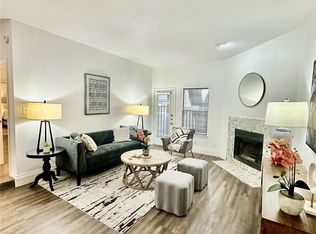
Welcome to Oaks on the Bend, a tree-lined condominium community conveniently located in the Lake Highlands area of Dallas. This one-bedroom, one-bath condo offers a comfortable and functional floor plan with a spacious living area, dedicated dining space, and a fireplace that adds warmth and character to the home.
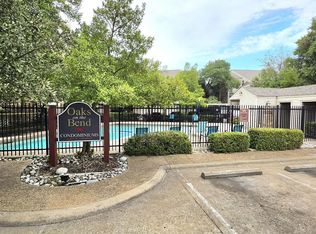
The well-proportioned bedroom provides a private retreat with convenient access to the full bath. A separate dining area creates flexibility for everyday meals, entertaining, or even a work-from-home space. One assigned covered parking space adds everyday convenience, while the established community offers mature landscaping, green spaces, and a community pool.
Ideally situated near White Rock Lake, Lake Highlands Town Center, shopping, dining, DART, and major thoroughfares, the location provides easy access to NorthPark Center, SMU, downtown Dallas, and many of the area's most popular destinations. Whether you're looking for a primary residence, a low-maintenance Dallas home, or an investment opportunity, this Oaks on the Bend condo offers an excellent combination of location, functionality, and potential.
This Estate property Sold as is. Buyer will need to pay 2 months of HOA dues and pay a transfer fee of $250 at closing.
For sale
Price cut: $10K (10/2)
$85,000
7340 Skillman St #1003, Dallas, TX 75231
1beds
595sqft
Condominium
Built in 1983
-- sqft lot
$-- Zestimate®
$143/sqft
$392/mo HOA
What's special
Tree-lined condominium communitySeparate dining areaGreen spacesCommunity poolWell-proportioned bedroom
- 25 days
- 183
- 10
Zillow last checked:
Listing updated:
Listed by:
Ken Knight 0737429 214-210-1500,
Ebby Halliday, REALTORS 214-210-1500,
Chris Hickman 0498510 469-569-1106,
Ebby Halliday, REALTORS
Source: NTREIS,MLS#: 21370229
Facts & features
Interior
Bedrooms & bathrooms
- Bedrooms: 1
- Bathrooms: 1
- Full bathrooms: 1
Primary bedroom
- Level: First
- Dimensions: 12 x 12
Dining room
- Level: First
- Dimensions: 8 x 8
Kitchen
- Features: Breakfast Bar, Built-in Features, Galley Kitchen, Granite Counters, Pantry
- Level: First
- Dimensions: 8 x 8
Living room
- Features: Built-in Features, Fireplace
- Level: First
- Dimensions: 15 x 11
Heating
- Central, Electric
Cooling
- Central Air, Ceiling Fan(s), Electric
Appliances
- Included: Dishwasher, Electric Cooktop, Electric Oven, Disposal
- Laundry: Stacked
Features
- Built-in Features
- Flooring: Ceramic Tile, Simulated Wood
- Windows: Window Coverings
- Has basement: No
- Number of fireplaces: 1
- Fireplace features: Living Room, Wood Burning
Interior area
- Total interior livable area: 595 sqft
Video & virtual tour
Property
Parking
- Total spaces: 1
- Parking features: Assigned, Carport
- Carport spaces: 1
Features
- Levels: One
- Stories: 1
- Pool features: Pool, Community
Lot
- Size: 6.33 Acres
- Features: Sprinkler System
Details
- Parcel number: 00C52050000K01003
Construction
Type & style
- Home type: Condo
- Property subtype: Condominium
- Attached to another structure: Yes
Materials
- Brick
- Foundation: Slab
- Roof: Composition
Condition
- Resale
- Year built: 1983
Utilities & green energy
- Sewer: Public Sewer
- Water: Public
- Utilities for property: Electricity Available, Sewer Available, Water Available
Community & HOA
Community
- Features: Pool, Trails/Paths, Community Mailbox
- Subdivision: Oaks On The Bend Condos Ph 01-04
HOA
- Has HOA: Yes
- Services included: All Facilities, Association Management, Maintenance Grounds, Maintenance Structure, Sewer, Trash, Water
- HOA fee: $392 monthly
- HOA name: Neighborhood Management Inc
- HOA phone: 972-359-1548
Location
- Region: Dallas
Financial & listing details
- Price per square foot: $143/sqft
- Tax assessed value: $124,780
- Annual tax amount: $2,917
- Date on market: 9/16/2026
- Cumulative days on market: 26 days
- Listing terms: Cash,Conventional
Estimated market value
Not available
Estimated sales range
Not available
$845/mo
Price history
| Date | Event | Price |
|---|---|---|
| 10/2/2026 | Price change | $85,000-10.5%$143/sqft |
Source: NTREIS #21370229 Report a problem | ||
| 9/16/2026 | Listed for sale | $95,000$160/sqft |
Source: NTREIS #21370229 Report a problem | ||
Public tax history
| Year | Property taxes | Tax assessment |
|---|---|---|
| 2025 | $1,701 -0.4% | $124,780 |
| 2024 | $1,707 +12.9% | $124,780 +16.5% |
| 2023 | $1,511 -3.1% | $107,100 |
| 2022 | $1,559 +11.2% | $107,100 +16.1% |
| 2021 | $1,402 -1.7% | $92,230 |
| 2020 | $1,426 +6.4% | $92,230 +6.9% |
| 2019 | $1,340 +18.1% | $86,280 +18.9% |
| 2018 | $1,135 -15.1% | $72,590 +60.5% |
| 2017 | $1,337 0% | $45,220 |
| 2016 | $1,337 +14.4% | $45,220 +13.4% |
| 2015 | $1,169 | $39,870 |
| 2014 | $1,169 | $39,870 |
| 2013 | -- | -- |
| 2012 | -- | -- |
| 2011 | -- | -- |
| 2010 | -- | -- |
| 2009 | -- | -- |
| 2008 | -- | -- |
| 2007 | -- | -- |
| 2005 | -- | -- |
| 2004 | -- | -- |
| 2003 | -- | -- |
| 2002 | -- | -- |
| 2001 | -- | -- |
Find assessor info on the county website
Monthly payment
Est. payment
Payment breakdown
Explore the cost of this home by adjusting the details. Changes won't be saved.Climate risks
Neighborhood: 75231
Nearby schools
Schools provided by the listing agent
- Elementary: White Rock
- Middle: Lake Highlands
- High: Lake Highlands
- District: Richardson ISD
Source: NTREIS. This data may not be complete. We recommend contacting the local school district to confirm school assignments for this home.


Similar homes
- $89,9002 bd2 ba743 sqft6108 Abrams Rd #330, Dallas, TX 75231For Sale
 MLS ID #21251169, Juan Carlos Moreno. NTREIS
 - $79,9001 bd1 ba647 sqft7126 Holly Hill Dr APT 304, Dallas, TX 75231For Sale
 MLS ID #21401393, Derrick Tribbey. NTREIS
 - $86,5002 bd2 ba743 sqft6108 Abrams Rd #610, Dallas, TX 75231For Sale
 MLS ID #21320584, Maribel Ramos. NTREIS
 - $79,9001 bd1 ba600 sqft6108 Abrams Rd APT 202, Dallas, TX 75231For Sale
 MLS ID #21384543, Jincy Jose. NTREIS
